
575 N Pebble Beach Way, Eagle, ID 83616
Local realty services provided by:Hunter Of Homes ERA Powered
Listed by: regina collinsCell: 208-515-5433
Office: homes of idaho
MLS#:98989643
Source:ID_IMLS
Price summary
- Price:$785,000
- Price per sq. ft.:$238.46
About this home
NO HOA - On Established GOLF Course surrounded by mature landscaping! This desirable five (5) bedroom three and a 1/2 (3.5) bath Golf Community home is an incredible opportunity with lots of options and upgrades. The home has an attached home addition (ADU) added in 2001, on single level, making for a great multi-generational option. From new bidet Toilets, TWO Kitchens and TWO Masters with the ADU Primary being on the main level, plus TWO laundry areas, the updates still keep the charisma of the home. A Beautiful entry way with Transom Windows and loft for open concept Great Room, Formal Dining Room, Living Room, tech desk office area, amazing brick fireplace, and VIEWS out both kitchens to the plush backyard facing the open Golf Course. NEW HVAC & Central air installed in home in 2023, NEW Paint throughout inside, NEW Stove in 2024 & NEW upgraded lighting and ceiling fans. 3rd Garage added and also ANDERSON WINDOWS throughout in 2010 plus Window coverings in 2023. New Roof in 2013 and new Remodeled Master Bath in 2014. New Driveway in 2017, New Garage Door and Shed also added in 2020. This home is a must see with breath taking views, no rear neighbors, and mature landscaping with a stunning View of the beautiful established Golf Course. MAIN KITCHEN: Island is movable and new overhead lights installed. LOAN BONUS: Assumable VA Loan at 2.75% with Buyer approved = $339k payoff....
Contact an agent
Home facts
- Year built:1979
- Subdivision & Development:Eagle Hills West
- Listing ID #:98989643
- Added:87 day(s) ago
- Updated:September 05, 2026 at 02:48 PM
Rooms and interior
- Bedrooms:5
- Total bathrooms:4
- Full bathrooms:4
- Flooring:Carpet, Tile
- Bathrooms Description:Bath-Master
- Kitchen Description:Kitchen Island, Pantry, Two Kitchens
- Living area:3,292 sq. ft.
Heating and cooling
- Cooling:Central Air
- Heating:Forced Air, Natural Gas
- Central air:Yes
Structure and exterior
- Roof:Composition
- Year built:1979
- Building area:3,292 sq. ft.
- Lot area:0.25 Acres
- Lot Features:Golf Course, Sidewalks
- Construction Materials:Frame, Wood Siding
- Foundation Description:Crawl Space
Schools
- High school:Eagle
- Middle school:Eagle Middle
- Elementary school:Eagle Hills
Utilities
- Water:City Service
Finances and disclosures
- Price:$785,000
- Price per sq. ft.:$238.46
- Tax amount:$1,741 (2025)
Features and amenities
- Amenities:Bath-Master, Kitchen Island, Pantry, Two Kitchens, Two Master Bedrooms, Walk-In Closet(s)
Parking
- Parking description:Attached, Detached, Finished Driveway
- Garage:Yes
- Garage spaces:3
New listings near 575 N Pebble Beach Way
- New
 $998,000Active3 beds 3 baths3,236 sq. ft.
1650 S Stream Pointe Ln, Eagle, ID 83616
MLS# 98999919Listed by: HOMES OF IDAHO - New
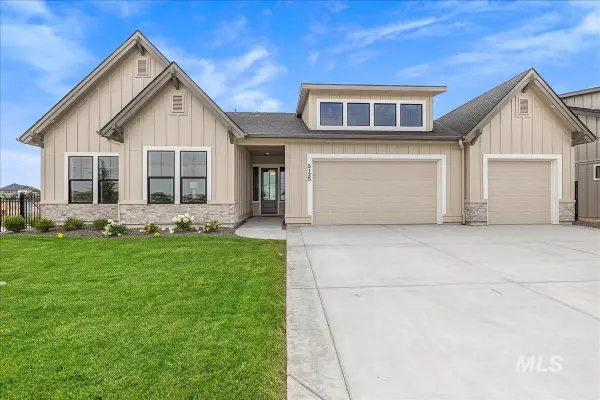 $1,299,900Active4 beds 3 baths2,697 sq. ft.
5125 W May Jay Dr, Eagle, ID 83616
MLS# 98999892Listed by: JPAR LIVE LOCAL - Open Sun, 2 to 4pmNew
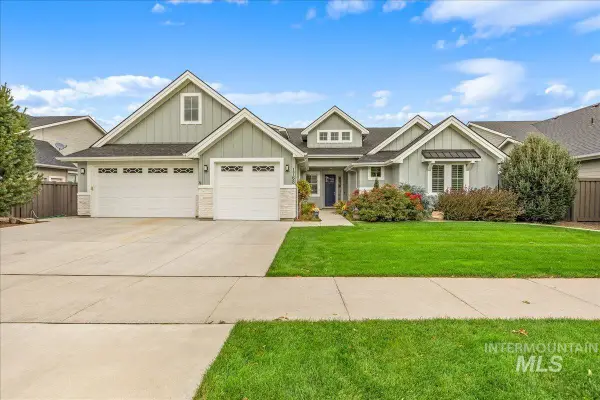 $1,099,900Active5 beds 5 baths4,196 sq. ft.
1768 N Annadale Way, Eagle, ID 83616
MLS# 98999895Listed by: HOMES OF IDAHO - New
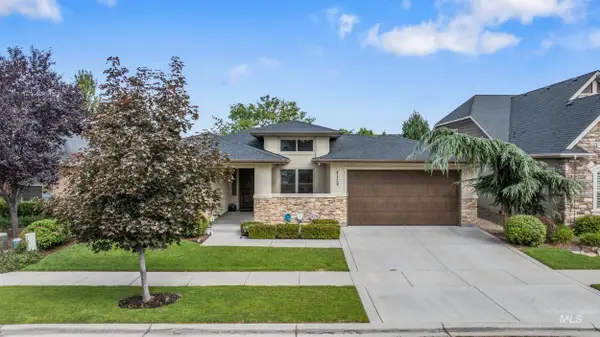 $935,000Active3 beds 3 baths2,329 sq. ft.
4128 W Bolton Dr, Eagle, ID 83616
MLS# 98999897Listed by: HOMES OF IDAHO - Open Sun, 12 to 12pmNew
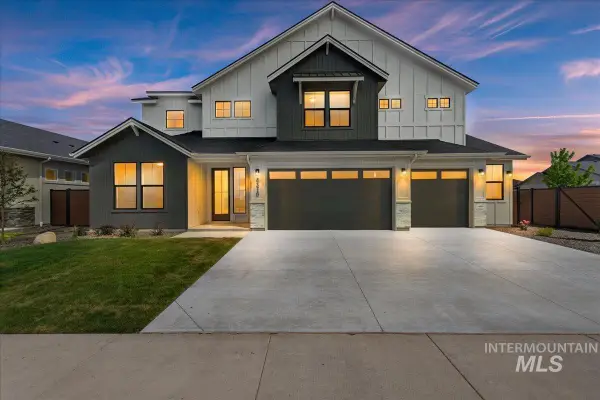 $1,299,900Active6 beds 4 baths3,650 sq. ft.
7715 W Flathead Lake St #Alpine -6 Car, Eagle, ID 83616
MLS# 98999879Listed by: HOMES OF IDAHO - New
 $329,900Active2 beds 2 baths960 sq. ft.
284 N Eagle Glen Ln, Eagle, ID 83616
MLS# 98999794Listed by: SILVERCREEK REALTY GROUP - New
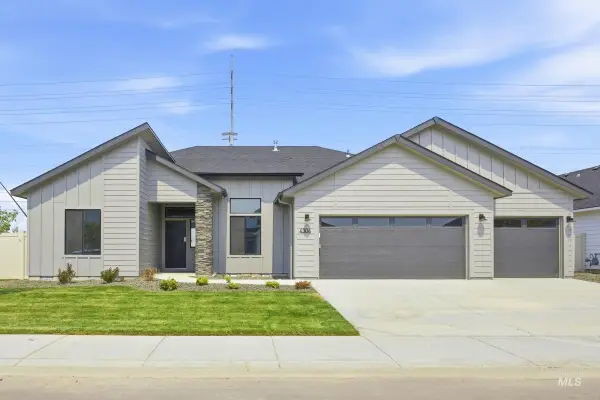 $679,990Active4 beds 2 baths2,351 sq. ft.
3149 N Porgy Way, Eagle, ID 83616
MLS# 98999799Listed by: CBH SALES & MARKETING INC - Open Sun, 1 to 3pmNew
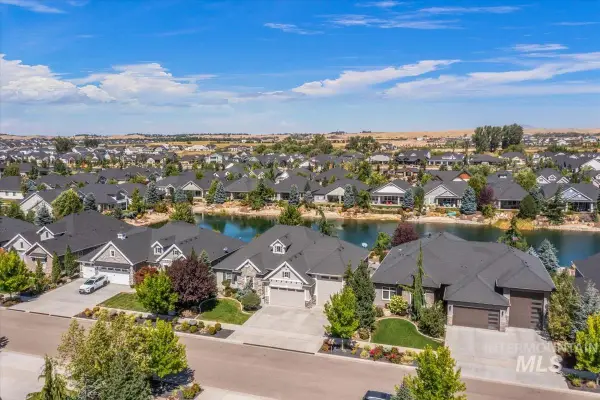 $1,149,000Active3 beds 3 baths2,409 sq. ft.
7390 W Corinthia St, Eagle, ID 83616
MLS# 98999806Listed by: SILVERCREEK REALTY GROUP - New
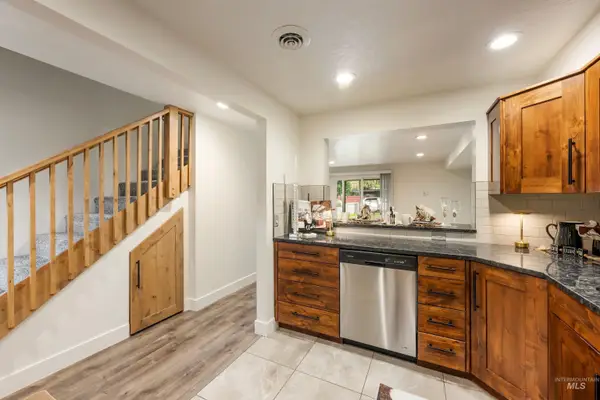 $324,990Active2 beds 2 baths960 sq. ft.
277 N Eagle Glen Ln, Eagle, ID 83616
MLS# 98999809Listed by: SILVERCREEK REALTY GROUP - Open Sat, 12 to 2pmNew
 $1,550,000Active4 beds 4 baths4,000 sq. ft.
1102 N Lionbridge Ave, Eagle, ID 83616
MLS# 98999776Listed by: POINT REALTY LLC


Protect your home and budget from life's surprises with an Assurant Home Warranty, backed by a partner that supports you through every step of homeownership. Explore Plans.
© 2023 - 2026 ERA Franchise Systems LLC. All rights reserved. ERA Franchise Systems LLC fully supports the principles of the Fair Housing Act and the Equal Opportunity Act. ERA, ERA Real Estate powered, and their respective logos are registered service marks of ERA Franchise Systems LLC. Each office is independently owned and operated.