
6152 N Arcinda Way, Eagle, ID 83616
Local realty services provided by:Hunter Of Homes ERA Powered
6152 N Arcinda Way,Eagle, ID 83616
$782,001
- 3 Beds
- 4 Baths
- 2,646 sq. ft.
- Single family
- Active
Listed by: shayla lankford, michelle seusyCell: 208-922-0340
Office: boise premier real estate
MLS#:98999256
Source:ID_IMLS
Price summary
- Price:$782,001
- Price per sq. ft.:$295.54
- Monthly HOA dues:$265
About this home
Set against the Eagle Foothills, this Shea Homes Concord floor plan is located in the Valnova master-planned community in Eagle. The open main level flows from a well-appointed kitchen with quartz countertops and tile backsplash into the great room with a multi-slide door for seamless indoor-outdoor living. A main-floor den adds flexibility for a home office or hobby space. Upstairs, the private primary suite provides a retreat with an upgraded tile bath and ample closet space, complemented by additional bedrooms and a loft for added living space. Outdoor living is enhanced by a covered patio, fully landscaped yard, and included fencing. The home comes equipped with a smart-home package including a Ring doorbell, Alexa Echo system, and WiFi booster for enhanced connectivity and convenience. Valnova is planned as a lifestyle-focused community with miles of walking and biking trails, neighborhood parks, and future amenities including a clubhouse, pools, pickleball and tennis courts, fitness center, and a planned community lake with waterfront and beach gathering areas. Ideally located off HWY 16, not far from downtown Eagle, Boise activities, and everyday conveniences, Valnova combines modern community design with Shea Homes’ trusted craftsmanship and long-standing reputation for quality. BTVAI *Photos Similar*...
Contact an agent
Home facts
- Year built:2026
- Subdivision & Development:Valnova Estates Subdivision
- Listing ID #:98999256
- Added:1 day(s) ago
- Updated:September 02, 2026 at 10:16 AM
Rooms and interior
- Bedrooms:3
- Total bathrooms:4
- Full bathrooms:4
- Flooring:Carpet, Tile
- Bathrooms Description:Bath-Master
- Kitchen Description:Kitchen Island
- Living area:2,646 sq. ft.
Heating and cooling
- Cooling:Central Air
- Heating:Forced Air, Natural Gas
- Central air:Yes
Structure and exterior
- Roof:Composition
- Year built:2026
- Building area:2,646 sq. ft.
- Lot area:0.14 Acres
- Lot Features:Golf Course, Sidewalks, Tennis Court
- Construction Materials:Frame, Stone
- Foundation Description:Crawl Space
Schools
- High school:Eagle
- Middle school:Star
- Elementary school:Star
Utilities
- Water:City Service
Finances and disclosures
- Price:$782,001
- Price per sq. ft.:$295.54
- Tax amount:$795 (2025)
Features and amenities
- Amenities:Bath-Master, Breakfast Bar, Kitchen Island, Walk-In Closet(s)
- Pool features:Community, In Ground, Pool
- Smart home:Yes
Parking
- Parking description:Attached, Finished Driveway
- Garage:Yes
- Garage spaces:3
New listings near 6152 N Arcinda Way
- New
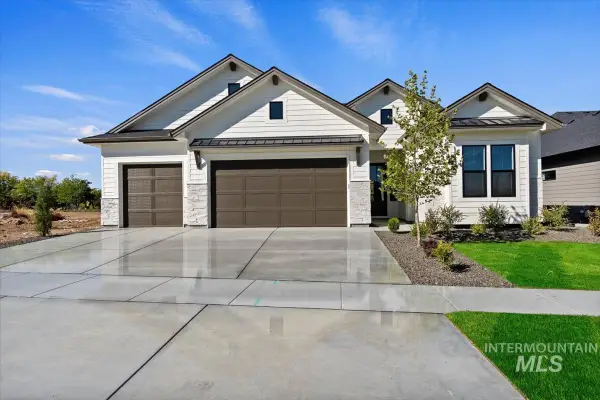 $819,880Active4 beds 3 baths2,424 sq. ft.
7353 Powell Pl., Eagle, ID 83629
MLS# 98999384Listed by: HOMES OF IDAHO - New
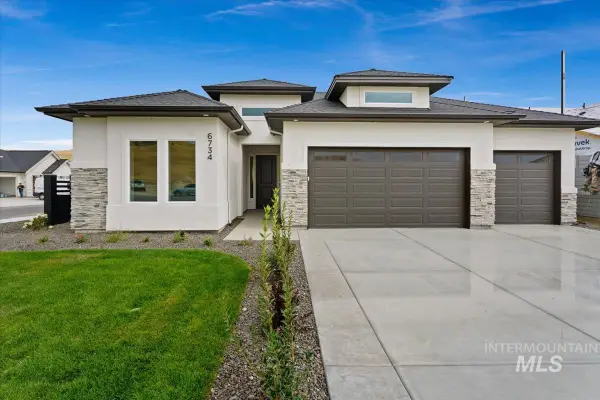 $824,880Active3 beds 3 baths2,610 sq. ft.
6734 W Sollas Dr, Eagle, ID 83616
MLS# 98999386Listed by: HOMES OF IDAHO - New
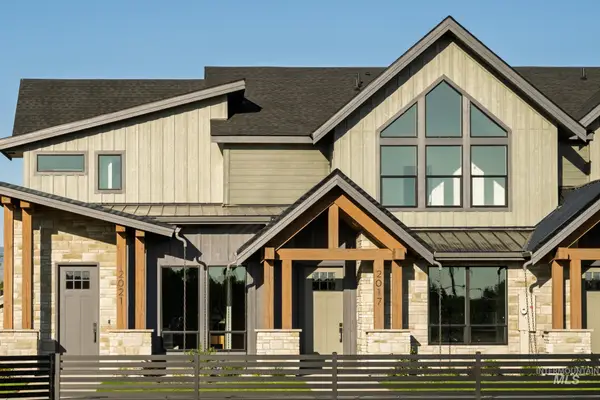 $519,900Active3 beds 3 baths1,759 sq. ft.
2041 W Freya Ct, Eagle, ID 83616
MLS# 98999354Listed by: BOISE PREMIER REAL ESTATE - New
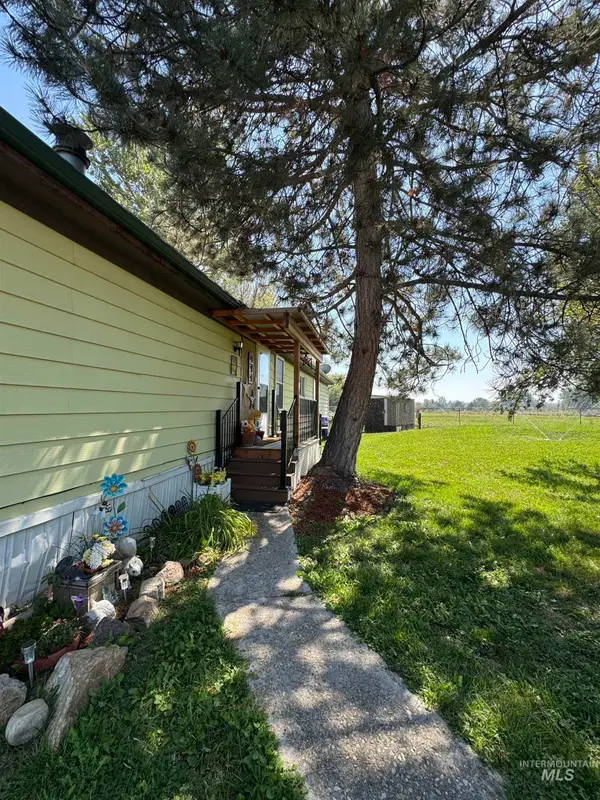 $85,000Active3 beds 2 baths1,848 sq. ft.
1200 Artesian Rd #36, Eagle, ID 83616
MLS# 98999301Listed by: HOMES OF IDAHO - New
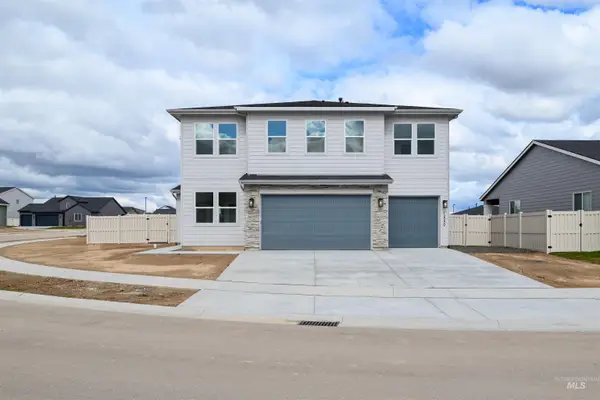 $719,000Active5 beds 4 baths2,550 sq. ft.
2629 N Morehouse Ave, Eagle, ID 83616
MLS# 98999332Listed by: TOLL BROTHERS REAL ESTATE, INC - New
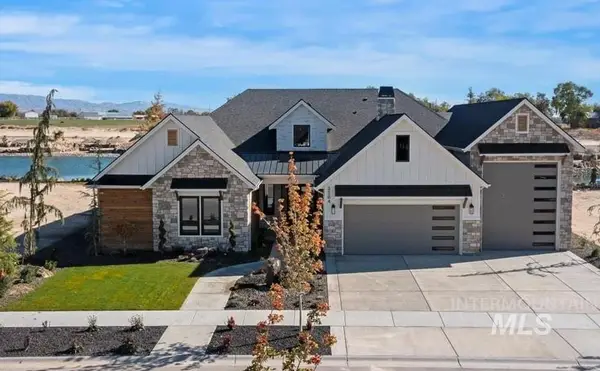 $2,599,900Active4 beds 4 baths4,059 sq. ft.
3718 N Harvest Moon Way, Eagle, ID 83616
MLS# 98999265Listed by: HOMES OF IDAHO - Open Sat, 11am to 2pmNew
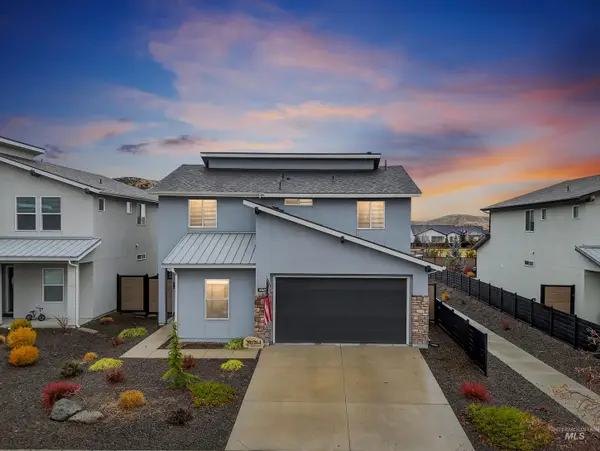 $540,000Active4 beds 3 baths2,136 sq. ft.
5657 W Song Sparrow St, Boise, ID 83714
MLS# 98999264Listed by: HOMES OF IDAHO - New
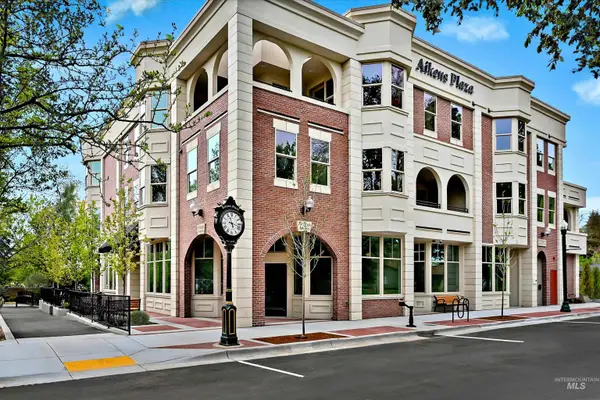 $825,000Active2 beds 2 baths1,100 sq. ft.
79 E Aikens Street #302, Eagle, ID 83616
MLS# 98999231Listed by: ALEI INTERNATIONAL - New
 $160,500Active0.22 Acres
393 N Alidade Ave., Eagle, ID 83616
MLS# 98999210Listed by: HOMES OF IDAHO


Protect your home and budget from life's surprises with an Assurant Home Warranty, backed by a partner that supports you through every step of homeownership. Explore Plans.
© 2023 - 2026 ERA Franchise Systems LLC. All rights reserved. ERA Franchise Systems LLC fully supports the principles of the Fair Housing Act and the Equal Opportunity Act. ERA, ERA Real Estate powered, and their respective logos are registered service marks of ERA Franchise Systems LLC. Each office is independently owned and operated.