
6304 E One Tree Place, Eagle, ID 83629
Local realty services provided by:Hunter Of Homes ERA Powered
6304 E One Tree Place,Eagle, ID 83629
$749,880
- 3 Beds
- 2 Baths
- 1,702 sq. ft.
- Single family
- Active
Listed by: sarah hinkle-nerpio, sarah hinkle-nerpioCell: 916-812-6025
Office: homes of idaho
MLS#:99004279
Source:ID_IMLS
Price summary
- Price:$749,880
- Price per sq. ft.:$440.59
- Monthly HOA dues:$137
About this home
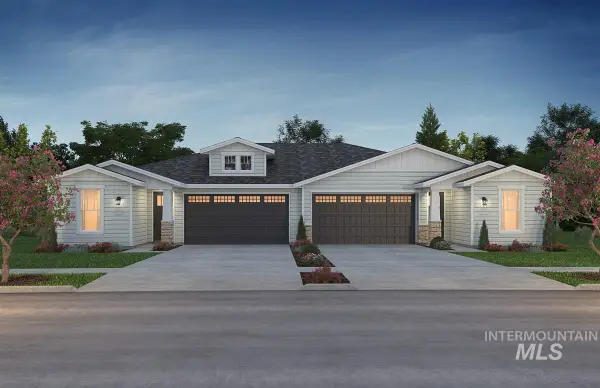
Introducing the Milan by Tresidio Homes—a beautifully designed 1,702 sq. ft. single-level home that perfectly blends modern elegance, thoughtful design, and everyday comfort! Featuring 3 spacious bedrooms, 2 full bathrooms, and a 2-car garage, this inviting floorplan offers the ideal combination of style and functionality. The bright, open-concept great room, gourmet kitchen, and dining area flow seamlessly together, creating the perfect space for entertaining or relaxing at home. Expansive windows welcome abundant natural light, while designer-selected finishes and exceptional craftsmanship add warmth and sophistication throughout. Retreat to the private primary suite featuring a spa-inspired bathroom and generous walk-in closet, while two additional bedrooms offer flexibility for family, guests, or a home office. Nestled in the highly desirable Avimor community in Eagle, Idaho, residents enjoy an incredible lifestyle with miles of scenic hiking and biking trails, swimming pools, a fitness center, parks, sports courts, stocked ponds, playgrounds, and community events. Surrounded by the breathtaking Boise foothills and just minutes from Eagle and downtown Boise, the Milan offers the perfect blend of peaceful living, outdoor adventure, and modern convenience! Full perimeter fencing and completed front and backyard landscaping included....
Contact an agent
Home facts
- Year built:2026
- Subdivision & Development:Avimor
- Listing ID #:99004279
- Added:1 day(s) ago
- Updated:October 23, 2026 at 02:41 AM
Rooms and interior
- Bedrooms:3
- Total bathrooms:2
- Full bathrooms:2
- Flooring:Tile
- Bathrooms Description:Bath-Master
- Kitchen Description:Kitchen Island, Pantry
- Living area:1,702 sq. ft.
Heating and cooling
- Cooling:Central Air
- Heating:Forced Air, Natural Gas
- Central air:Yes
Structure and exterior
- Roof:Composition
- Year built:2026
- Building area:1,702 sq. ft.
- Lot area:0.12 Acres
- Lot Features:Corner Lot, Cul-De-Sac, Sidewalks
- Construction Materials:Frame, Masonry
- Foundation Description:Crawl Space
Schools
- High school:Horseshoe Bend
- Middle school:Horse Shoe Jr
- Elementary school:Horseshoe
Utilities
- Water:City Service
Finances and disclosures
- Price:$749,880
- Price per sq. ft.:$440.59
Features and amenities
- Amenities:Bath-Master, Central Vacuum Plumbed, Kitchen Island, Pantry
- Pool features:Community
Parking
- Parking description:Attached
- Garage:Yes
- Garage spaces:2
New listings near 6304 E One Tree Place
- Open Sat, 1 to 4pmNew
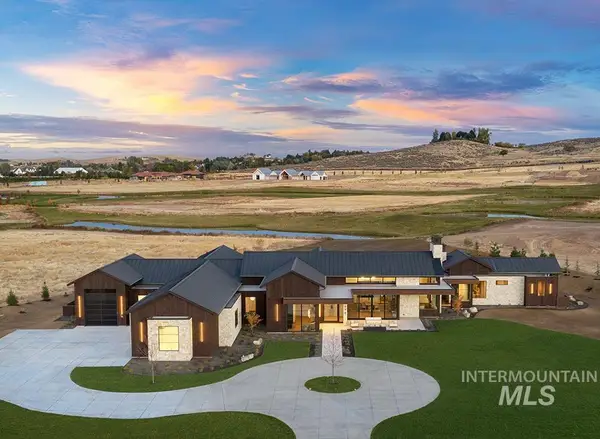 $6,499,000Active5 beds 6 baths6,659 sq. ft.
698 E Equine Lane, Eagle, ID 83616
MLS# 99004448Listed by: AMHERST MADISON - New
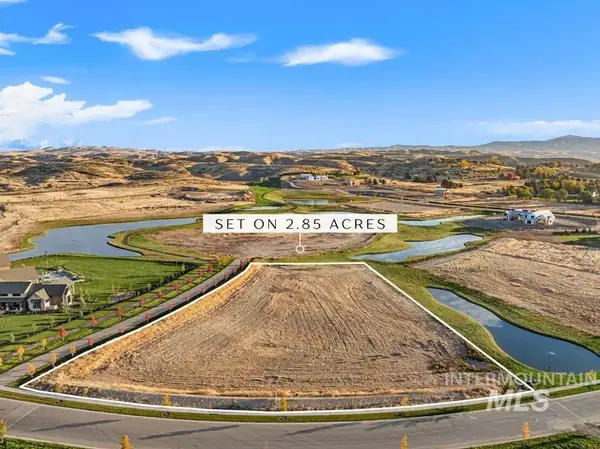 $1,995,000Active2.85 Acres
362 E Equine Lane, Eagle, ID 83616
MLS# 99004449Listed by: AMHERST MADISON - New
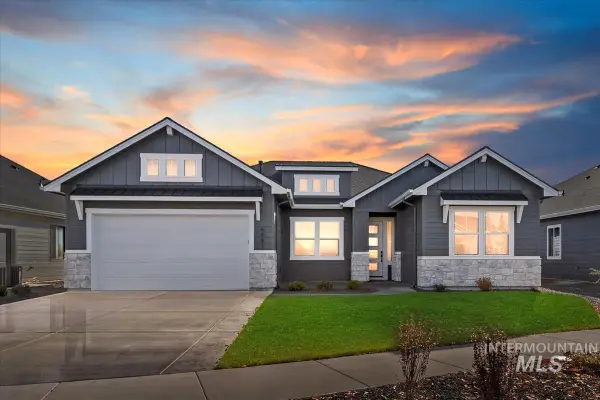 $719,880Active4 beds 2 baths2,103 sq. ft.
6273 W Sollas Ct., Eagle, ID 83616
MLS# 99004419Listed by: HOMES OF IDAHO - New
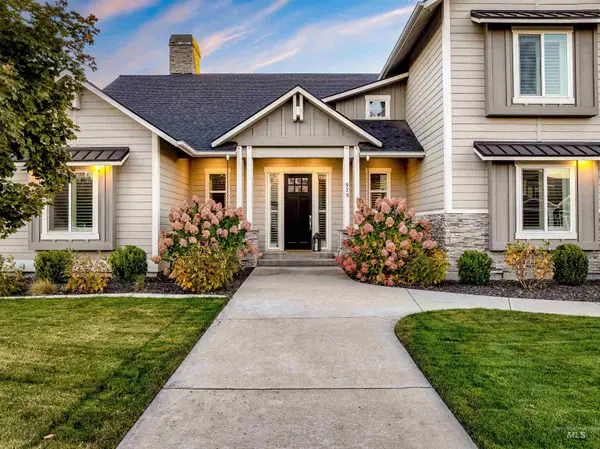 $1,644,000Active6 beds 4 baths3,854 sq. ft.
975 W Back Forty Dr, Eagle, ID 83616
MLS# 99004424Listed by: AMHERST MADISON - New
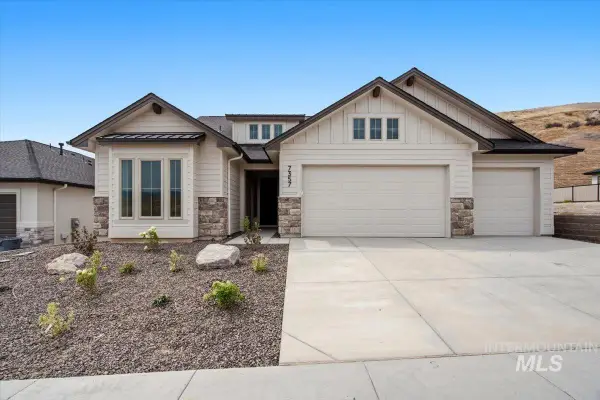 $849,880Active3 beds 3 baths2,610 sq. ft.
6640 W Sollas Dr, Eagle, ID 83616
MLS# 99004408Listed by: HOMES OF IDAHO - New
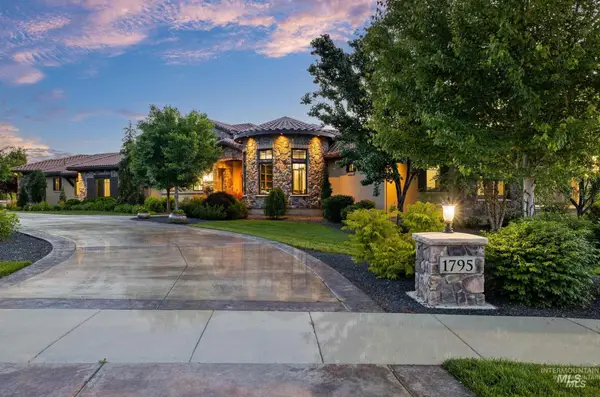 $2,849,000Active4 beds 5 baths5,652 sq. ft.
1795 N Moon Bello Way, Eagle, ID 83616
MLS# 99004411Listed by: ANDY ENRICO & CO REAL ESTATE 2, LLC  $1,299,000Active5 beds 4 baths3,810 sq. ft.
7310 W Palamas Dr., Eagle, ID 83616
MLS# 98995917Listed by: BOISE PREMIER REAL ESTATE- New
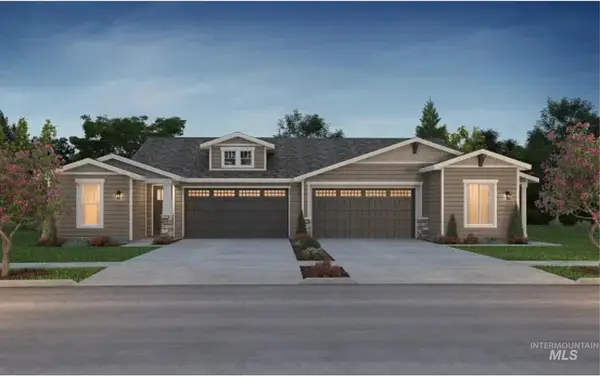 $503,559Active2 beds 2 baths1,542 sq. ft.
5779 W Silverberry Dr, Eagle, ID 83616
MLS# 99004371Listed by: BOISE PREMIER REAL ESTATE - New
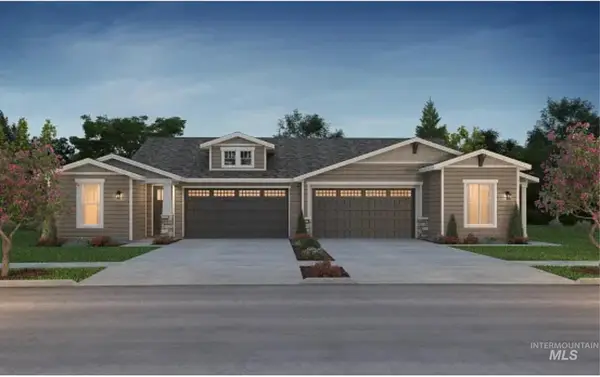 $516,450Active2 beds 2 baths1,542 sq. ft.
5711 W Silverberry Dr, Eagle, ID 83616
MLS# 99004376Listed by: BOISE PREMIER REAL ESTATE - New
 $515,565Active2 beds 2 baths1,345 sq. ft.
5695 W Silverberry Dr, Eagle, ID 83616
MLS# 99004380Listed by: BOISE PREMIER REAL ESTATE


Protect your home and budget from life's surprises with an Assurant Home Warranty, backed by a partner that supports you through every step of homeownership. Explore Plans.
© 2023 - 2026 ERA Franchise Systems LLC. All rights reserved. ERA Franchise Systems LLC fully supports the principles of the Fair Housing Act and the Equal Opportunity Act. ERA, ERA Real Estate powered, and their respective logos are registered service marks of ERA Franchise Systems LLC. Each office is independently owned and operated.