
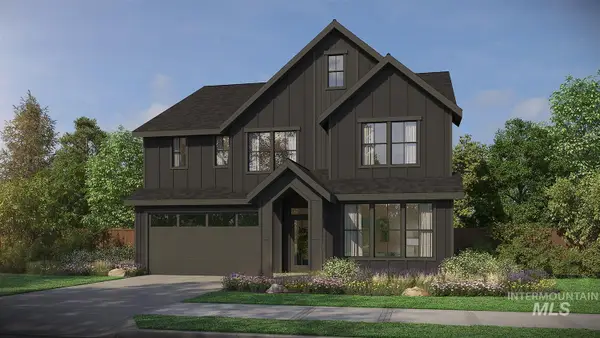
6336 N Barholm Ln, Eagle, ID 83616
Local realty services provided by:Hunter Of Homes ERA Powered
6336 N Barholm Ln,Eagle, ID 83616
$699,880
- 4 Beds
- 3 Baths
- 2,104 sq. ft.
- Single family
- Active
Listed by: jenny priceCell: 208-985-3106
Office: homes of idaho
MLS#:98997962
Source:ID_IMLS
Price summary
- Price:$699,880
- Price per sq. ft.:$332.64
- Monthly HOA dues:$285
About this home
Welcome home to the Azalea by Tresidio Homes, a beautifully designed 2,104 sq. ft. home offering 4 bedrooms, 3 baths, and a spacious 3-car garage. From the moment you step inside, you’ll love the bright, open layout designed for connection, comfort, and easy everyday living. The great room, kitchen, and dining area flow seamlessly together, creating an inviting space for everything from quiet mornings at home to lively gatherings with friends and family. The private primary suite offers a peaceful place to unwind, while three additional bedrooms provide wonderful flexibility for guests, family, a home office, or hobbies. Thoughtful details and quality craftsmanship throughout bring the signature Tresidio Homes style to every space. Located in the desirable Valnova community, you’ll enjoy a resort-style pool, clubhouse, walking paths, open green spaces, and welcoming gathering areas. With plenty of room to live, relax, and make memories, the Azalea is a place you’ll be excited to call home!...
Contact an agent
Home facts
- Year built:2026
- Subdivision & Development:Valnova Estates Subdivision
- Listing ID #:98997962
- Added:1 day(s) ago
- Updated:August 20, 2026 at 02:21 PM
Rooms and interior
- Bedrooms:4
- Total bathrooms:3
- Full bathrooms:3
- Flooring:Tile
- Kitchen Description:Kitchen Island, Pantry
- Living area:2,104 sq. ft.
Heating and cooling
- Cooling:Central Air
- Heating:Forced Air
- Central air:Yes
Structure and exterior
- Roof:Composition
- Year built:2026
- Building area:2,104 sq. ft.
- Lot area:0.19 Acres
- Foundation Description:Crawl Space
Schools
- High school:Eagle
- Middle school:Star
- Elementary school:Independence
Utilities
- Water:City Service
Finances and disclosures
- Price:$699,880
- Price per sq. ft.:$332.64
Features and amenities
- Amenities:Kitchen Island, Pantry, Walk-In Closet(s)
- Pool features:Community, Pool
Parking
- Parking description:Attached
- Garage:Yes
- Garage spaces:3
New listings near 6336 N Barholm Ln
- New
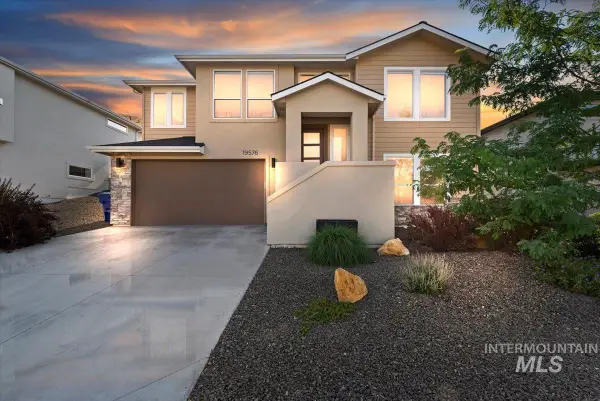 $669,500Active4 beds 3 baths2,435 sq. ft.
19576 N Mcleod Way, Eagle, ID 83714
MLS# 98997982Listed by: EAGLE CREEK REALTY GROUP - New
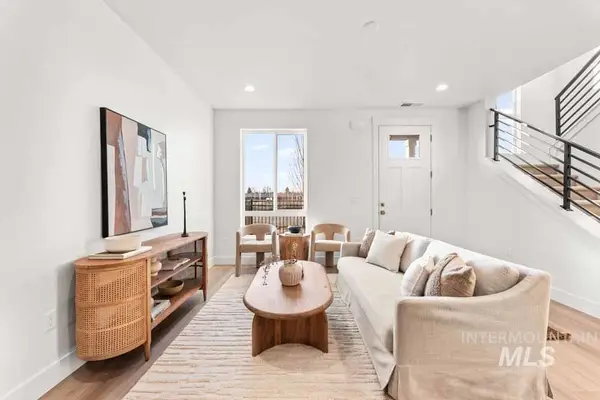 $554,900Active3 beds 3 baths1,733 sq. ft.
381 E Lombard Ln #The Destin, Eagle, ID 83616
MLS# 98997829Listed by: AMHERST MADISON - New
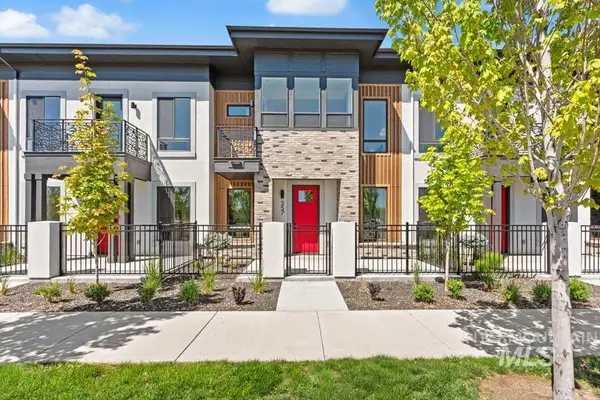 $549,900Active3 beds 3 baths1,512 sq. ft.
357 E Lombard Ln #The Dayton, Eagle, ID 83616
MLS# 98997830Listed by: AMHERST MADISON - Open Sat, 1 to 3pmNew
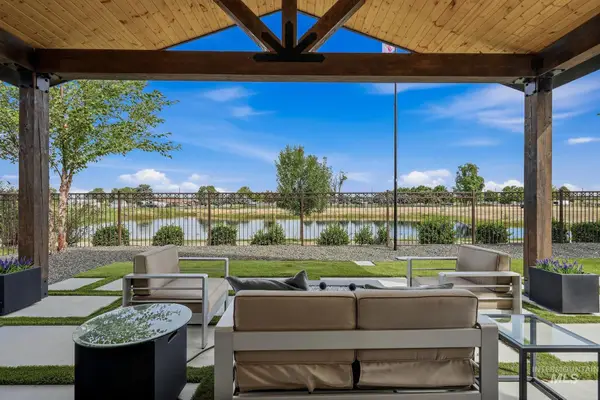 $859,000Active3 beds 2 baths2,192 sq. ft.
7706 W Meltwater Ln, Eagle, ID 83616
MLS# 98997809Listed by: POWERED-BY - New
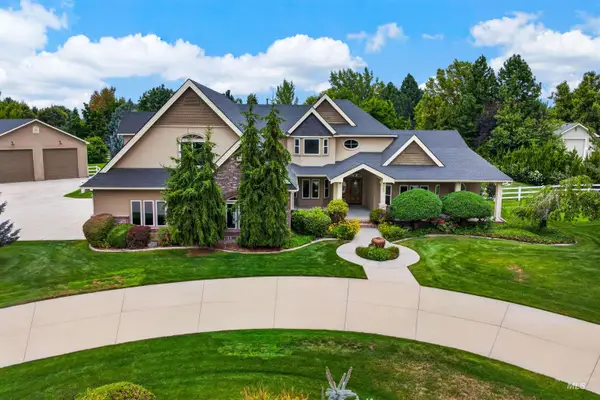 $2,350,000Active4 beds 4 baths4,718 sq. ft.
2684 W Champagne Drive, Eagle, ID 83616
MLS# 98997786Listed by: GROUP ONE SOTHEBY'S INT'L REALTY - New
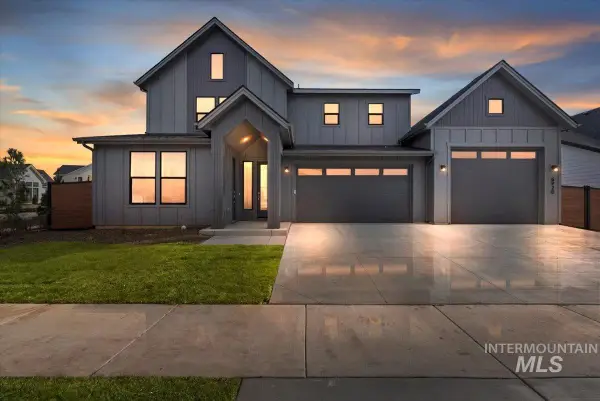 $949,900Active5 beds 5 baths3,238 sq. ft.
7398 W Millhouse St #Bridger-Multi Gen, Eagle, ID 83616
MLS# 98997790Listed by: HOMES OF IDAHO - New
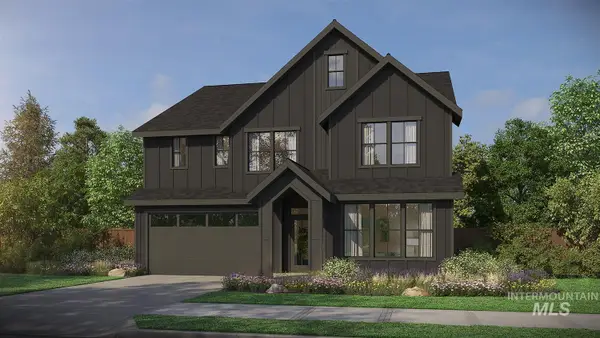 $875,800Active5 beds 4 baths2,844 sq. ft.
2867 N Rider Stone Ave #Jasper D, Eagle, ID 83616
MLS# 98997791Listed by: HOMES OF IDAHO - New
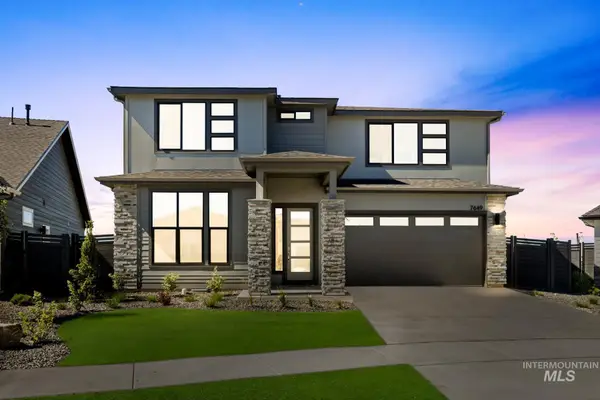 $787,800Active4 beds 3 baths2,527 sq. ft.
2866 N Stone Mill Ave #Rouge, Eagle, ID 83616
MLS# 98997792Listed by: HOMES OF IDAHO - New
 $930,800Active4 beds 4 baths2,844 sq. ft.
7572 W Centerline St #Jasper, Eagle, ID 83616
MLS# 98997793Listed by: HOMES OF IDAHO


Protect your home and budget from life's surprises with an Assurant Home Warranty, backed by a partner that supports you through every step of homeownership. Explore Plans.
© 2023 - 2026 ERA Franchise Systems LLC. All rights reserved. ERA Franchise Systems LLC fully supports the principles of the Fair Housing Act and the Equal Opportunity Act. ERA, ERA Real Estate powered, and their respective logos are registered service marks of ERA Franchise Systems LLC. Each office is independently owned and operated.