
6519 E Richter Dr, Eagle, ID 83629
Local realty services provided by:Hunter Of Homes ERA Powered
6519 E Richter Dr,Eagle, ID 83629
$574,990
- 3 Beds
- 2 Baths
- 1,640 sq. ft.
- Single family
- Active
Listed by: bonnie garvenCell: 208-340-4536
Office: boise premier real estate
MLS#:98993308
Source:ID_IMLS
Price summary
- Price:$574,990
- Price per sq. ft.:$350.6
- Monthly HOA dues:$137
About this home
Gorgeous home w/HOA fees paid in full thru November! Single level Stunner w/upgrades. Ideal hill-view lot w/no rear neighbors & a peaceful stream. Nestled in one of Eagle's most desirable foothill communities, this exceptional home offers the perfect blend of luxury, comfort, and nature. Less than 1 yr old, this beautifully designed residence backs to tranquil stream w/no rear neighbors, creating a private retreat surrounded by rolling hills & breathtaking views. The chef's kitchen features white cabinetry, quartz countertops, an oversized center island, premium KitchenAid appliances, a separate gas cooktop along w/walk-in pantry. Expansive windows frame the picturesque landscape, bringing the outdoors in & filling the home w/natural light. Beautiful blond hardwood floors throughout, a stunning centerpiece fireplace & a split-bedroom layout add to the home's thoughtful design & functionality. The upscale primary bathroom features dual vanities, a full-tile walk-in shower. Enjoy the privacy of your backyard under the covered patio while taking in the views, listening to the creek & watching local wildlife including foxes, sheep, coyotes & variety of birds. Community amenities include two resort style pools (indoor & outdoor) pickleball courts, parks, miles of hiking & biking trails. Gym membership included w/HOA dues visit local coffee shop, Saturday Farmer Market, Charter School...
Contact an agent
Home facts
- Year built:2025
- Subdivision & Development:Avimor
- Listing ID #:98993308
- Added:57 day(s) ago
- Updated:September 05, 2026 at 02:49 PM
Rooms and interior
- Bedrooms:3
- Total bathrooms:2
- Full bathrooms:2
- Flooring:Hardwood
- Kitchen Description:Kitchen Island, Pantry
- Living area:1,640 sq. ft.
Heating and cooling
- Cooling:Central Air
- Heating:Forced Air, Natural Gas
- Central air:Yes
Structure and exterior
- Roof:Architectural Style
- Year built:2025
- Building area:1,640 sq. ft.
- Lot area:0.11 Acres
- Lot Features:Sidewalks
- Construction Materials:Frame, Stone
- Foundation Description:Crawl Space
Schools
- High school:Horseshoe Bend
- Middle school:Horse Shoe Jr
- Elementary school:Horseshoe
Utilities
- Water:Community Service
Finances and disclosures
- Price:$574,990
- Price per sq. ft.:$350.6
- Tax amount:$828 (2025)
Features and amenities
- Amenities:Kitchen Island, Pantry, Split Bedroom, Walk-In Closet(s)
- Pool features:Community, In Ground, Pool
Parking
- Parking description:Attached, Finished Driveway
- Garage:Yes
- Garage spaces:2
New listings near 6519 E Richter Dr
- New
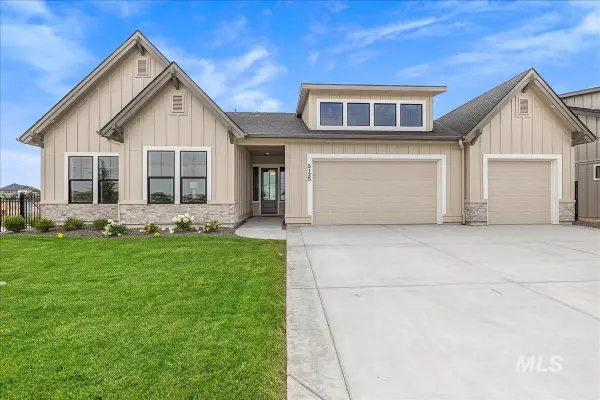 $1,299,900Active4 beds 3 baths2,697 sq. ft.
5125 W May Jay Dr, Eagle, ID 83616
MLS# 98999892Listed by: JPAR LIVE LOCAL - Open Sun, 2 to 4pmNew
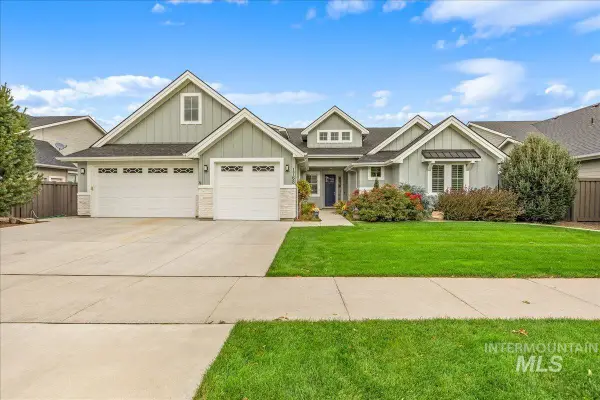 $1,099,900Active5 beds 5 baths4,196 sq. ft.
1768 N Annadale Way, Eagle, ID 83616
MLS# 98999895Listed by: HOMES OF IDAHO - New
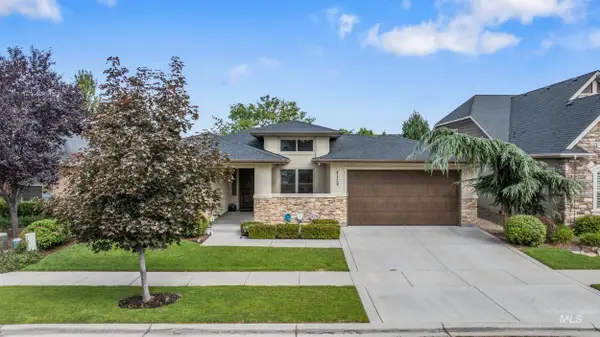 $935,000Active3 beds 3 baths2,329 sq. ft.
4128 W Bolton Dr, Eagle, ID 83616
MLS# 98999897Listed by: HOMES OF IDAHO - Open Sun, 12 to 12pmNew
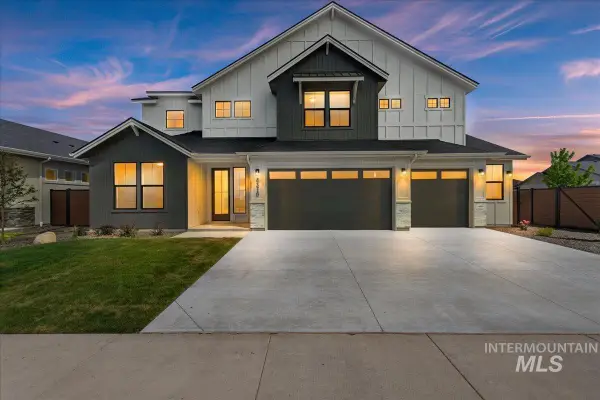 $1,299,900Active6 beds 4 baths3,650 sq. ft.
7715 W Flathead Lake St #Alpine -6 Car, Eagle, ID 83616
MLS# 98999879Listed by: HOMES OF IDAHO - New
 $329,900Active2 beds 2 baths960 sq. ft.
284 N Eagle Glen Ln, Eagle, ID 83616
MLS# 98999794Listed by: SILVERCREEK REALTY GROUP - New
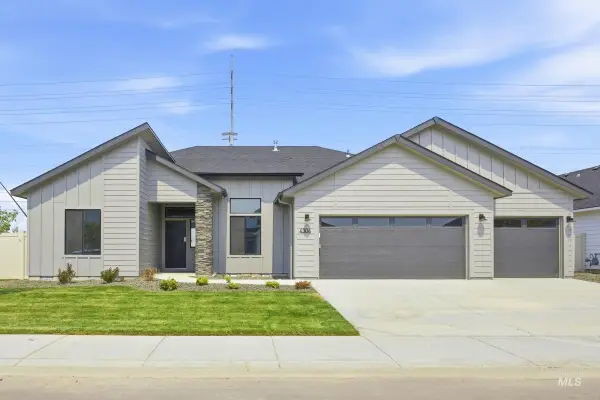 $679,990Active4 beds 2 baths2,351 sq. ft.
3149 N Porgy Way, Eagle, ID 83616
MLS# 98999799Listed by: CBH SALES & MARKETING INC - Open Sun, 1 to 3pmNew
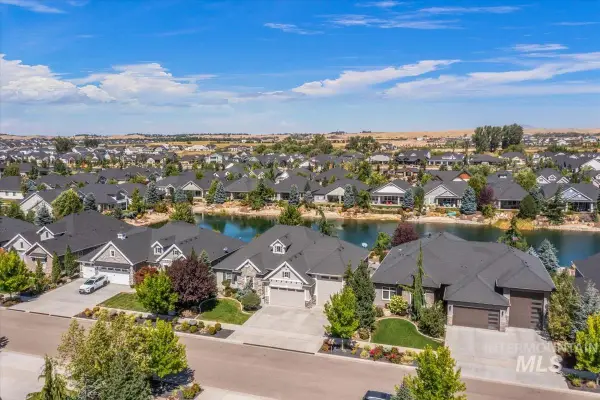 $1,149,000Active3 beds 3 baths2,409 sq. ft.
7390 W Corinthia St, Eagle, ID 83616
MLS# 98999806Listed by: SILVERCREEK REALTY GROUP - New
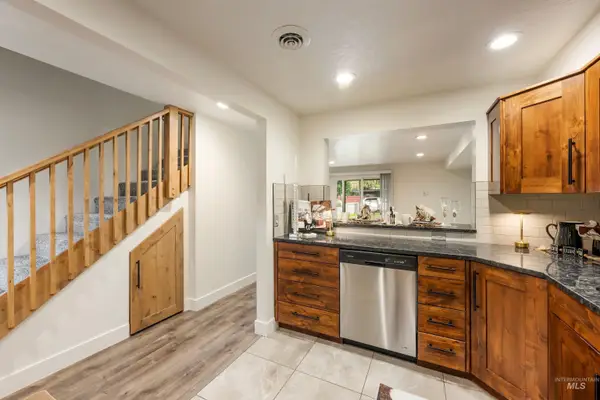 $324,990Active2 beds 2 baths960 sq. ft.
277 N Eagle Glen Ln, Eagle, ID 83616
MLS# 98999809Listed by: SILVERCREEK REALTY GROUP - Open Sat, 12 to 2pmNew
 $1,550,000Active4 beds 4 baths4,000 sq. ft.
1102 N Lionbridge Ave, Eagle, ID 83616
MLS# 98999776Listed by: POINT REALTY LLC - New
 $989,900Active4 beds 5 baths3,309 sq. ft.
6394 W Largo Dr, Eagle, ID 83616
MLS# 98999779Listed by: SILVERCREEK REALTY GROUP


Protect your home and budget from life's surprises with an Assurant Home Warranty, backed by a partner that supports you through every step of homeownership. Explore Plans.
© 2023 - 2026 ERA Franchise Systems LLC. All rights reserved. ERA Franchise Systems LLC fully supports the principles of the Fair Housing Act and the Equal Opportunity Act. ERA, ERA Real Estate powered, and their respective logos are registered service marks of ERA Franchise Systems LLC. Each office is independently owned and operated.