
7353 Powell Pl., Eagle, ID 83629
Local realty services provided by:Hunter Of Homes ERA Powered
7353 Powell Pl.,Eagle, ID 83629
$819,880
- 4 Beds
- 3 Baths
- 2,424 sq. ft.
- Single family
- Active
Listed by: jenny priceCell: 208-985-3106
Office: homes of idaho
MLS#:98999384
Source:ID_IMLS
Price summary
- Price:$819,880
- Price per sq. ft.:$338.23
- Monthly HOA dues:$137
About this home
Foothill Views & Elevated Idaho Living! Welcome to the Tamarack by Tresidio Homes, a beautifully designed 2,424 sq. ft. single-level home offering 4 bedrooms, 3 full bathrooms, and a spacious 3-car garage in the incredible Avimor community. Designed to make the most of its stunning foothill setting, the Tamarack welcomes you with an open, light-filled layout where expansive windows bring the beauty of the outdoors in. The spacious Great Room features a statement fireplace and flows seamlessly into the dining area and designer kitchen, creating the perfect gathering place for family and friends. Enjoy custom cabinetry, quartz countertops, stainless steel appliances, and a generous island made for entertaining. The private primary suite feels like a true retreat with a spa-inspired bath, walk-in tile shower, dual vanities, and generous walk-in closet. Three additional bedrooms provide plenty of flexibility for family, guests, or a home office. Avimor completes the lifestyle with miles of trails, community pools, parks, fitness amenities, sports courts, and endless opportunities to enjoy the Idaho outdoors right outside your door. Full perimeter fencing and completed front and backyard landscaping included....
Contact an agent
Home facts
- Year built:2026
- Subdivision & Development:Avimor
- Listing ID #:98999384
- Added:1 day(s) ago
- Updated:September 02, 2026 at 10:16 AM
Rooms and interior
- Bedrooms:4
- Total bathrooms:3
- Full bathrooms:3
- Flooring:Tile
- Bathrooms Description:Bath-Master
- Kitchen Description:Kitchen Island, Pantry
- Living area:2,424 sq. ft.
Heating and cooling
- Cooling:Central Air
- Heating:Forced Air
- Central air:Yes
Structure and exterior
- Roof:Composition
- Year built:2026
- Building area:2,424 sq. ft.
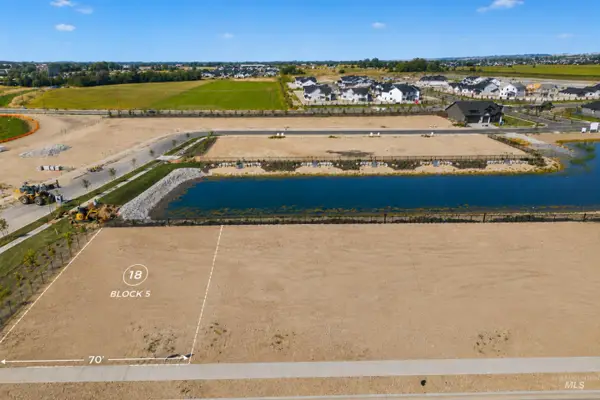
- Lot area:0.17 Acres
- Lot Features:Canyon Rim, Cul-De-Sac
- Construction Materials:Frame, Stone
- Foundation Description:Crawl Space
Schools
- High school:Horseshoe Bend
- Middle school:Horse Shoe Jr
- Elementary school:Horseshoe
Utilities
- Water:Community Service
Finances and disclosures
- Price:$819,880
- Price per sq. ft.:$338.23
Features and amenities
- Amenities:Bath-Master, Breakfast Bar, Kitchen Island, Pantry, Walk-In Closet(s)
- Pool features:Community, In Ground, Pool
Parking
- Parking description:Attached, Finished Driveway
- Garage:Yes
- Garage spaces:3
New listings near 7353 Powell Pl.
- New
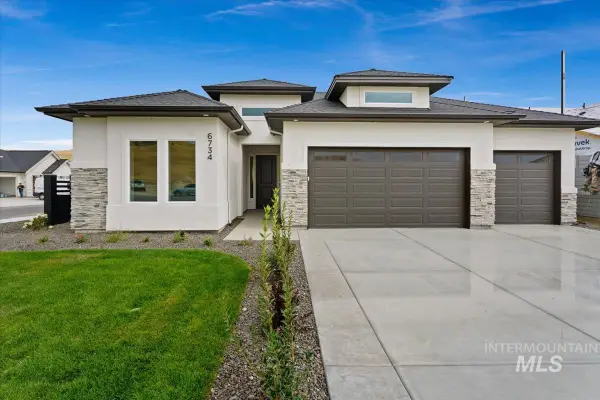 $824,880Active3 beds 3 baths2,610 sq. ft.
6734 W Sollas Dr, Eagle, ID 83616
MLS# 98999386Listed by: HOMES OF IDAHO - New
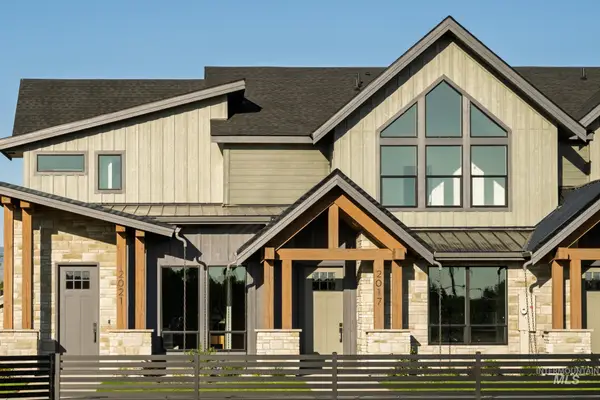 $519,900Active3 beds 3 baths1,759 sq. ft.
2041 W Freya Ct, Eagle, ID 83616
MLS# 98999354Listed by: BOISE PREMIER REAL ESTATE - New
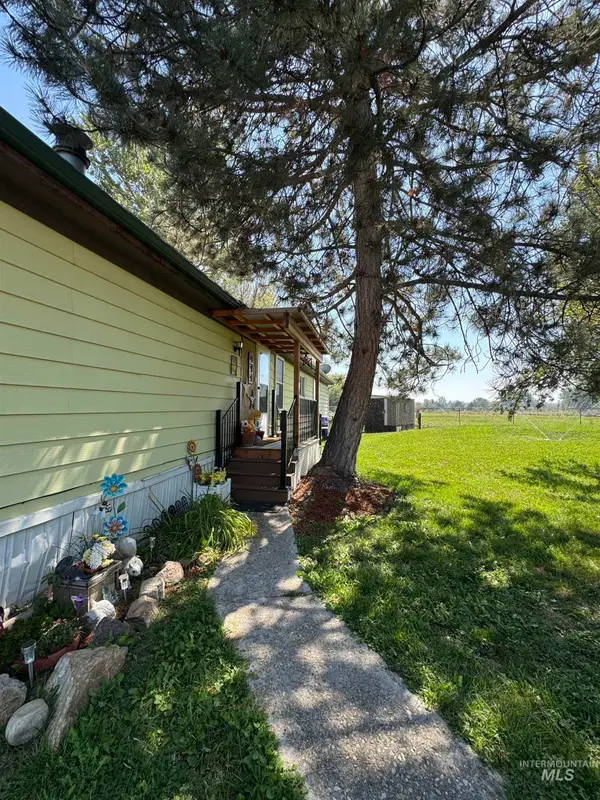 $85,000Active3 beds 2 baths1,848 sq. ft.
1200 Artesian Rd #36, Eagle, ID 83616
MLS# 98999301Listed by: HOMES OF IDAHO - New
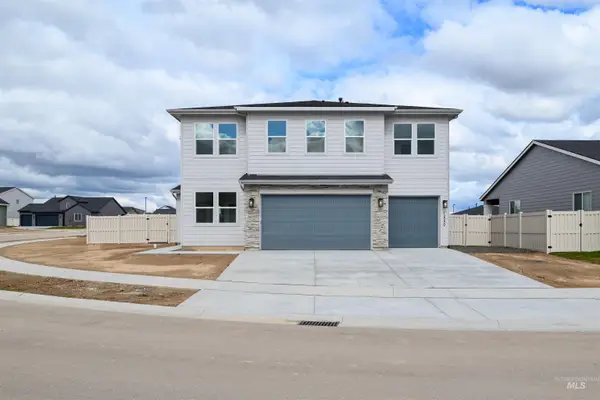 $719,000Active5 beds 4 baths2,550 sq. ft.
2629 N Morehouse Ave, Eagle, ID 83616
MLS# 98999332Listed by: TOLL BROTHERS REAL ESTATE, INC - New
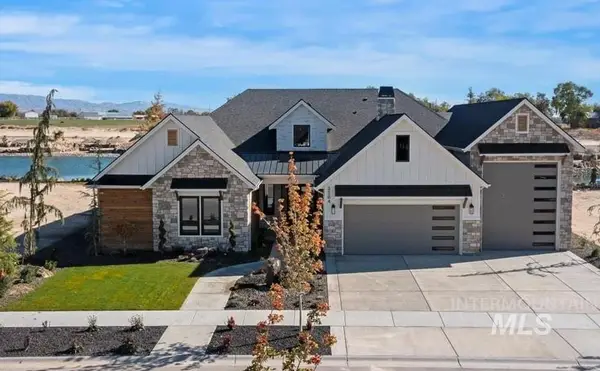 $2,599,900Active4 beds 4 baths4,059 sq. ft.
3718 N Harvest Moon Way, Eagle, ID 83616
MLS# 98999265Listed by: HOMES OF IDAHO - Open Sat, 11am to 2pmNew
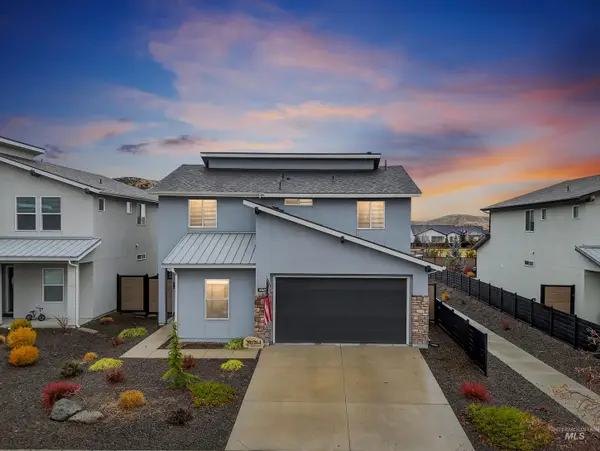 $540,000Active4 beds 3 baths2,136 sq. ft.
5657 W Song Sparrow St, Boise, ID 83714
MLS# 98999264Listed by: HOMES OF IDAHO - New
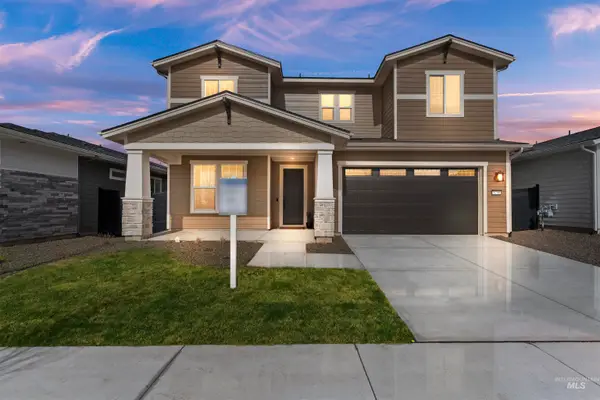 $782,001Active3 beds 4 baths2,646 sq. ft.
6152 N Arcinda Way, Eagle, ID 83616
MLS# 98999256Listed by: BOISE PREMIER REAL ESTATE - New
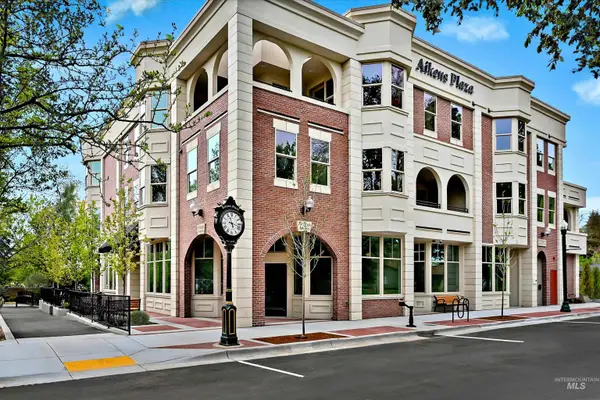 $825,000Active2 beds 2 baths1,100 sq. ft.
79 E Aikens Street #302, Eagle, ID 83616
MLS# 98999231Listed by: ALEI INTERNATIONAL - New
 $160,500Active0.22 Acres
393 N Alidade Ave., Eagle, ID 83616
MLS# 98999210Listed by: HOMES OF IDAHO


Protect your home and budget from life's surprises with an Assurant Home Warranty, backed by a partner that supports you through every step of homeownership. Explore Plans.
© 2023 - 2026 ERA Franchise Systems LLC. All rights reserved. ERA Franchise Systems LLC fully supports the principles of the Fair Housing Act and the Equal Opportunity Act. ERA, ERA Real Estate powered, and their respective logos are registered service marks of ERA Franchise Systems LLC. Each office is independently owned and operated.