
7489 W Newtown Dr, Eagle, ID 83616
Local realty services provided by:Hunter Of Homes ERA Powered
Listed by: teschia tucakovic, karissa williams-blackMain: 208-314-2943
Office: cbh sales & marketing inc
MLS#:98997616
Source:ID_IMLS
Price summary
- Price:$474,990
- Price per sq. ft.:$328.71
- Monthly HOA dues:$66.67
About this home
Unlock your "Life Upgrade" with rates as low as 4.25% PLUS a refrigerator, washer & dryer now through October 31st! Ask a Sales Specialist for details. This new home located in beautiful Eagle, Idaho has all the comforts you need & more! The Malory 1445 charms from the start with a thoughtfully designed single-level layout that blends open, inviting living spaces with peaceful, private bedrooms. The kitchen comes with stainless steel appliances and stylish solid surface countertops, adding both functionality and aesthetics to the kitchen. The primary suite is tucked at the rear of the home for added tranquility and features a spacious en suite bath and an expansive closet. Two additional bedrooms add flexibility for hosting or creating a dedicated workspace. With warm, welcoming design and everyday functionality, the Malory 1445 delivers a comfortable living experience that feels refined, relaxed, and beautifully balanced. Photos are of the actual home!
Contact an agent
Home facts
- Year built:2026
- Subdivision & Development:Fountain Park
- Listing ID #:98997616
- Added:48 day(s) ago
- Updated:October 05, 2026 at 02:15 PM
Rooms and interior
- Bedrooms:3
- Total bathrooms:2
- Full bathrooms:2
- Flooring:Carpet
- Bathrooms Description:Bath-Master
- Kitchen Description:Kitchen Island, Pantry
- Living area:1,445 sq. ft.
Heating and cooling
- Cooling:Central Air
- Heating:Forced Air, Natural Gas
- Central air:Yes
Structure and exterior
- Roof:Composition
- Year built:2026
- Building area:1,445 sq. ft.
- Lot area:0.12 Acres
- Lot Features:Sidewalks
- Construction Materials:Frame
Schools
- High school:Eagle
- Middle school:Star
- Elementary school:Eagle
Utilities
- Water:City Service
Finances and disclosures
- Price:$474,990
- Price per sq. ft.:$328.71
Features and amenities
- Amenities:Bath-Master, Kitchen Island, Pantry, Walk-In Closet(s)
Parking
- Parking description:Attached
- Garage:Yes
- Garage spaces:2
New listings near 7489 W Newtown Dr
- Open Sat, 1 to 2pmNew
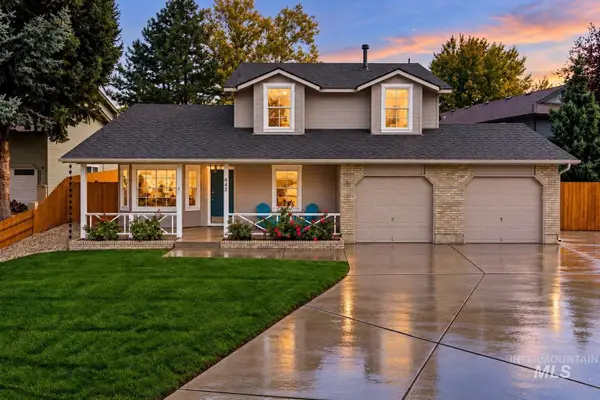 $550,000Active4 beds 3 baths1,782 sq. ft.
642 N Stierman Way, Eagle, ID 83616
MLS# 99002809Listed by: SILVERCREEK REALTY GROUP - New
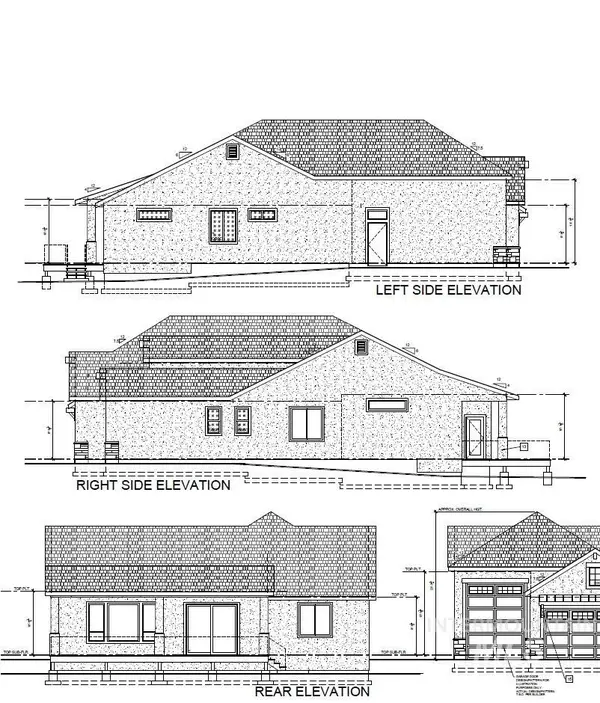 $879,900Active3 beds 3 baths2,136 sq. ft.
1873 E Jade Creek, Eagle, ID 83616
MLS# 99002805Listed by: SILVERCREEK REALTY GROUP - New
 $1,099,999Active4 beds 4 baths2,600 sq. ft.
338 N Hunter Creek Ave, Eagle, ID 83616
MLS# 99002793Listed by: BOISE PREMIER REAL ESTATE - New
 $304,900Active2 beds 2 baths960 sq. ft.
364 N Eagle Glen Ln, Eagle, ID 83616
MLS# 99002788Listed by: SILVERCREEK REALTY GROUP - New
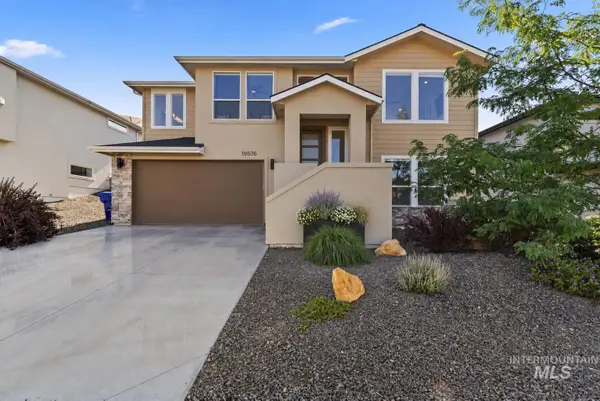 $649,000Active4 beds 3 baths2,435 sq. ft.
19576 N Mcleod Way, Eagle, ID 83714
MLS# 99002785Listed by: EAGLE CREEK REALTY GROUP  $909,900Pending4 beds 3 baths2,608 sq. ft.
6179 W Calvay Ct, Eagle, ID 83616
MLS# 99002772Listed by: THE AGENCY BOISE- New
 $1,914,900Active5 beds 6 baths4,770 sq. ft.
6800 W Danes Ct, Eagle, ID 83616
MLS# 99002756Listed by: SILVERCREEK REALTY GROUP - New
 $899,900Active4 beds 4 baths2,512 sq. ft.
2507 E Monhegan Drive, Eagle, ID 83616
MLS# 99002654Listed by: STARWOOD REALTY INC - New
 $989,900Active3 beds 3 baths2,669 sq. ft.
2533 E Monhegan Drive, Eagle, ID 83616
MLS# 99002669Listed by: STARWOOD REALTY INC - New
 $1,529,900Active4 beds 5 baths3,289 sq. ft.
5068 W Braveheart St, Eagle, ID 83616
MLS# 99002713Listed by: JPAR LIVE LOCAL


Protect your home and budget from life's surprises with an Assurant Home Warranty, backed by a partner that supports you through every step of homeownership. Explore Plans.
© 2023 - 2026 ERA Franchise Systems LLC. All rights reserved. ERA Franchise Systems LLC fully supports the principles of the Fair Housing Act and the Equal Opportunity Act. ERA, ERA Real Estate powered, and their respective logos are registered service marks of ERA Franchise Systems LLC. Each office is independently owned and operated.