
7655 W Meltwater Ln, Eagle, ID 83616
Local realty services provided by:Hunter Of Homes ERA Powered
7655 W Meltwater Ln,Eagle, ID 83616
$1,175,000
- 4 Beds
- 3 Baths
- 2,871 sq. ft.
- Single family
- Active
Listed by: darcelle sanderCell: 208-794-5196
Office: silvercreek realty group
MLS#:99001972
Source:ID_IMLS
Price summary
- Price:$1,175,000
- Price per sq. ft.:$409.27
- Monthly HOA dues:$150
About this home
Set behind the private gates of prestigious Riverstone, this single-level water view estate pairs architectural sophistication with serene tranquility. The grand great room captivates with vaulted ceilings, exposed timber beams, and custom shiplap details, flowing effortlessly into an open chef's kitchen and dining suite designed for entertaining. The thoughtfully designed main-level floor plan includes 4 generous bedrooms plus a dedicated executive office or 5th bedroom. Ideal for automotive or recreational enthusiasts, the exceptional 1,138 sq ft garage features custom epoxy floors, tall ceilings, and an oversized 3rd bay tailored specifically for a boat or RV. Enjoy a resort lifestyle with 7 neighborhood ponds, direct Boise River access, 13-acre central pond with a private Beach Club, resort pool, clubhouse, and 24-hour gym. Prime location just minutes from Downtown Eagle, Star, Orchard Park, and Eagle Island Marketplace, with easy access to HWYs 44 & 16.
Contact an agent
Home facts
- Year built:2022
- Subdivision & Development:Riverstone
- Listing ID #:99001972
- Added:10 day(s) ago
- Updated:October 06, 2026 at 03:47 AM
Rooms and interior
- Bedrooms:4
- Total bathrooms:3
- Full bathrooms:3
- Flooring:Carpet, Hardwood, Tile
- Bathrooms Description:Bath-Master
- Kitchen Description:Kitchen Island, Pantry
- Living area:2,871 sq. ft.
Heating and cooling
- Cooling:Central Air
- Heating:Forced Air, Natural Gas
- Central air:Yes
Structure and exterior
- Roof:Composition
- Year built:2022
- Building area:2,871 sq. ft.
- Lot area:0.24 Acres
- Lot Features:Corner Lot, Irrigation Available
- Construction Materials:Frame
- Foundation Description:Crawl Space
Schools
- High school:Eagle
- Middle school:Star
- Elementary school:Star
Utilities
- Water:City Service
Finances and disclosures
- Price:$1,175,000
- Price per sq. ft.:$409.27
- Tax amount:$3,221 (2025)
Features and amenities
- Amenities:Bath-Master, Breakfast Bar, Kitchen Island, Pantry, Walk-In Closet(s)
- Pool features:Community, In Ground, Pool
Parking
- Parking description:Attached, Finished Driveway
- Garage:Yes
- Garage spaces:3
New listings near 7655 W Meltwater Ln
- New
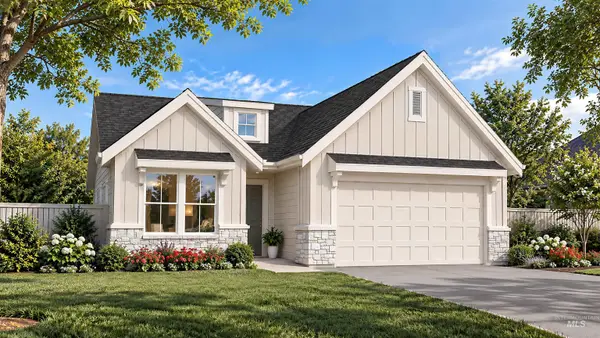 $649,900Active3 beds 2 baths1,820 sq. ft.
7504 Namer, Eagle, ID 83629
MLS# 99002920Listed by: THE AGENCY BOISE - New
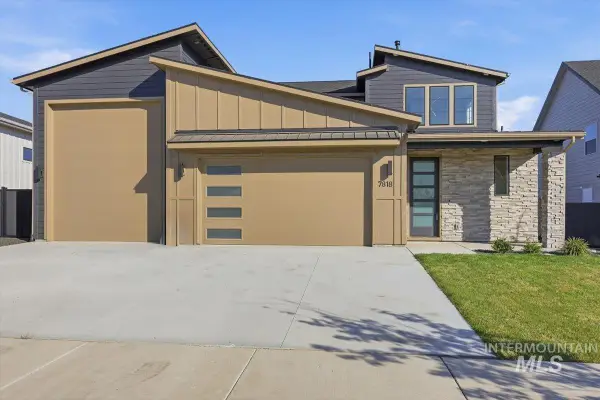 $909,900Active3 beds 3 baths2,511 sq. ft.
7818 Flathead Lake St, Eagle, ID 83616
MLS# 99002889Listed by: ASPIRE REALTY GROUP 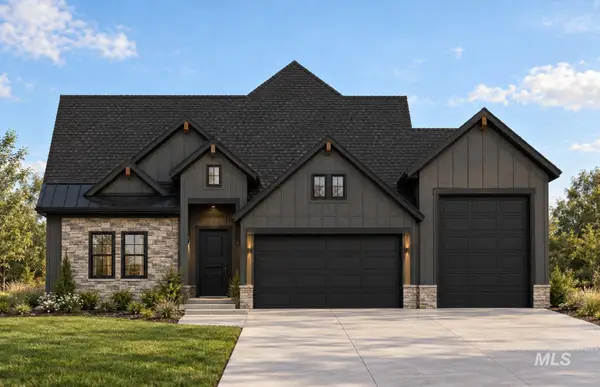 $1,150,000Pending4 beds 4 baths2,858 sq. ft.
6328 W Largo Dr, Eagle, ID 83616
MLS# 99002878Listed by: POINT REALTY LLC- New
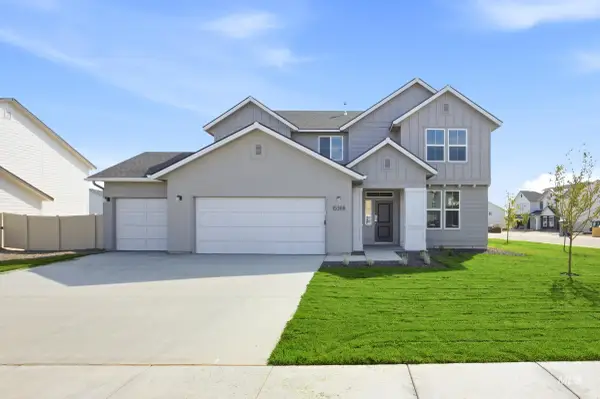 $669,995Active4 beds 3 baths2,543 sq. ft.
3070 N Porgy Way, Eagle, ID 83616
MLS# 99002826Listed by: CBH SALES & MARKETING INC - New
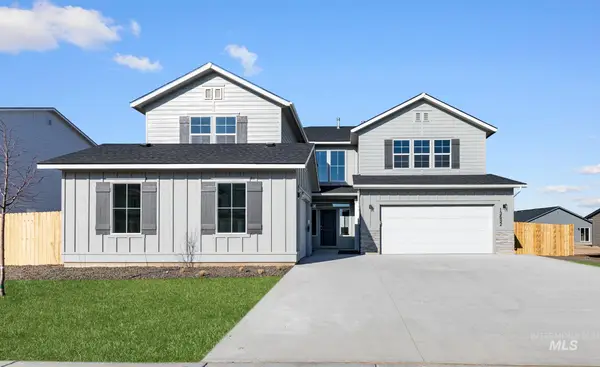 $849,995Active5 beds 5 baths3,937 sq. ft.
3125 N Porgy Way, Eagle, ID 83616
MLS# 99002831Listed by: CBH SALES & MARKETING INC - New
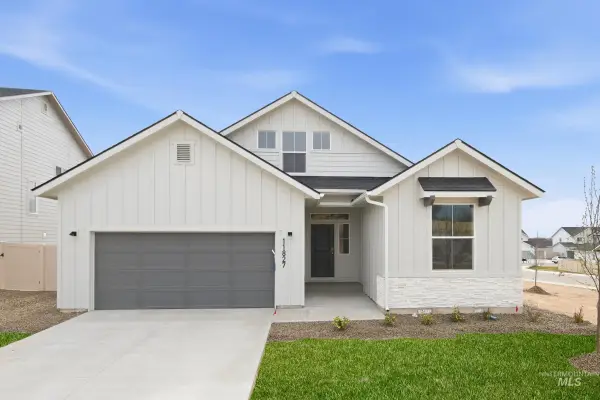 $564,995Active3 beds 2 baths1,848 sq. ft.
7288 W Newtown Dr, Eagle, ID 83616
MLS# 99002835Listed by: CBH SALES & MARKETING INC - Open Sat, 1 to 2pmNew
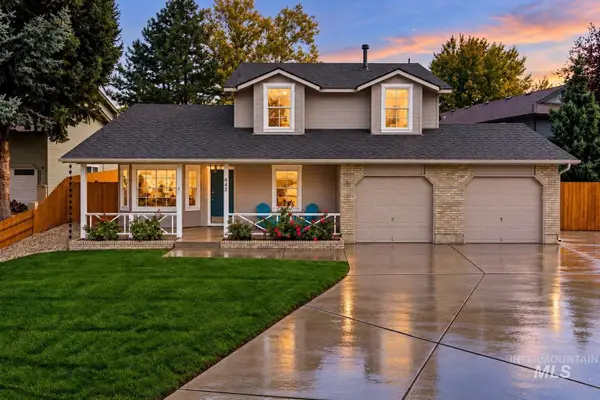 $550,000Active4 beds 3 baths1,782 sq. ft.
642 N Stierman Way, Eagle, ID 83616
MLS# 99002809Listed by: SILVERCREEK REALTY GROUP - New
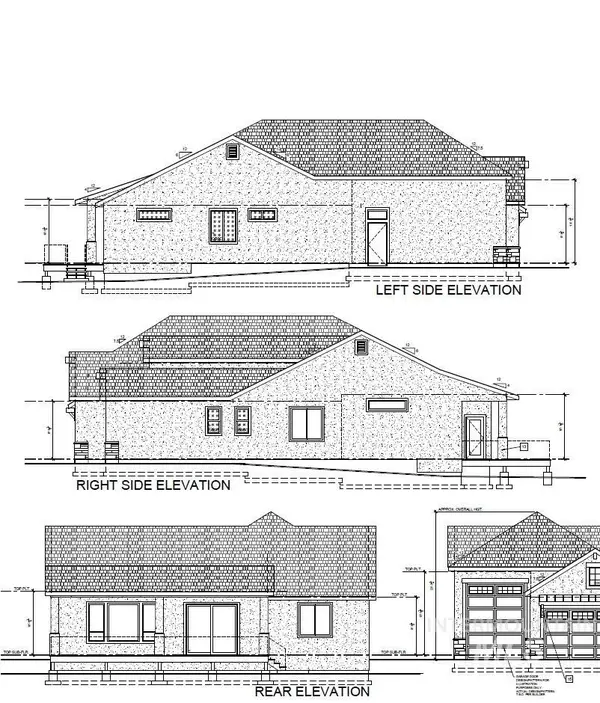 $879,900Active3 beds 3 baths2,136 sq. ft.
1873 E Jade Creek, Eagle, ID 83616
MLS# 99002805Listed by: SILVERCREEK REALTY GROUP - New
 $1,099,999Active4 beds 4 baths2,600 sq. ft.
338 N Hunter Creek Ave, Eagle, ID 83616
MLS# 99002793Listed by: BOISE PREMIER REAL ESTATE - New
 $304,900Active2 beds 2 baths960 sq. ft.
364 N Eagle Glen Ln, Eagle, ID 83616
MLS# 99002788Listed by: SILVERCREEK REALTY GROUP


Protect your home and budget from life's surprises with an Assurant Home Warranty, backed by a partner that supports you through every step of homeownership. Explore Plans.
© 2023 - 2026 ERA Franchise Systems LLC. All rights reserved. ERA Franchise Systems LLC fully supports the principles of the Fair Housing Act and the Equal Opportunity Act. ERA, ERA Real Estate powered, and their respective logos are registered service marks of ERA Franchise Systems LLC. Each office is independently owned and operated.