
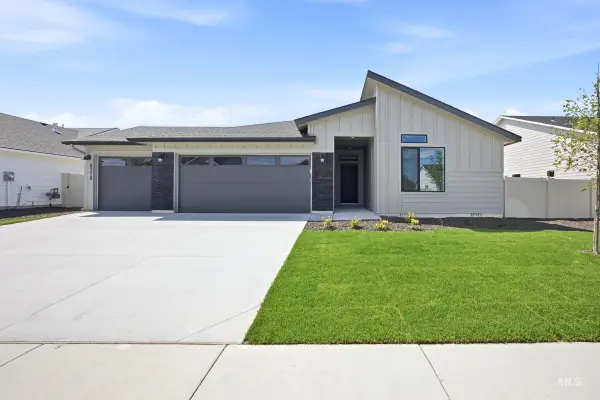
7745 W Rockhaven Dr, Eagle, ID 83616
Local realty services provided by:Hunter Of Homes ERA Powered
7745 W Rockhaven Dr,Eagle, ID 83616
$1,039,000
- 4 Beds
- 3 Baths
- 3,231 sq. ft.
- Single family
- Active
Listed by: tifni pennecardCell: 208-861-8295
Office: finding 43 real estate
MLS#:98999097
Source:ID_IMLS
Price summary
- Price:$1,039,000
- Price per sq. ft.:$321.57
- Monthly HOA dues:$233
About this home
Designed for the way you actually want to live. This 3,231 sq. ft. Schell Brothers home in Eagle’s Terra View pairs dramatic design with an incredibly versatile floor plan, including two bedrooms and two full baths on the main level. At the heart of the home, a soaring two-story great room filled with southern light opens effortlessly to the kitchen and dining areas, creating a space that feels just as good on a quiet morning as it does filled with friends. The main-level primary suite is a retreat of its own with dual walk-in closets and a beautifully appointed bath, while the additional main-level bedroom is ideal for guests, multigenerational living, or a private home office. Upstairs, two more bedrooms, a full bath, spacious loft, and finished bonus room with its own mini-split provide room to spread out, work, play, or unwind. Enjoy Idaho evenings from the covered patio or upper deck while taking in the views. Thoughtful upgrades including blown-in insulation, a tankless water heater, smart thermostats, and a smart-home panel add everyday efficiency and convenience. All of this within Terra View, where beautifully maintained surroundings, scenic ponds, community pool and clubhouse create an exceptional Eagle lifestyle....
Contact an agent
Home facts
- Year built:2025
- Subdivision & Development:Terra View
- Listing ID #:98999097
- Added:2 day(s) ago
- Updated:September 01, 2026 at 04:05 PM
Rooms and interior
- Bedrooms:4
- Total bathrooms:3
- Full bathrooms:3
- Flooring:Carpet, Tile
- Bathrooms Description:Bath-Master
- Kitchen Description:Kitchen Island, Pantry
- Living area:3,231 sq. ft.
Heating and cooling
- Cooling:Central Air
- Heating:Forced Air, Natural Gas
- Central air:Yes
Structure and exterior
- Roof:Composition
- Year built:2025
- Building area:3,231 sq. ft.
- Lot area:0.19 Acres
- Lot Features:Sidewalks
- Construction Materials:Frame, Stone, Wood Siding
Schools
- High school:Eagle
- Middle school:Star
- Elementary school:Eagle Hills
Utilities
- Water:City Service
Finances and disclosures
- Price:$1,039,000
- Price per sq. ft.:$321.57
- Tax amount:$858 (2025)
Features and amenities
- Amenities:Bath-Master, Kitchen Island, Pantry, Walk-In Closet(s)
- Pool features:Community
- Smart home:Yes
Parking
- Parking description:Attached
- Garage:Yes
- Garage spaces:3
New listings near 7745 W Rockhaven Dr
- New
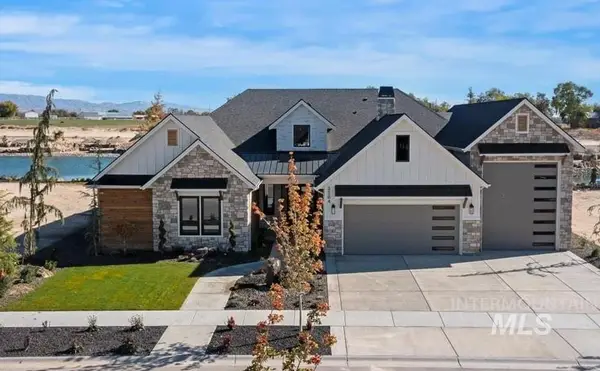 $2,599,900Active4 beds 4 baths4,059 sq. ft.
3718 N Harvest Moon Way, Eagle, ID 83616
MLS# 98999265Listed by: HOMES OF IDAHO - Open Sat, 11am to 2pmNew
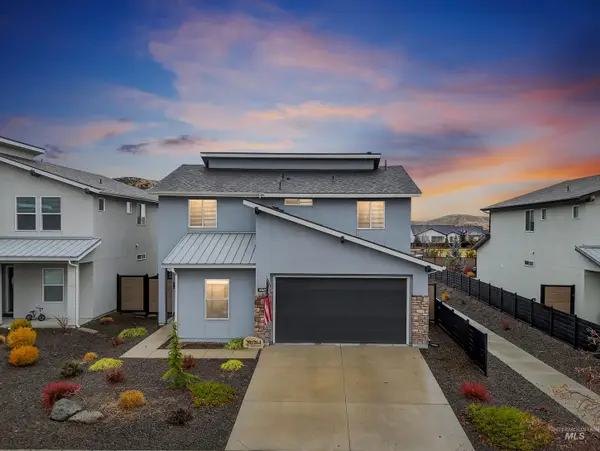 $540,000Active4 beds 3 baths2,136 sq. ft.
5657 W Song Sparrow St, Boise, ID 83714
MLS# 98999264Listed by: HOMES OF IDAHO - New
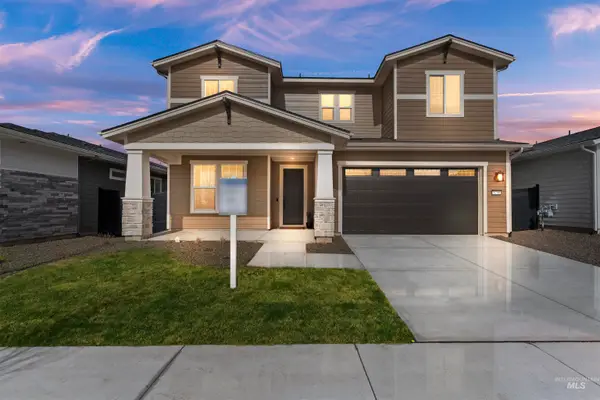 $782,001Active3 beds 4 baths2,646 sq. ft.
6152 N Arcinda Way, Eagle, ID 83616
MLS# 98999256Listed by: BOISE PREMIER REAL ESTATE - New
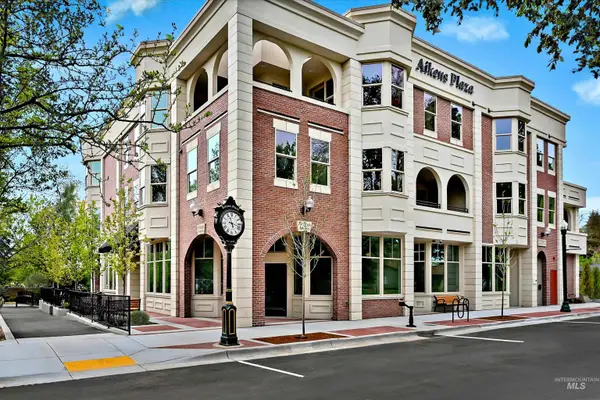 $825,000Active2 beds 2 baths1,100 sq. ft.
79 E Aikens Street #302, Eagle, ID 83616
MLS# 98999231Listed by: ALEI INTERNATIONAL - New
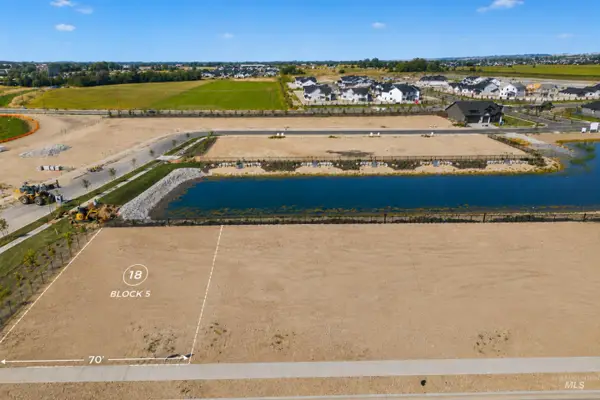 $160,500Active0.22 Acres
393 N Alidade Ave., Eagle, ID 83616
MLS# 98999210Listed by: HOMES OF IDAHO 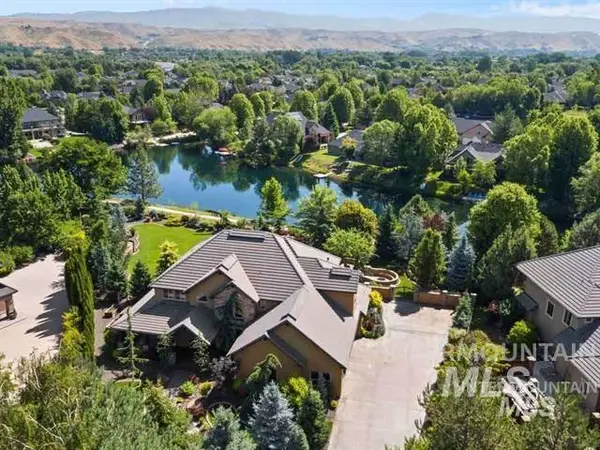 $2,277,500Active6 beds 4 baths5,283 sq. ft.
10466 W Sultana Lane, Eagle, ID 83616
MLS# 98995666Listed by: IDAHO SUMMIT REAL ESTATE LLC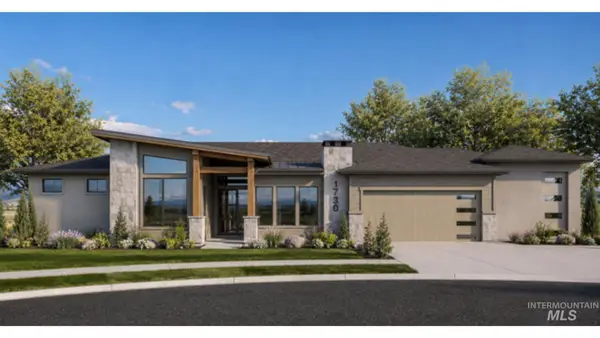 $1,448,900Pending3 beds 4 baths3,287 sq. ft.
1730 W Deadwood Ct, Eagle, ID 83616
MLS# 98999194Listed by: HOMES OF IDAHO- $1,448,900Pending3 beds 4 baths3,287 sq. ft.
1730 W Deadwood Ct, Eagle, ID 83616
MLS# 98999194Listed by: HOMES OF IDAHO - New
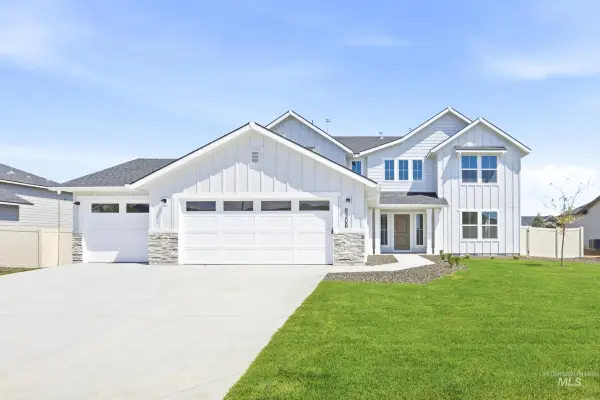 $764,990Active4 beds 3 baths3,250 sq. ft.
3058 N Porgy Way, Eagle, ID 83616
MLS# 98999152Listed by: CBH SALES & MARKETING INC - New
 $594,990Active4 beds 2 baths2,025 sq. ft.
7319 W Newtown Dr, Eagle, ID 83616
MLS# 98999154Listed by: CBH SALES & MARKETING INC


Protect your home and budget from life's surprises with an Assurant Home Warranty, backed by a partner that supports you through every step of homeownership. Explore Plans.
© 2023 - 2026 ERA Franchise Systems LLC. All rights reserved. ERA Franchise Systems LLC fully supports the principles of the Fair Housing Act and the Equal Opportunity Act. ERA, ERA Real Estate powered, and their respective logos are registered service marks of ERA Franchise Systems LLC. Each office is independently owned and operated.