
7811 W Corinthia St, Eagle, ID 83616
Local realty services provided by:Hunter Of Homes ERA Powered
Upcoming open houses
- Sat, Sep 0501:00 pm - 04:00 pm
Listed by: annemarie crakeCell: 619-992-5182
Office: silvercreek realty group
MLS#:98998907
Source:ID_IMLS
Price summary
- Price:$769,000
- Price per sq. ft.:$378.07
- Monthly HOA dues:$181.67
About this home
Welcome to this immaculate Toll Brothers "Ainsley" home in Eagle, Idaho! Soaring ceilings, warm hardwood flooring and custom wainscoting set an elegant tone. The gourmet kitchen shines with charcoal quartz counters, a 5-burner gas range island, farmhouse sink, custom backsplash, large pantry, and custom mudroom. The adjoining Great Room boasts a cozy gas fireplace with built-ins and impressive glass doors to outdoor living spaces. The Primary retreat features double-door entry, custom window treatments, a walk-in closet, dual vanities and an oversized shower. A separate guest wing offers a dual-vanity bath, plus a half-bath. Outside, your private oasis awaits: an extra-wide & deep covered patio, custom gated fence, no neighbors behind with sunny southern exposure and Bogus Basin Mountain views. This home features a 3-car garage, a whole house humidifier for maximum comfort, water softener and ADT security system. The prestigious community of Legacy is highly sought after for its location, open space stunning landscape, water features and amenities including pools, golf, pickleball, parks and events that bring the community together. Eagle is the Treasure Valley's premier city with convenient access to Eagle Island State Park, hiking/biking trails, local wineries, restaurants, shopping, skiing, top-rated schools and major highways....
Contact an agent
Home facts
- Year built:2020
- Subdivision & Development:Legacy
- Listing ID #:98998907
- Added:8 day(s) ago
- Updated:September 05, 2026 at 02:48 PM
Rooms and interior
- Bedrooms:3
- Total bathrooms:3
- Full bathrooms:3
- Flooring:Carpet, Tile
- Kitchen Description:Kitchen Island, Pantry
- Living area:2,034 sq. ft.
Heating and cooling
- Cooling:Central Air
- Heating:Forced Air
- Central air:Yes
Structure and exterior
- Roof:Composition
- Year built:2020
- Building area:2,034 sq. ft.
- Lot area:0.18 Acres
- Lot Features:Irrigation Available
- Construction Materials:Frame
- Foundation Description:Crawl Space
Schools
- High school:Eagle
- Middle school:Eagle Middle
- Elementary school:Star
Utilities
- Water:City Service
Finances and disclosures
- Price:$769,000
- Price per sq. ft.:$378.07
- Tax amount:$2,163 (2025)
Features and amenities
- Amenities:Breakfast Bar, Kitchen Island, Pantry, Split Bedroom, Walk-In Closet(s)
- Pool features:Above Ground, Community, Pool
Parking
- Parking description:Attached, Finished Driveway
- Garage:Yes
- Garage spaces:3
New listings near 7811 W Corinthia St
- New
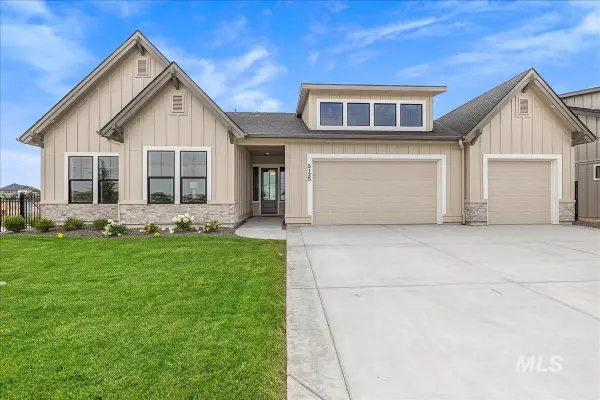 $1,299,900Active4 beds 3 baths2,697 sq. ft.
5125 W May Jay Dr, Eagle, ID 83616
MLS# 98999892Listed by: JPAR LIVE LOCAL - Open Sun, 2 to 4pmNew
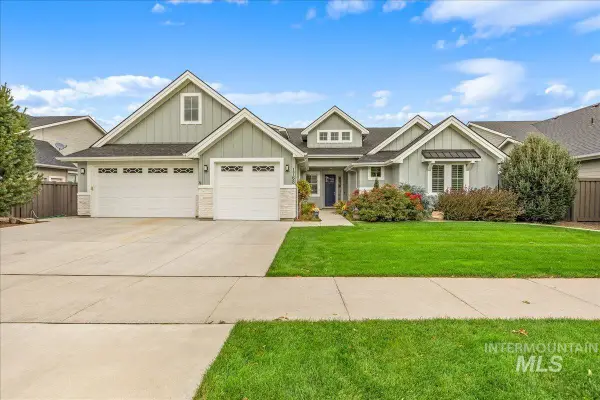 $1,099,900Active5 beds 5 baths4,196 sq. ft.
1768 N Annadale Way, Eagle, ID 83616
MLS# 98999895Listed by: HOMES OF IDAHO - New
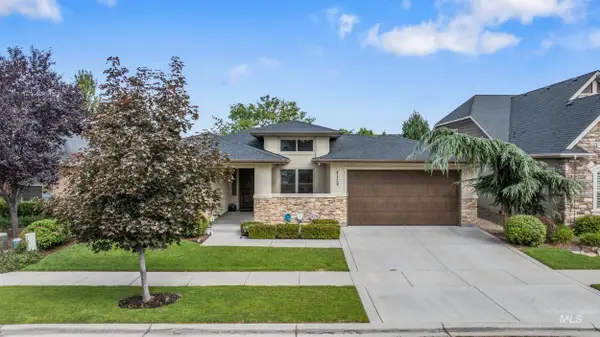 $935,000Active3 beds 3 baths2,329 sq. ft.
4128 W Bolton Dr, Eagle, ID 83616
MLS# 98999897Listed by: HOMES OF IDAHO - Open Sun, 12 to 12pmNew
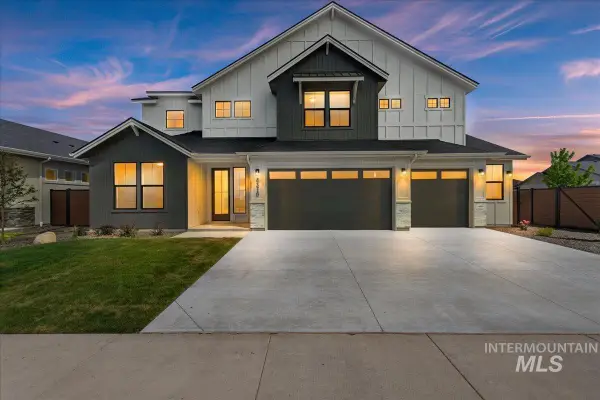 $1,299,900Active6 beds 4 baths3,650 sq. ft.
7715 W Flathead Lake St #Alpine -6 Car, Eagle, ID 83616
MLS# 98999879Listed by: HOMES OF IDAHO - New
 $329,900Active2 beds 2 baths960 sq. ft.
284 N Eagle Glen Ln, Eagle, ID 83616
MLS# 98999794Listed by: SILVERCREEK REALTY GROUP - New
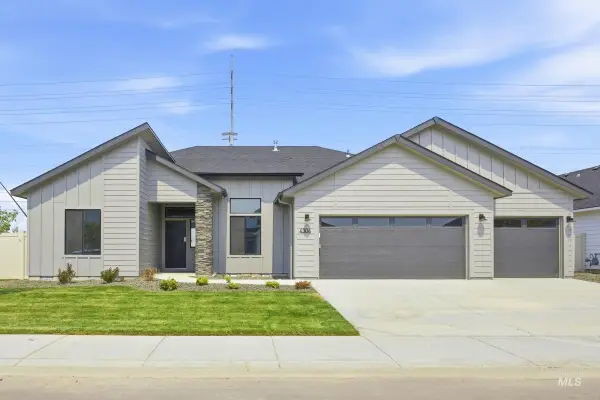 $679,990Active4 beds 2 baths2,351 sq. ft.
3149 N Porgy Way, Eagle, ID 83616
MLS# 98999799Listed by: CBH SALES & MARKETING INC - Open Sun, 1 to 3pmNew
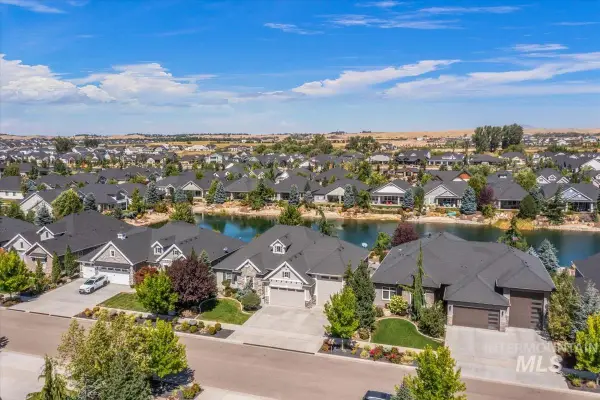 $1,149,000Active3 beds 3 baths2,409 sq. ft.
7390 W Corinthia St, Eagle, ID 83616
MLS# 98999806Listed by: SILVERCREEK REALTY GROUP - New
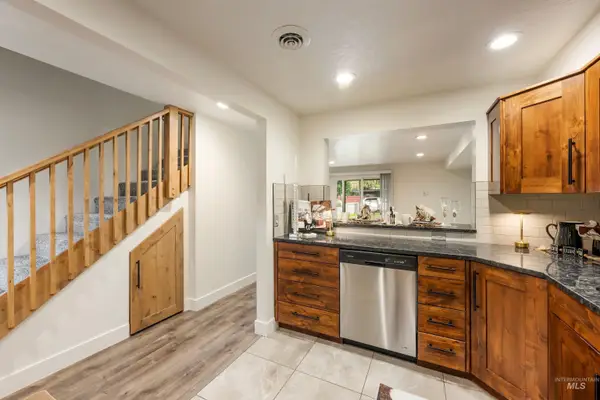 $324,990Active2 beds 2 baths960 sq. ft.
277 N Eagle Glen Ln, Eagle, ID 83616
MLS# 98999809Listed by: SILVERCREEK REALTY GROUP - Open Sat, 12 to 2pmNew
 $1,550,000Active4 beds 4 baths4,000 sq. ft.
1102 N Lionbridge Ave, Eagle, ID 83616
MLS# 98999776Listed by: POINT REALTY LLC - New
 $989,900Active4 beds 5 baths3,309 sq. ft.
6394 W Largo Dr, Eagle, ID 83616
MLS# 98999779Listed by: SILVERCREEK REALTY GROUP


Protect your home and budget from life's surprises with an Assurant Home Warranty, backed by a partner that supports you through every step of homeownership. Explore Plans.
© 2023 - 2026 ERA Franchise Systems LLC. All rights reserved. ERA Franchise Systems LLC fully supports the principles of the Fair Housing Act and the Equal Opportunity Act. ERA, ERA Real Estate powered, and their respective logos are registered service marks of ERA Franchise Systems LLC. Each office is independently owned and operated.