
935 Farrington Dr, Eagle, ID 83616
Local realty services provided by:Hunter Of Homes ERA Powered
Listed by: becka marstonMain: 208-861-5639
Office: triplecord real estate
MLS#:98998922
Source:ID_IMLS
Price summary
- Price:$599,900
- Price per sq. ft.:$261.28
About this home
Fantastic Eagle location with NO HOA! This great home offers easy access to everything Eagle has to offer, including schools, golf, Eagle Bike Park, scenic trails, shopping, and dining. Less than a mile from Hwy 55, you’ll be on your way to the mountains in no time. Inside, the spacious living room welcomes you with big windows, vaulted ceilings, and an abundance of natural light. The generously sized bedrooms provide plenty of space and flexibility, while LVP flooring runs throughout the home—no carpet! Fresh interior paint adds to the bright, move-in-ready feel, and the HVAC was replaced approximately 5 years ago. The large bonus room offers even more flexible living space and features a cozy wood-burning fireplace—perfect for a game room, home office, workout room, or gathering space. Step outside to a peaceful, private backyard surrounded by mature landscaping. The large shed features windows and electricity, making it ideal for a workshop, hobby space, or extra storage. RV parking adds even more convenience. A great opportunity to enjoy the best of Eagle living with spacious rooms, flexible living areas, a private backyard, and a fantastic location....
Contact an agent
Home facts
- Year built:1978
- Subdivision & Development:Eagle Hills West
- Listing ID #:98998922
- Added:8 day(s) ago
- Updated:September 05, 2026 at 02:48 PM
Rooms and interior
- Bedrooms:4
- Total bathrooms:3
- Full bathrooms:3
- Bathrooms Description:Bath-Master
- Kitchen Description:Pantry
- Basement Description:Daylight
- Living area:2,296 sq. ft.
Heating and cooling
- Cooling:Central Air
- Heating:Forced Air, Natural Gas
- Central air:Yes
Structure and exterior
- Roof:Composition
- Year built:1978
- Building area:2,296 sq. ft.
- Lot area:0.2 Acres
- Lot Features:Sidewalks
- Construction Materials:Frame, Stucco
- Foundation Description:Slab
Schools
- High school:Eagle
- Middle school:Eagle Middle
- Elementary school:Eagle Hills
Utilities
- Water:City Service
Finances and disclosures
- Price:$599,900
- Price per sq. ft.:$261.28
- Tax amount:$1,463 (2025)
Features and amenities
- Amenities:Bath-Master, Breakfast Bar, Pantry
Parking
- Parking description:Attached, Finished Driveway, RV Access/Parking
- Garage:Yes
- Garage spaces:2
New listings near 935 Farrington Dr
- New
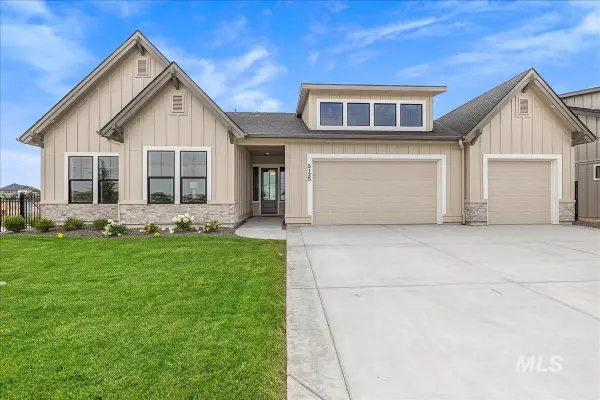 $1,299,900Active4 beds 3 baths2,697 sq. ft.
5125 W May Jay Dr, Eagle, ID 83616
MLS# 98999892Listed by: JPAR LIVE LOCAL - Open Sun, 2 to 4pmNew
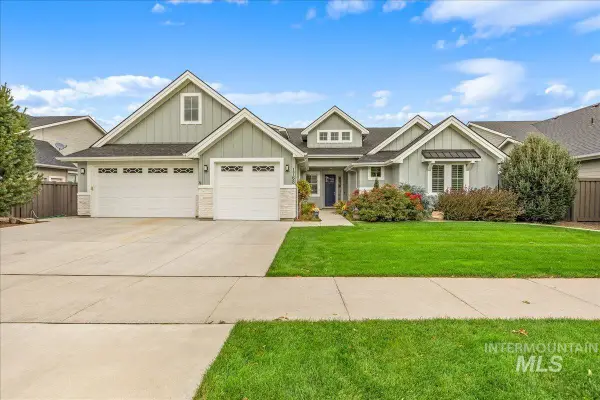 $1,099,900Active5 beds 5 baths4,196 sq. ft.
1768 N Annadale Way, Eagle, ID 83616
MLS# 98999895Listed by: HOMES OF IDAHO - New
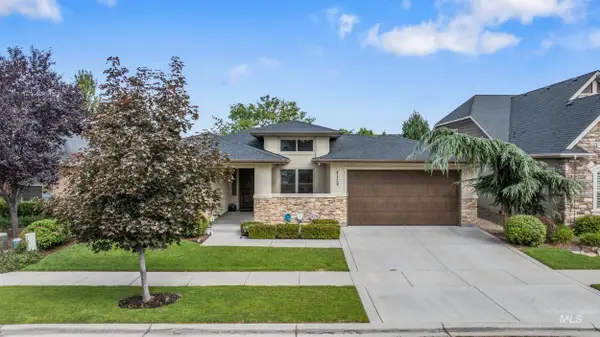 $935,000Active3 beds 3 baths2,329 sq. ft.
4128 W Bolton Dr, Eagle, ID 83616
MLS# 98999897Listed by: HOMES OF IDAHO - Open Sun, 12 to 12pmNew
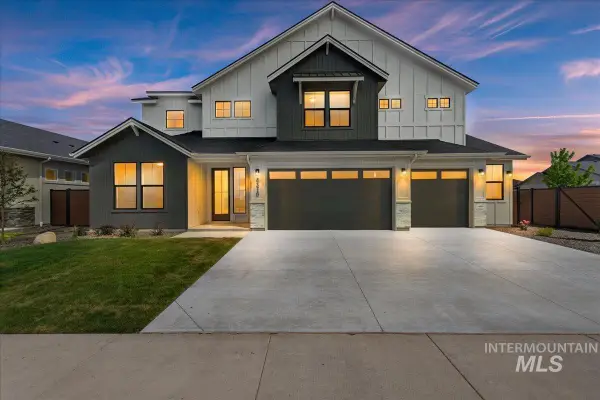 $1,299,900Active6 beds 4 baths3,650 sq. ft.
7715 W Flathead Lake St #Alpine -6 Car, Eagle, ID 83616
MLS# 98999879Listed by: HOMES OF IDAHO - New
 $329,900Active2 beds 2 baths960 sq. ft.
284 N Eagle Glen Ln, Eagle, ID 83616
MLS# 98999794Listed by: SILVERCREEK REALTY GROUP - New
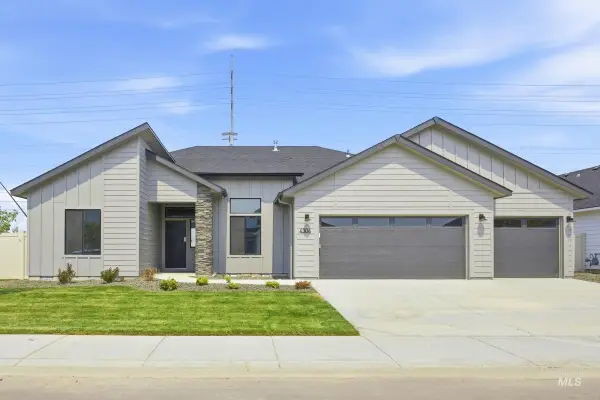 $679,990Active4 beds 2 baths2,351 sq. ft.
3149 N Porgy Way, Eagle, ID 83616
MLS# 98999799Listed by: CBH SALES & MARKETING INC - Open Sun, 1 to 3pmNew
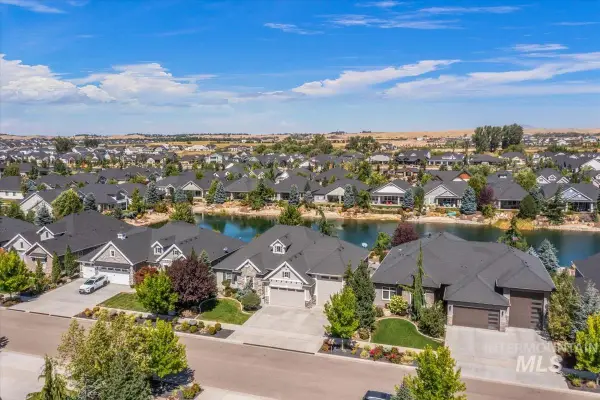 $1,149,000Active3 beds 3 baths2,409 sq. ft.
7390 W Corinthia St, Eagle, ID 83616
MLS# 98999806Listed by: SILVERCREEK REALTY GROUP - New
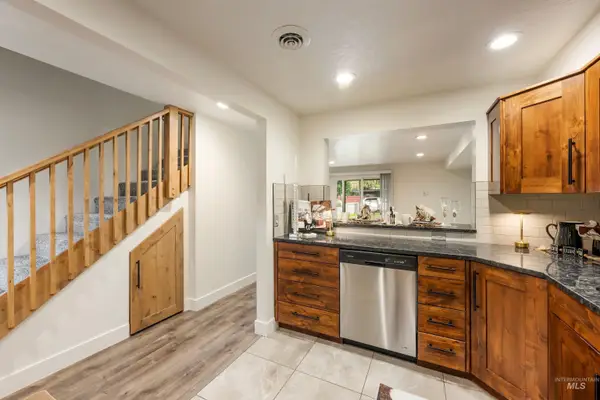 $324,990Active2 beds 2 baths960 sq. ft.
277 N Eagle Glen Ln, Eagle, ID 83616
MLS# 98999809Listed by: SILVERCREEK REALTY GROUP - Open Sat, 12 to 2pmNew
 $1,550,000Active4 beds 4 baths4,000 sq. ft.
1102 N Lionbridge Ave, Eagle, ID 83616
MLS# 98999776Listed by: POINT REALTY LLC - New
 $989,900Active4 beds 5 baths3,309 sq. ft.
6394 W Largo Dr, Eagle, ID 83616
MLS# 98999779Listed by: SILVERCREEK REALTY GROUP


Protect your home and budget from life's surprises with an Assurant Home Warranty, backed by a partner that supports you through every step of homeownership. Explore Plans.
© 2023 - 2026 ERA Franchise Systems LLC. All rights reserved. ERA Franchise Systems LLC fully supports the principles of the Fair Housing Act and the Equal Opportunity Act. ERA, ERA Real Estate powered, and their respective logos are registered service marks of ERA Franchise Systems LLC. Each office is independently owned and operated.