
1118 Werle Way, Emmett, ID 83617
Local realty services provided by:Hunter Of Homes ERA Powered
1118 Werle Way,Emmett, ID 83617
$429,990
- 4 Beds
- 2 Baths
- 1,712 sq. ft.
- Single family
- Active
Listed by: niccole welchCell: 208-369-3233
Office: silvercreek realty group
MLS#:99001163
Source:ID_IMLS
Price summary
- Price:$429,990
- Price per sq. ft.:$251.16
- Monthly HOA dues:$29.17
About this home
Exceptional Design in a Great Location! Built in 2024, this beautifully designed 4-bedroom, 3-bathroom home offers 1,712 sq. ft. of thoughtfully planned living space in the desirable new Dagger Falls Subdivision. The open-concept floor plan features trendy vaulted ceilings and large picture windows that fill the living room and kitchen with natural light. The kitchen is truly the heart of the home, featuring an oversized island, huge pantry, custom cabinetry, tiled backsplash, stainless steel appliances, and beautiful quartz countertops. The spacious primary suite offers a relaxing retreat with dual vanities and a custom tiled walk-in shower. Step outside to enjoy the covered patio and east-facing backyard, providing a great space for morning coffee, entertaining, or simply enjoying Idaho’s beautiful seasons. There’s even room to create your own garden! Conveniently located close to schools and just minutes from everything Emmett has to offer. Enjoy easy access to the Payette River, Black Canyon Dam, and endless opportunities for boating, fishing, hiking, camping, and other outdoor adventures. If you’re looking for a newer home with modern finishes, functional space, and room to enjoy the Idaho lifestyle, this one is worth a look!...
Contact an agent
Home facts
- Year built:2024
- Subdivision & Development:Dagger Falls
- Listing ID #:99001163
- Added:1 day(s) ago
- Updated:September 18, 2026 at 03:45 AM
Rooms and interior
- Bedrooms:4
- Total bathrooms:2
- Full bathrooms:2
- Flooring:Carpet
- Bathrooms Description:Bath-Master
- Kitchen Description:Kitchen Island, Pantry
- Living area:1,712 sq. ft.
Heating and cooling
- Cooling:Central Air
- Heating:Forced Air, Natural Gas
- Central air:Yes
Structure and exterior
- Roof:Composition
- Year built:2024
- Building area:1,712 sq. ft.
- Lot area:0.16 Acres
- Lot Features:Irrigation Available, Sidewalks
- Construction Materials:Frame
- Foundation Description:Crawl Space
Schools
- High school:Emmett
- Middle school:Emmett
- Elementary school:Carberry
Utilities
- Water:City Service
Finances and disclosures
- Price:$429,990
- Price per sq. ft.:$251.16
- Tax amount:$1,618 (2025)
Features and amenities
- Amenities:Bath-Master, Kitchen Island, Pantry, Walk-In Closet(s)
Parking
- Parking description:Attached
- Garage:Yes
- Garage spaces:2
New listings near 1118 Werle Way
- New
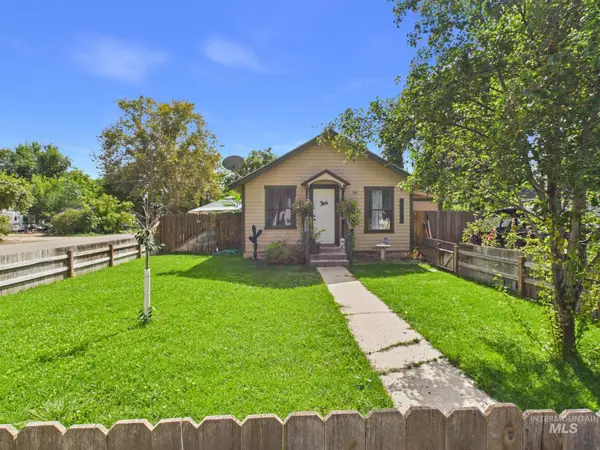 $360,000Active3 beds 2 baths576 sq. ft.
831 E 1st St & 207 S Declark, Emmett, ID 83617
MLS# 99001207Listed by: EVANS REALTY, L.L.C. - New
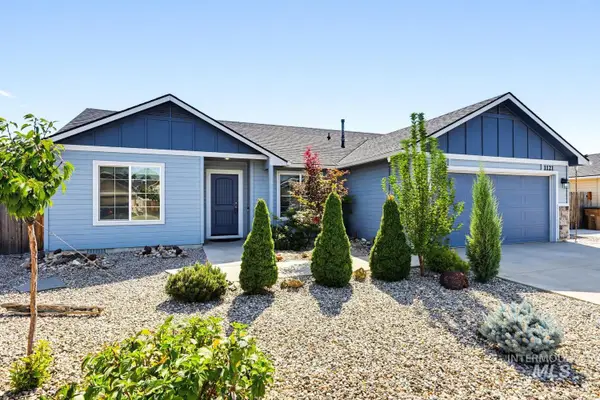 $369,000Active3 beds 2 baths1,228 sq. ft.
1121 Dittman Dr, Emmett, ID 83617
MLS# 99001194Listed by: JOHN L SCOTT BOISE - New
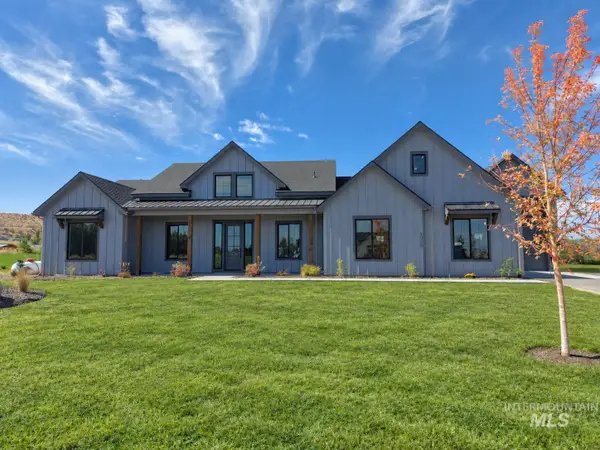 $1,200,000Active3 beds 3 baths2,571 sq. ft.
3999 Eleanor Lane, Emmett, ID 83617
MLS# 99001159Listed by: EXP REALTY, LLC - New
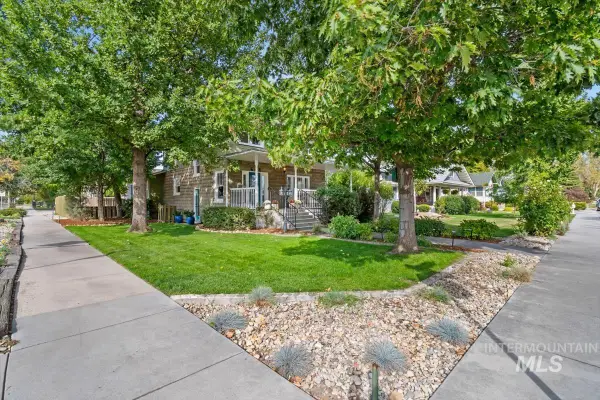 $650,000Active4 beds 2 baths2,425 sq. ft.
604 E 1st Street, Emmett, ID 83617
MLS# 99001075Listed by: SILVERCREEK REALTY GROUP - New
 $446,250Active5.04 Acres
1350 Arabian Ln., Emmett, ID 83617
MLS# 99001063Listed by: BETTER HOMES & GARDENS 43NORTH - New
 $393,750Active5.11 Acres
1221 Peruvian Ln., Emmett, ID 83617
MLS# 99000943Listed by: BETTER HOMES & GARDENS 43NORTH - New
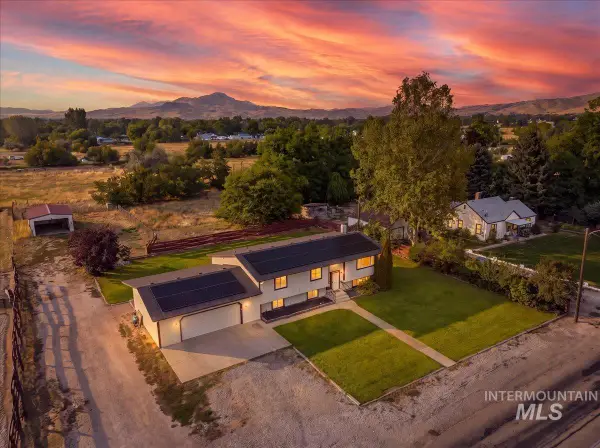 $535,000Active6 beds 3 baths2,796 sq. ft.
790 E 12th Street, Emmett, ID 83617
MLS# 99000915Listed by: SILVERCREEK REALTY GROUP - New
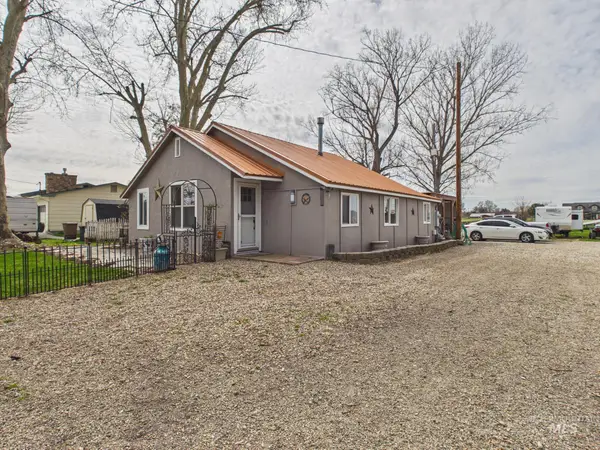 $489,900Active2 beds 1 baths1,070 sq. ft.
2133 Hollywood Blvd, Emmett, ID 83617
MLS# 99000756Listed by: EVANS REALTY, L.L.C. - New
 $374,990Active5 Acres
6540 Sophie Lane, Emmett, ID 83617
MLS# 99000711Listed by: SILVERCREEK REALTY GROUP


Protect your home and budget from life's surprises with an Assurant Home Warranty, backed by a partner that supports you through every step of homeownership. Explore Plans.
© 2023 - 2026 ERA Franchise Systems LLC. All rights reserved. ERA Franchise Systems LLC fully supports the principles of the Fair Housing Act and the Equal Opportunity Act. ERA, ERA Real Estate powered, and their respective logos are registered service marks of ERA Franchise Systems LLC. Each office is independently owned and operated.