
1709 Rapid Rd, Emmett, ID 83617
Local realty services provided by:Hunter Of Homes ERA Powered
1709 Rapid Rd,Emmett, ID 83617
$470,299
- 3 Beds
- 2 Baths
- 1,859 sq. ft.
- Single family
- Active
Listed by: cara johansenCell: 208-695-5918
Office: real broker llc.
MLS#:99006862
Source:ID_IMLS
Price summary
- Price:$470,299
- Price per sq. ft.:$252.98
- Monthly HOA dues:$29.17
About this home
Agile Homes' Lewiston floorplan offers the perfect blend of comfort, style, and functionality! This single-level home features a desirable split floorplan with 3 bedrooms and 2 bathrooms, 2-car garage and impressive 14' tall RV bay for all your storage needs. Vaulted ceilings span the great room, kitchen, and dining area, creating a bright and spacious open-concept living space. The kitchen boasts custom cabinetry, a 7' island with bar overhang for additional seating, quartz countertops, stainless steel appliances, gas cooktop, full-tiled backsplash, and a large butler's pantry. The private 15x20 primary suite features a spacious walk-in closet, tile flooring, dual vanity with quartz countertops, and separate water closet. Enjoy the south-facing backyard, front and rear sod, full gutters, and full automatic sprinklers with pressurized irrigation. Low-cost natural gas adds to the home's efficiency and convenience!
Contact an agent
Home facts
- Year built:2027
- Subdivision & Development:Dagger Falls
- Listing ID #:99006862
- Added:1 day(s) ago
- Updated:November 20, 2026 at 01:51 AM
Rooms and interior
- Bedrooms:3
- Total bathrooms:2
- Full bathrooms:2
- Flooring:Carpet
- Bathrooms Description:Bath-Master
- Kitchen Description:Kitchen Island, Pantry
- Living area:1,859 sq. ft.
Heating and cooling
- Cooling:Central Air
- Heating:Forced Air, Natural Gas
- Central air:Yes
Structure and exterior
- Roof:Composition
- Year built:2027
- Building area:1,859 sq. ft.
- Lot area:0.16 Acres
- Lot Features:Sidewalks
- Construction Materials:Frame
- Foundation Description:Crawl Space
Schools
- High school:Emmett
- Middle school:Emmett
- Elementary school:Carberry
Utilities
- Water:City Service
Finances and disclosures
- Price:$470,299
- Price per sq. ft.:$252.98
Features and amenities
- Amenities:Bath-Master, Kitchen Island, Pantry, Split Bedroom, Walk-In Closet(s)
Parking
- Parking description:Attached, Finished Driveway, RV Access/Parking
- Garage:Yes
- Garage spaces:3
New listings near 1709 Rapid Rd
- New
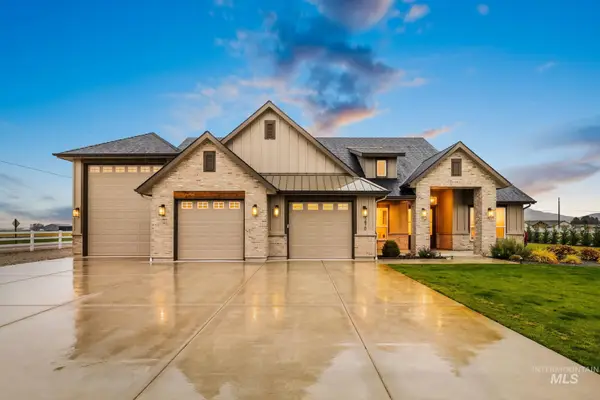 $1,169,000Active3 beds 3 baths2,384 sq. ft.
1470, 1470D Jackson Ave, Emmett, ID 83617
MLS# 99006873Listed by: SILVERCREEK REALTY GROUP - New
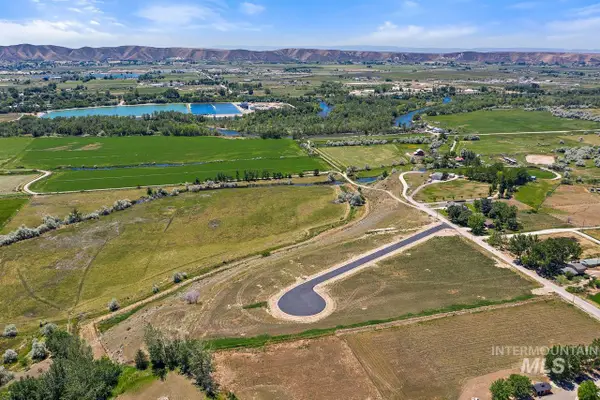 $350,000Active1.03 Acres
Lot 6 Moonlight Lane, Emmett, ID 83617
MLS# 99006777Listed by: SILVERCREEK REALTY GROUP - New
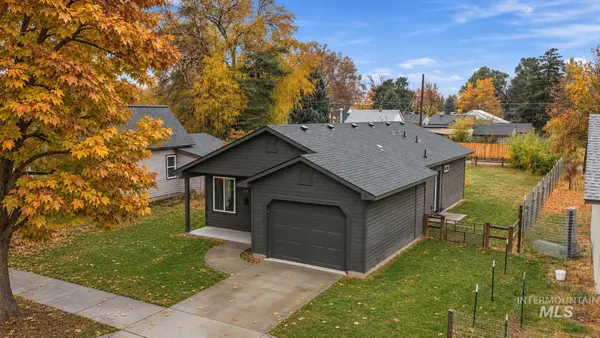 $279,900Active3 beds 1 baths1,013 sq. ft.
716 E 2nd St, Emmett, ID 83617
MLS# 99006750Listed by: KELLER WILLIAMS REALTY BOISE - New
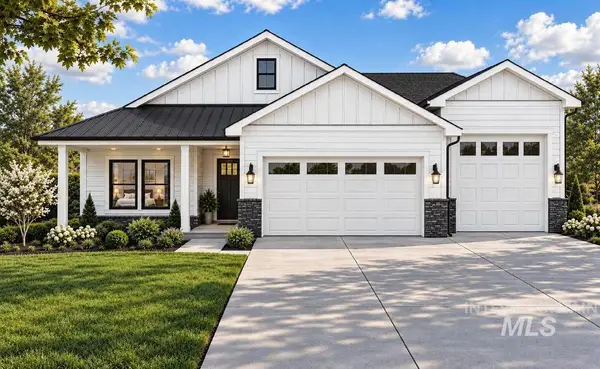 $535,000Active4 beds 2 baths1,590 sq. ft.
2739 Soulen Dr, Emmett, ID 83617
MLS# 99006744Listed by: REAL BROKER LLC - New
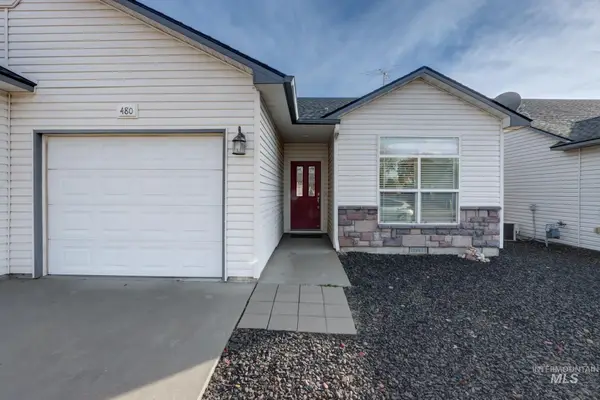 $338,000Active2 beds 2 baths1,196 sq. ft.
480 Riggs Ave, Emmett, ID 83617
MLS# 99006526Listed by: EVANS REALTY, L.L.C. - New
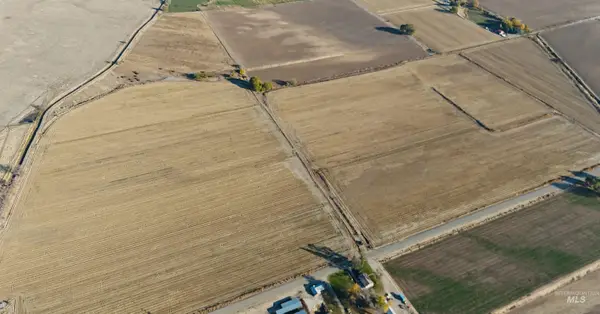 $2,375,000Active-- beds -- baths
TBD Hanna Avenue, Emmett, ID 83617
MLS# 99006491Listed by: GATEWAY REALTY ADVISORS - Open Sat, 11am to 1pmNew
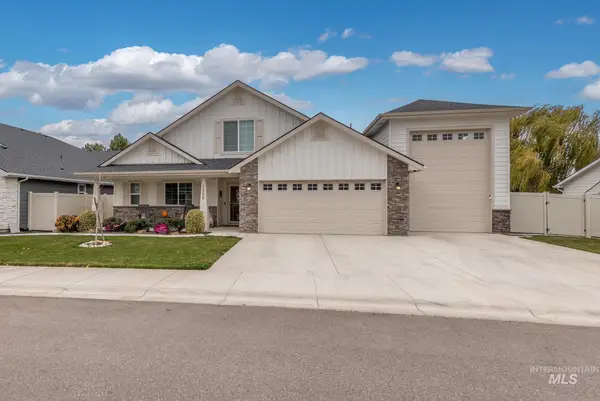 $697,500Active4 beds 3 baths2,463 sq. ft.
2650 Landmark St, Emmett, ID 83617
MLS# 99006480Listed by: SILVERCREEK REALTY GROUP - New
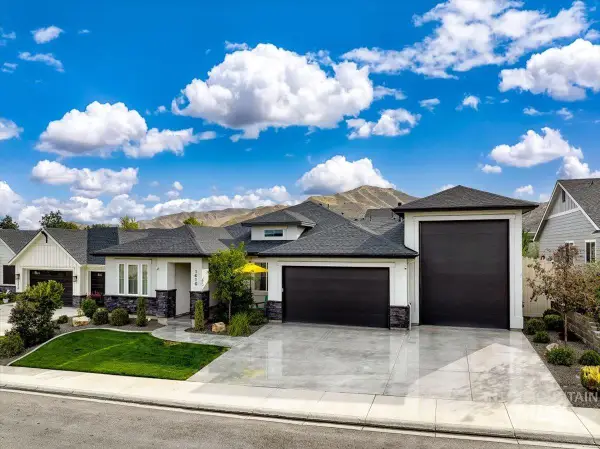 $729,000Active3 beds 3 baths2,203 sq. ft.
1410 Rome Ave, Emmett, ID 83617
MLS# 99006398Listed by: SILVERCREEK REALTY GROUP - New
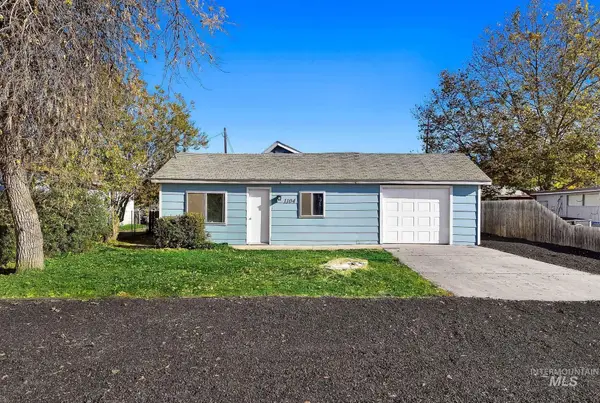 $324,900Active3 beds 1 baths1,177 sq. ft.
1104 S Hayes Ave, Emmett, ID 83617
MLS# 99006290Listed by: KELLER WILLIAMS REALTY BOISE


Protect your home and budget from life's surprises with an Assurant Home Warranty, backed by a partner that supports you through every step of homeownership. Explore Plans.
© 2023 - 2026 ERA Franchise Systems LLC. All rights reserved. ERA Franchise Systems LLC fully supports the principles of the Fair Housing Act and the Equal Opportunity Act. ERA, ERA Real Estate powered, and their respective logos are registered service marks of ERA Franchise Systems LLC. Each office is independently owned and operated.