
2877 Highway Dr, Fish Haven, ID 83287
Local realty services provided by:ERA Realty Center
2877 Highway Dr,Fish Haven, ID 83287
$1,500,000
- 4 Beds
- 2 Baths
- 1,784 sq. ft.
- Single family
- Active
Listed by: kathleen u. johnson
Office: recreation realty, p.c.
MLS#:2148228
Source:SL
Price summary
- Price:$1,500,000
- Price per sq. ft.:$840.81
About this home
12.4 ACRES Bear LAKE & MOUNTAIN VIEWS. Remodeled Country Home w/enclosed porch. *45x72 CLEARY Building w/power, with 12x42 over-hang and 12x24 enclosed garage. *16x30 SHOP w/Power. *24x32 RUSTIC OLD BARN. *11-acre fenced FIELD w/17X40 DECK & FIRE PIT along the CANAL. *13.5-shares irrigation WATER SHARES. *5-RV Hook-Ups with water/sewer! Perfect FAMILY RETREAT, horse property, mini-farm, or possible subdivision in quaint/quiet FISH HAVEN. Access to FOREST for ATV/Groomed SNOW TRAILS. Bear Lake State Park MARINA or North Beach State Park 9 miles.
Contact an agent
Home facts
- Year built:1880
- Listing ID #:2148228
- Added:143 day(s) ago
- Updated:August 26, 2026 at 11:26 AM
Rooms and interior
- Bedrooms:4
- Total bathrooms:2
- Full bathrooms:1
- Rooms Total:10
- Flooring:Carpet, Tile
- Kitchen Description:Kitchen: Updated, Microwave, Range Hood, Range/Oven: Free Stdng., Refrigerator
- Living area:1,784 sq. ft.
Heating and cooling
- Cooling:Window Unit(s)
- Heating:Electric, Forced Air, Propane
Structure and exterior
- Roof:Metal, Pitched
- Year built:1880
- Building area:1,784 sq. ft.
- Lot area:12.4 Acres
- Lot Features:Fenced: Partial, Flat, Secluded, Terrain: Grad Slope
- Construction Materials:Aluminum
- Exterior Features:Barn, Covered, Horse Property, Lighting, Out Buildings, Patio: Covered
- Levels:3 Story
Schools
- High school:Bear Lake
- Middle school:Bear Lake
- Elementary school:Paris
Utilities
- Water:Culinary, Irrigation, Water Connected
- Sewer:Sewer Connected, Sewer: Connected, Sewer: Public
Finances and disclosures
- Price:$1,500,000
- Price per sq. ft.:$840.81
- Tax amount:$783
Features and amenities
- Laundry features:Dryer, Electric Dryer Hookups, Gas Dryer Hookups, Washer
- Amenities:French Doors, Smart Thermostat(s), TV Antenna, Window Coverings, Workbench
Parking
- Total parking spaces:27
- Parking description:6 Car, Rv Parking
- Garage spaces:6
- Carport spaces:1
New listings near 2877 Highway Dr
- New
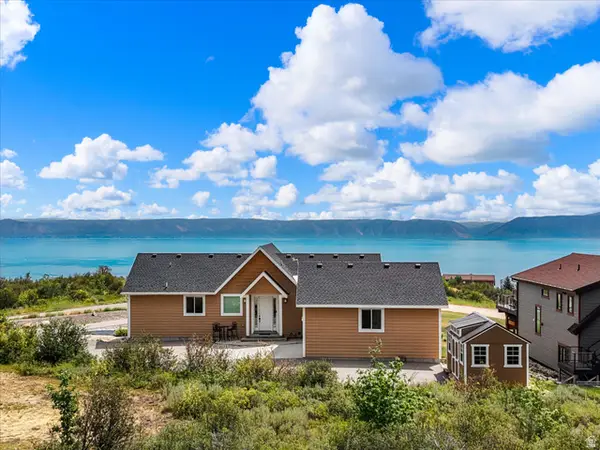 $950,000Active5 beds 4 baths3,940 sq. ft.
901 Hickock Dr, Fish Haven, ID 83287
MLS# 2179502Listed by: REAL ESTATE OF BEAR LAKE, LLC - New
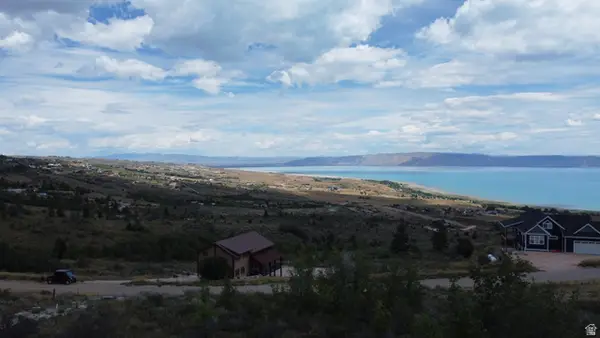 $170,000Active0.52 Acres
963 Hickock Dr #430, Fish Haven, ID 83287
MLS# 2179480Listed by: BEAR LAKE GETAWAY REALTY - New
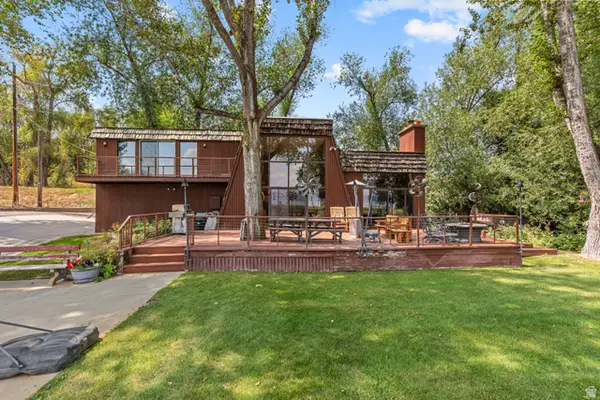 $2,900,000Active7 beds 5 baths3,868 sq. ft.
1030 Us Hwy 89, Fish Haven, ID 83287
MLS# 2179360Listed by: BEAR LAKE REALTY, INC - New
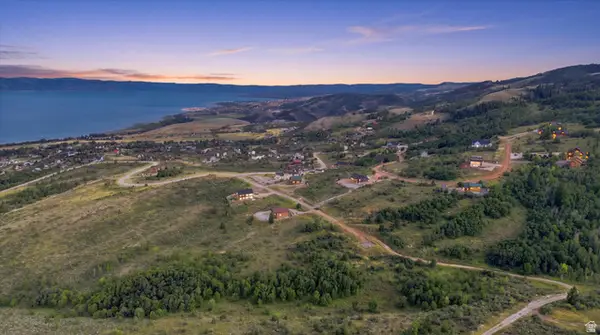 $127,000Active0.49 Acres
1020 Hickock Dr #422, Fish Haven, ID 83287
MLS# 2179103Listed by: CORNERSTONE REAL ESTATE PROFESSIONALS/IDAHO 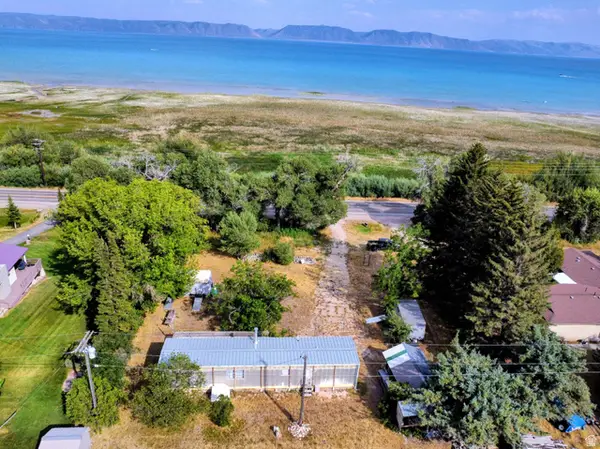 $299,000Active2 beds 1 baths900 sq. ft.
1719 Us Hwy 89, Fish Haven, ID 83287
MLS# 2178085Listed by: PROPERTY PROS REALTY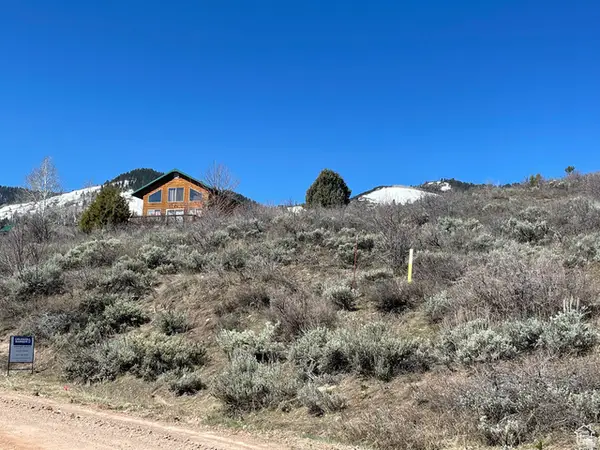 $79,900Active0.23 Acres
203 Comanche Dr #230, Fish Haven, ID 83287
MLS# 2177542Listed by: VALLEY REALTY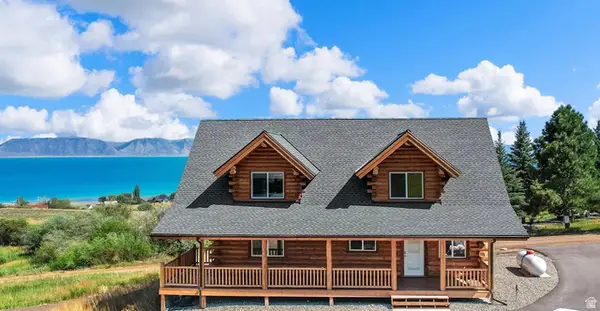 $918,000Active4 beds 4 baths3,430 sq. ft.
118 Maple Dr #356, Fish Haven, ID 83287
MLS# 2176775Listed by: REAL ESTATE OF BEAR LAKE, LLC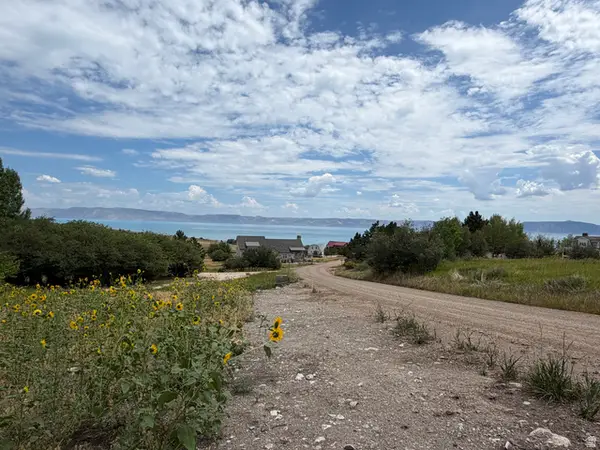 $149,000Active0.84 Acres
562 Lakeside Dr #309, Fish Haven, ID 83287
MLS# 2174218Listed by: RECREATION REALTY, P.C.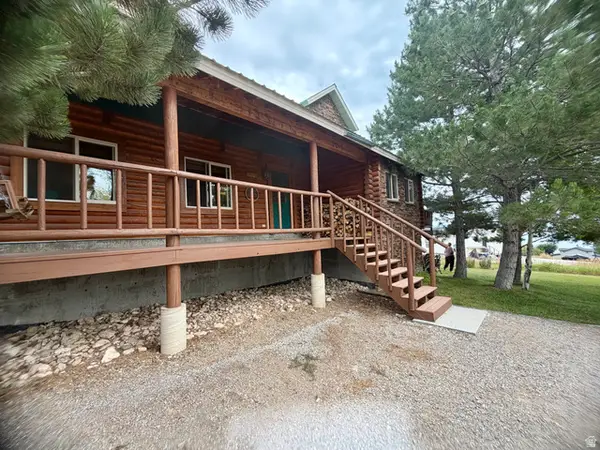 $767,000Active6 beds 3 baths3,059 sq. ft.
358 Maple Dr, Fish Haven, ID 83287
MLS# 2173853Listed by: TOWN & COUNTRY REALTY BEAR LAKE, INC $2,043,000Active7 beds 10 baths6,037 sq. ft.
420 Lotus Dr, Fish Haven, ID 83287
MLS# 2173864Listed by: BEAR LAKE REALTY, INC


Protect your home and budget from life's surprises with an Assurant Home Warranty, backed by a partner that supports you through every step of homeownership. Explore Plans.
© 2023 - 2026 ERA Franchise Systems LLC. All rights reserved. ERA Franchise Systems LLC fully supports the principles of the Fair Housing Act and the Equal Opportunity Act. ERA, ERA Real Estate powered, and their respective logos are registered service marks of ERA Franchise Systems LLC. Each office is independently owned and operated.