
3690 N Adams Street, Garden City, ID 83714
Local realty services provided by:Hunter Of Homes ERA Powered
3690 N Adams Street,Garden City, ID 83714
$750,000
- 3 Beds
- 3 Baths
- 2,031 sq. ft.
- Single family
- Active
Listed by: amanda stoppelloCell: 208-310-3083
Office: aspire realty group
MLS#:98998986
Source:ID_IMLS
Price summary
- Price:$750,000
- Price per sq. ft.:$369.28
- Monthly HOA dues:$76.67
About this home
Rare opportunity to own a single-family residence in the desirable Waterfront District. This tri-level home offers 3 bedrooms, 2.5 bathrooms, all-new appliances, and a spacious, versatile floor plan. The generous primary suite features an expansive ensuite bathroom with a classic clawfoot tub and plenty of space to relax and unwind. The third level offers a large open flex space, ideal for an additional bedroom, home office, bonus room, or secondary living area. Step outside onto the third-story deck and enjoy beautiful views of the Boise Foothills. Ideally located within walking distance of the Boise River and Greenbelt, with nearby access to restaurants, wineries, shops, and recreation. Enjoy the convenience and lifestyle of the Waterfront District while having the space and privacy of a single-family home. An exceptional combination in this sought-after area.
Contact an agent
Home facts
- Year built:2014
- Subdivision & Development:The Waterfront District
- Listing ID #:98998986
- Added:7 day(s) ago
- Updated:September 05, 2026 at 02:48 PM
Rooms and interior
- Bedrooms:3
- Total bathrooms:3
- Full bathrooms:3
- Flooring:Carpet, Hardwood, Tile
- Bathrooms Description:Bath-Master
- Kitchen Description:Kitchen Island, Pantry
- Living area:2,031 sq. ft.
Heating and cooling
- Cooling:Central Air
- Heating:Forced Air, Natural Gas
- Central air:Yes
Structure and exterior
- Roof:Composition, Metal
- Year built:2014
- Building area:2,031 sq. ft.
- Lot area:0.05 Acres
- Lot Features:Sidewalks
- Construction Materials:Frame, Wood Siding
- Foundation Description:Crawl Space, Slab
Schools
- High school:Boise
- Middle school:North Jr
- Elementary school:Whittier
Utilities
- Water:City Service
Finances and disclosures
- Price:$750,000
- Price per sq. ft.:$369.28
- Tax amount:$4,845 (2025)
Features and amenities
- Amenities:Bath-Master, Breakfast Bar, Kitchen Island, Pantry, Split Bedroom, Walk-In Closet(s)
- Pool features:Community
Parking
- Parking description:Alley Access, Attached, Finished Driveway
- Garage:Yes
- Garage spaces:1
New listings near 3690 N Adams Street
- New
 $369,000Active2 beds 2 baths990 sq. ft.
4382 N Adams St, Garden City, ID 83714
MLS# 98999910Listed by: HOMES OF IDAHO - New
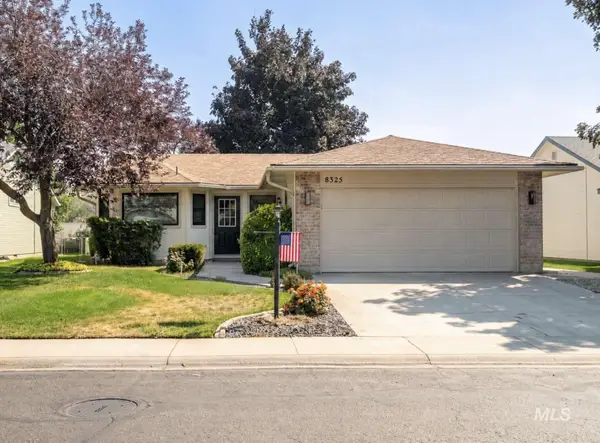 $438,000Active3 beds 2 baths1,602 sq. ft.
8325 Willowdale Dr, Garden City, ID 83714
MLS# 98999324Listed by: LOWES FLAT FEE REALTY A HOMEZU PARTNER - New
 $855,000Active3 beds 4 baths2,230 sq. ft.
315 E Palapa Lane, Garden City, ID 83714
MLS# 98999331Listed by: SILVERCREEK REALTY GROUP - Open Sat, 2 to 5pm
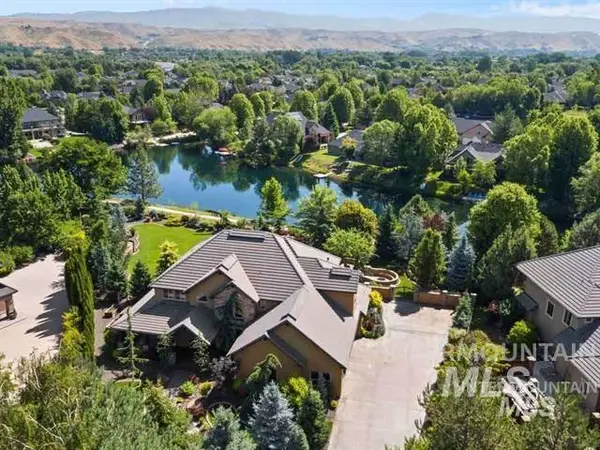 $2,277,500Active6 beds 4 baths5,283 sq. ft.
10466 W Sultana Lane, Eagle, ID 83616
MLS# 98995666Listed by: IDAHO SUMMIT REAL ESTATE LLC - New
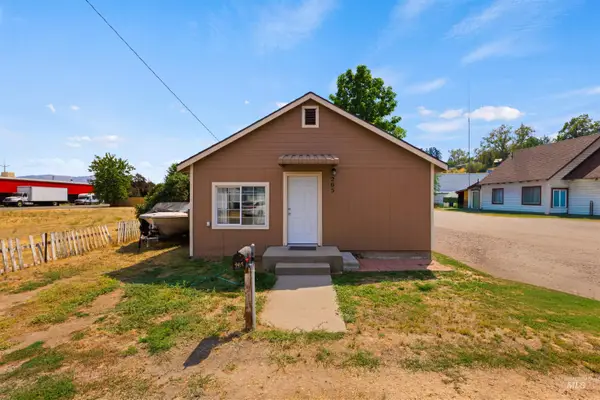 $326,000Active2 beds 1 baths740 sq. ft.
205 W 35th St, Garden City, ID 83714
MLS# 98998860Listed by: HOMES OF IDAHO  $859,000Pending4 beds 3 baths2,285 sq. ft.
6033 N Duxbury Pier Ave, Boise, ID 83714
MLS# 98998607Listed by: BOISE PREMIER REAL ESTATE- Open Sun, 12 to 2pm
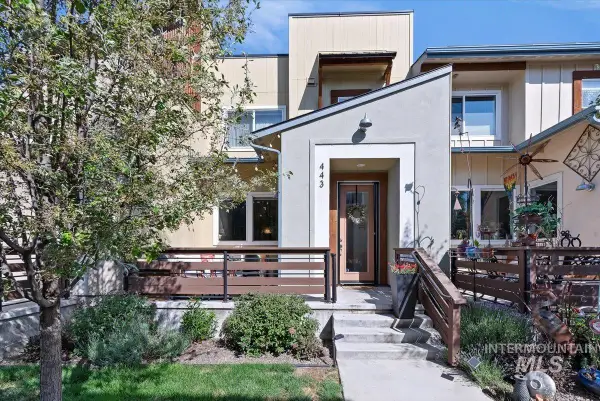 $594,900Active3 beds 3 baths1,778 sq. ft.
443 E Danika, Garden City, ID 83714
MLS# 98998284Listed by: KELLER WILLIAMS REALTY BOISE 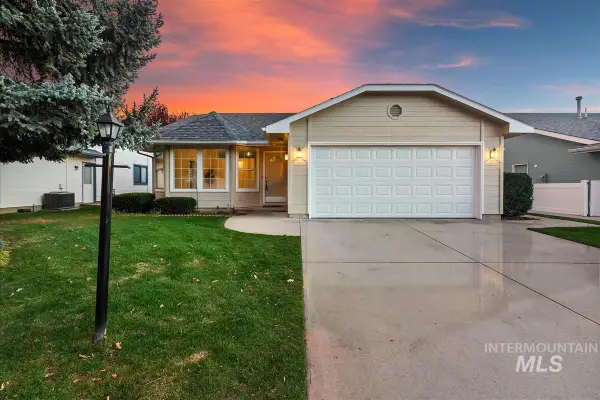 $449,900Active2 beds 2 baths1,580 sq. ft.
8359 W Willowdale Dr, Garden City, ID 83714
MLS# 98998229Listed by: AMHERST MADISON $429,900Pending3 beds 3 baths1,440 sq. ft.
8273 W Latte Ln, Garden City, ID 83714
MLS# 98998128Listed by: KELLER WILLIAMS REALTY BOISE


Protect your home and budget from life's surprises with an Assurant Home Warranty, backed by a partner that supports you through every step of homeownership. Explore Plans.
© 2023 - 2026 ERA Franchise Systems LLC. All rights reserved. ERA Franchise Systems LLC fully supports the principles of the Fair Housing Act and the Equal Opportunity Act. ERA, ERA Real Estate powered, and their respective logos are registered service marks of ERA Franchise Systems LLC. Each office is independently owned and operated.