
3760 N Gramarcy Ln, Garden City, ID 83703
Local realty services provided by:Hunter Of Homes ERA Powered
Upcoming open houses
- Sat, Nov 2101:00 pm - 03:00 pm
- Sun, Nov 2201:00 pm - 03:00 pm
Listed by: molly mcintosh, erika galindoCell: 385-229-2153
Office: the agency boise
MLS#:99006396
Source:ID_IMLS
Price summary
- Price:$1,275,000
- Price per sq. ft.:$412.89
- Monthly HOA dues:$52.92
About this home
Tucked along a quiet cul-de-sac on a nearly quarter-acre lot, this character-rich brick and wood home backs to newly renovated River Club Golf Course and Clubhouse, offering a desirable combination of space, privacy, and an outdoor setting designed to be enjoyed in every season. The backyard is a private oasis that invites you to slow down and stay awhile. Spend summer afternoons poolside, unwind in the hot tub against a stunning Boise sunset, or dine al-fresco beneath the gazebo or covered patio. Charming pavers connects the spaces, while mature landscaping creates a lush backdrop and a natural sense of separation from the golf course. Beyond the pool, additional yard space offers lush green lawn and room to enjoy the outdoors. Inside, the home pairs traditional architecture with warm, inviting spaces. Hardwood floors carry throughout the main living areas, where soaring ceilings, custom wood beams, and a striking floor-to-ceiling arched brick fireplace give the home its distinctive character. The thoughtful layout offers the ease of primarily single-level living, with all bedrooms on the main floor, including a spacious primary suite with dual vanities and a soaking tub. Upstairs, a separate bonus room provides a flexible retreat for movie nights, a home office, or additional gathering space. Quality Pella windows, tile roof replaced in 2016, and auto pool cover add lasting value....
Contact an agent
Home facts
- Year built:1979
- Subdivision & Development:Plantation Acre
- Listing ID #:99006396
- Added:6 day(s) ago
- Updated:November 20, 2026 at 12:14 PM
Rooms and interior
- Bedrooms:4
- Total bathrooms:3
- Full bathrooms:3
- Flooring:Carpet, Hardwood
- Bathrooms Description:Bath-Master
- Kitchen Description:Kitchen Island
- Living area:3,088 sq. ft.
Heating and cooling
- Cooling:Central Air
- Heating:Forced Air, Natural Gas
- Central air:Yes
Structure and exterior
- Roof:Tile
- Year built:1979
- Building area:3,088 sq. ft.
- Lot area:0.24 Acres
- Lot Features:Cul-De-Sac, Flood Plain, Golf Course, Sidewalks
- Construction Materials:Brick, Frame, Wood Siding
- Foundation Description:Crawl Space
Schools
- High school:Capital
- Middle school:River Glen Jr
- Elementary school:Pierce Park
Utilities
- Water:City Service
Finances and disclosures
- Price:$1,275,000
- Price per sq. ft.:$412.89
- Tax amount:$6,402 (2026)
Features and amenities
- Amenities:Bath-Master, Breakfast Bar, Kitchen Island
- Pool features:In Ground, Pool
Parking
- Parking description:Attached, Finished Driveway
- Garage:Yes
- Garage spaces:3
New listings near 3760 N Gramarcy Ln
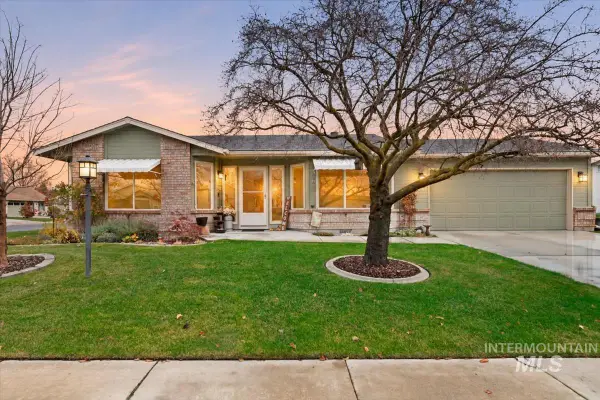 $419,900Pending2 beds 2 baths1,103 sq. ft.
8544 N Willowdale Dr, Garden City, ID 83714
MLS# 99006474Listed by: SILVERCREEK REALTY GROUP- New
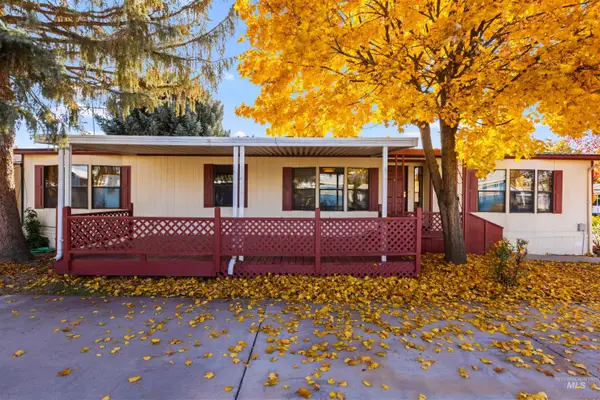 $175,000Active3 beds 2 baths1,440 sq. ft.
5636 Bull Run Ln, Boise, ID 83714
MLS# 99006372Listed by: TIMBER AND LOVE REALTY, LLC - New
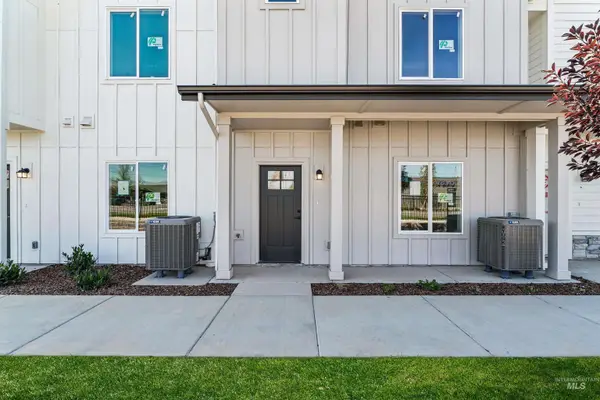 $386,775Active3 beds 3 baths1,304 sq. ft.
8260 W Mocha Ln, Garden City, ID 83714
MLS# 99006340Listed by: CEDAR AND SAGE SALES - New
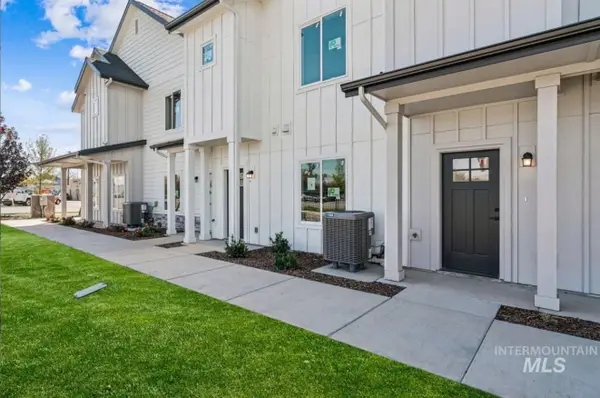 $384,775Active3 beds 3 baths1,305 sq. ft.
8246 W Mocha Ln, Garden City, ID 83714
MLS# 99006269Listed by: CEDAR AND SAGE SALES - Open Sat, 11am to 1pmNew
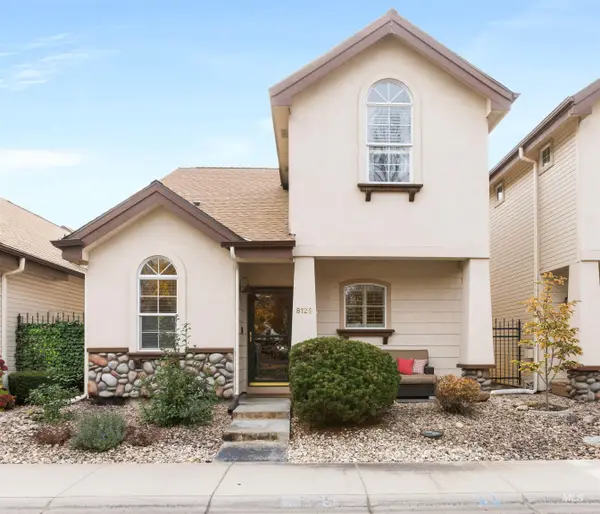 $480,000Active3 beds 3 baths1,707 sq. ft.
8125 W Shady Bank Lane, Garden City, ID 83714
MLS# 99006141Listed by: EXP REALTY, LLC - New
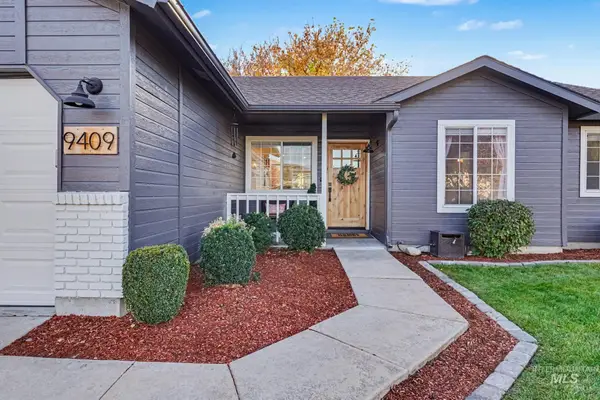 $485,000Active3 beds 2 baths1,360 sq. ft.
9409 W Wakefield Ct, Garden City, ID 83714
MLS# 99006112Listed by: POINT REALTY LLC - New
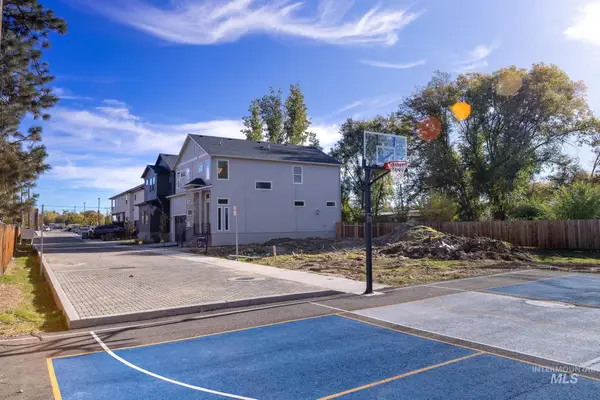 $200,000Active0.06 Acres
4333 N Life Tree Ln, Garden City, ID 83714
MLS# 99006106Listed by: KELLER WILLIAMS REALTY BOISE - Open Sat, 2 to 4pm
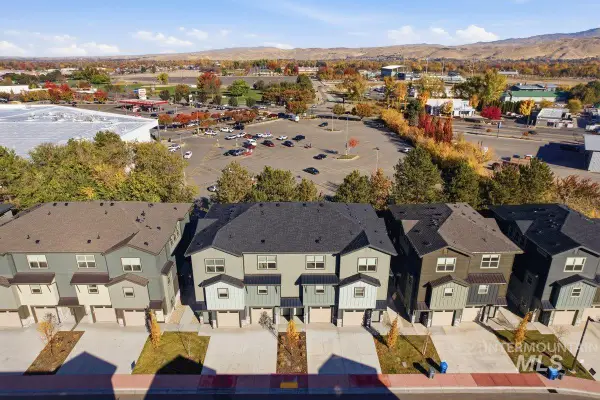 $394,000Active2 beds 2 baths1,373 sq. ft.
7440 W Swain Lane, Garden City, ID 83714
MLS# 99005883Listed by: FINDING 43 REAL ESTATE 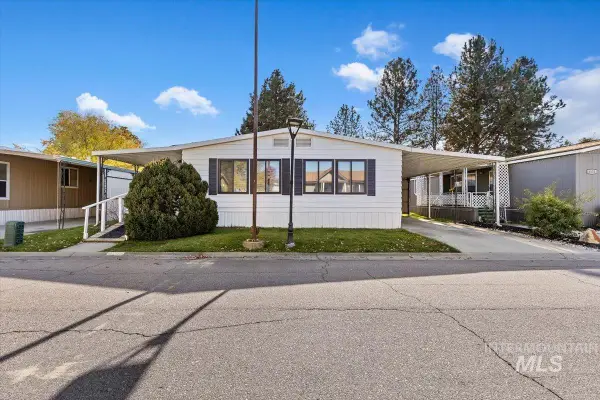 $139,900Active3 beds 2 baths1,680 sq. ft.
8103 Appomattox Ln, Boise, ID 83714
MLS# 99005816Listed by: ANDY ENRICO & CO REAL ESTATE 2, LLC


Protect your home and budget from life's surprises with an Assurant Home Warranty, backed by a partner that supports you through every step of homeownership. Explore Plans.
© 2023 - 2026 ERA Franchise Systems LLC. All rights reserved. ERA Franchise Systems LLC fully supports the principles of the Fair Housing Act and the Equal Opportunity Act. ERA, ERA Real Estate powered, and their respective logos are registered service marks of ERA Franchise Systems LLC. Each office is independently owned and operated.