
8544 N Willowdale Dr, Garden City, ID 83714
Local realty services provided by:Hunter Of Homes ERA Powered
Listed by: john chandlerCell: 208-870-3062
Office: silvercreek realty group
MLS#:99006474
Source:ID_IMLS
Price summary
- Price:$419,900
- Price per sq. ft.:$380.69
- Monthly HOA dues:$67
About this home
Beautifully updated home in the highly sought-after 55+ community of Willowbrook Estates. Enjoy an active lifestyle w/ the community's long list of amenities & activities. Clubhouse, Pool, Hot Tub, Tennis/Pickleball, Putting Green, Horseshoes, & a private RV/Boat parking area for residents. Surrounding amenities include Library, Post Office, Access to the Greenbelt, Boise Hawks Baseball, as well as access to emergency services. The updated home includes a refreshed kitchen w/ newer appliances, leathered & natural edge black granite countertop, huge black "granite" composite sink, faucet, low-profile microwave oven/vent hood, & tile backsplash. Flooring was all replaced in 2022 w/ Pergo LVP flooring in all hard-surface areas & new carpet in the bedrooms. Exterior paint is only 2-years old. Enjoy a relaxing soak in the hall bath Jacuzzi tub or a quick shower in the double-seat shower in the primary. The Primary is large enough for a king bed, nightstands, dressers, & even some exercise equipment if so desired. Vaulted ceilings make it seem even larger. Outside, enjoy the morning sun on your East-facing covered patio extended and covered by a SunSetter retractable awning. An attached storage shed was also recently added. The large corner lot provides more open space and the 3M Reflective film professionally added to the front West facing windows provides privacy & energy efficiency....
Contact an agent
Home facts
- Year built:1992
- Subdivision & Development:Willowbrook Ada
- Listing ID #:99006474
- Added:5 day(s) ago
- Updated:November 20, 2026 at 01:22 PM
Rooms and interior
- Bedrooms:2
- Total bathrooms:2
- Full bathrooms:2
- Flooring:Carpet
- Bathrooms Description:Bath-Master
- Kitchen Description:Pantry
- Living area:1,103 sq. ft.
Heating and cooling
- Cooling:Central Air
- Heating:Forced Air, Natural Gas
- Central air:Yes
Structure and exterior
- Roof:Architectural Style, Composition
- Year built:1992
- Building area:1,103 sq. ft.
- Lot area:0.15 Acres
- Lot Features:Corner Lot, Sidewalks
- Construction Materials:Frame
- Foundation Description:Crawl Space
Schools
- High school:Over 55 Commun
- Middle school:Over 55 Commun
- Elementary school:Over 55 Commun
Utilities
- Water:City Service
Finances and disclosures
- Price:$419,900
- Price per sq. ft.:$380.69
- Tax amount:$1,232 (2025)
Features and amenities
- Amenities:Bath-Master, Breakfast Bar, Pantry
- Pool features:Community
Parking
- Parking description:Attached, Finished Driveway, RV Access/Parking
- Garage:Yes
- Garage spaces:2
New listings near 8544 N Willowdale Dr
- Open Sat, 1 to 3pmNew
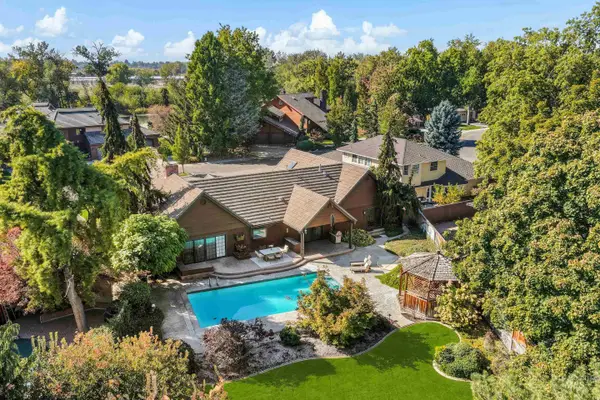 $1,275,000Active4 beds 3 baths3,088 sq. ft.
3760 N Gramarcy Ln, Garden City, ID 83703
MLS# 99006396Listed by: THE AGENCY BOISE - New
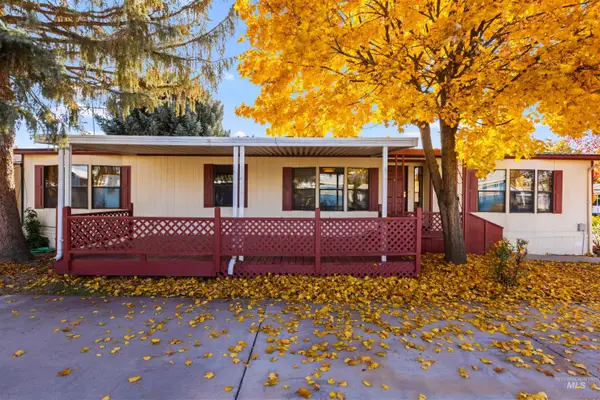 $175,000Active3 beds 2 baths1,440 sq. ft.
5636 Bull Run Ln, Boise, ID 83714
MLS# 99006372Listed by: TIMBER AND LOVE REALTY, LLC - New
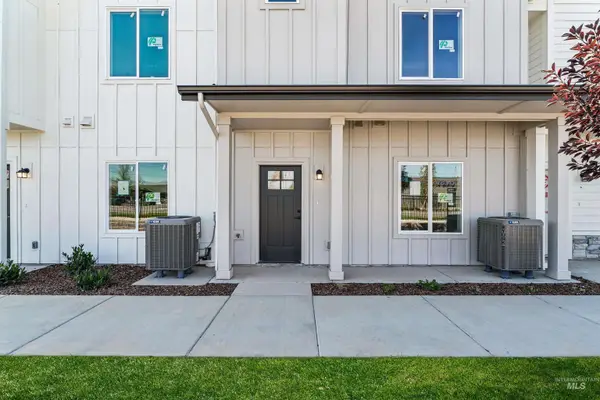 $386,775Active3 beds 3 baths1,304 sq. ft.
8260 W Mocha Ln, Garden City, ID 83714
MLS# 99006340Listed by: CEDAR AND SAGE SALES - New
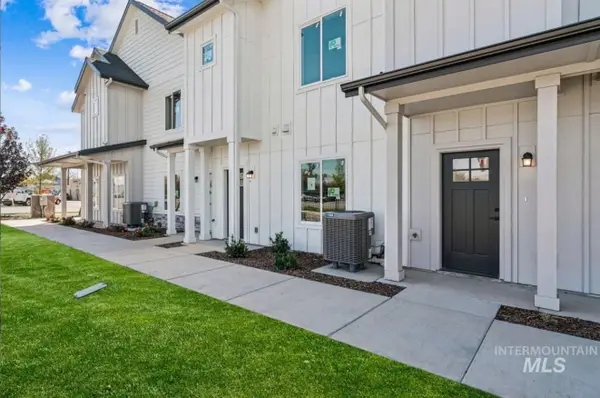 $384,775Active3 beds 3 baths1,305 sq. ft.
8246 W Mocha Ln, Garden City, ID 83714
MLS# 99006269Listed by: CEDAR AND SAGE SALES - Open Sat, 11am to 1pmNew
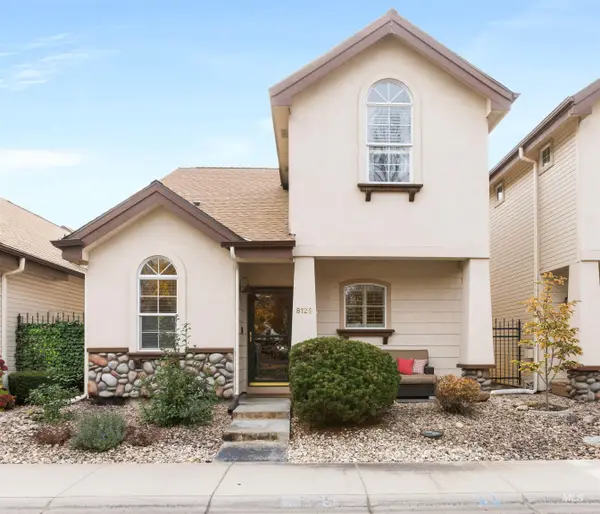 $480,000Active3 beds 3 baths1,707 sq. ft.
8125 W Shady Bank Lane, Garden City, ID 83714
MLS# 99006141Listed by: EXP REALTY, LLC - New
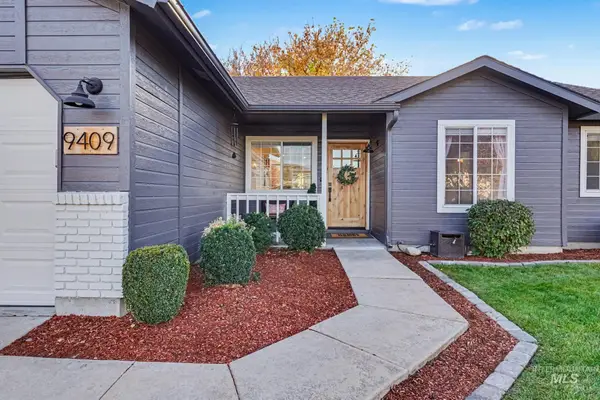 $485,000Active3 beds 2 baths1,360 sq. ft.
9409 W Wakefield Ct, Garden City, ID 83714
MLS# 99006112Listed by: POINT REALTY LLC - New
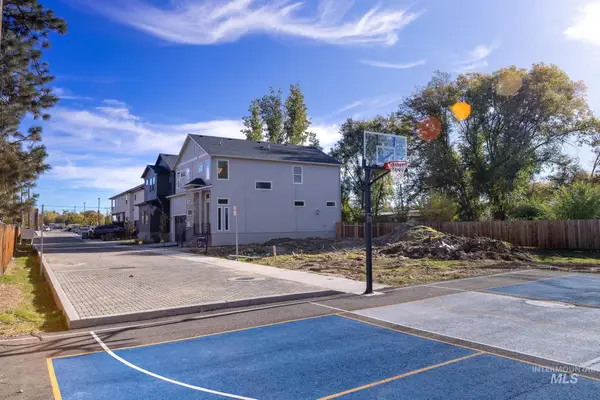 $200,000Active0.06 Acres
4333 N Life Tree Ln, Garden City, ID 83714
MLS# 99006106Listed by: KELLER WILLIAMS REALTY BOISE - Open Sat, 2 to 4pm
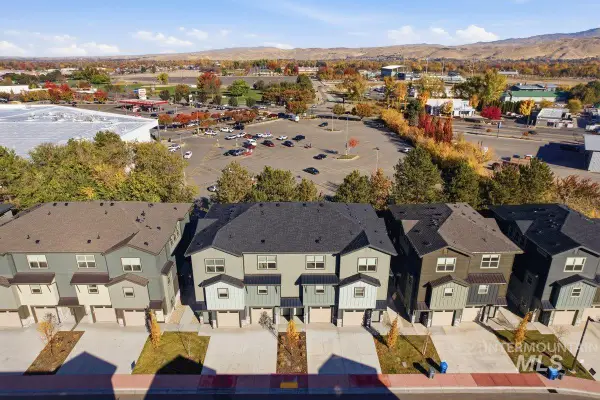 $394,000Active2 beds 2 baths1,373 sq. ft.
7440 W Swain Lane, Garden City, ID 83714
MLS# 99005883Listed by: FINDING 43 REAL ESTATE 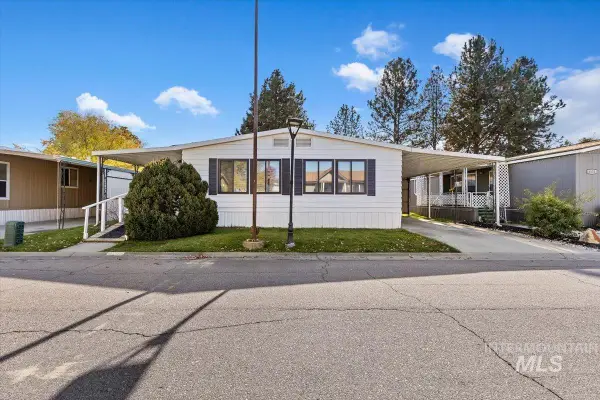 $139,900Active3 beds 2 baths1,680 sq. ft.
8103 Appomattox Ln, Boise, ID 83714
MLS# 99005816Listed by: ANDY ENRICO & CO REAL ESTATE 2, LLC


Protect your home and budget from life's surprises with an Assurant Home Warranty, backed by a partner that supports you through every step of homeownership. Explore Plans.
© 2023 - 2026 ERA Franchise Systems LLC. All rights reserved. ERA Franchise Systems LLC fully supports the principles of the Fair Housing Act and the Equal Opportunity Act. ERA, ERA Real Estate powered, and their respective logos are registered service marks of ERA Franchise Systems LLC. Each office is independently owned and operated.