
5676 N Riffle Way, Garden City, ID 83714
Local realty services provided by:Hunter Of Homes ERA Powered
Upcoming open houses
- Sun, Oct 1101:00 pm - 04:00 pm
Listed by: lysi bishopCell: 208-870-8292
Office: keller williams realty boise
MLS#:99003175
Source:ID_IMLS
Price summary
- Price:$570,000
- Price per sq. ft.:$366.09
- Monthly HOA dues:$150
About this home
Comfortable & move-in-ready, this lovely 4-bedroom home is set within a quiet, established neighborhood just minutes from the best of Boise! Meadow Creek community amenities, including pool, clubhouse, tennis courts, ponds & paved paths, offer a fantastic lifestyle close to home, while the Boise River, Greenbelt & popular parks are all within easy reach. At home, you’ll find the space lives exceptionally well, with living room, family room, primary suite & ensuite bath, attached 3-car garage & wonderful backyard. A light-filled living room flows into casual dining, where a bay window brings in views of the lush yard. Just a few steps away, the garden-level family room creates a second place to gather. Bedroom, bath & laundry complete this level, while 3 additional bedrooms are tucked privately upstairs. The large, fully fenced backyard is green, grassy & shaded by mature trees, with a patio & plenty of room for summer barbecues, gardening, little ones to play or pets to roam. The 3-car garage & attached shed provide abundant storage. Bike or stroll to the Boise River & Greenbelt for miles of recreation, head into downtown Boise or Eagle, or escape to the foothills nearby. An approachable path to homeownership with the space to settle in, spread out & stay awhile!...
Contact an agent
Home facts
- Year built:1996
- Subdivision & Development:Wolfgram
- Listing ID #:99003175
- Added:1 day(s) ago
- Updated:October 09, 2026 at 04:45 AM
Rooms and interior
- Bedrooms:4
- Total bathrooms:3
- Full bathrooms:3
- Flooring:Carpet
- Bathrooms Description:Bath-Master
- Living area:1,557 sq. ft.
Heating and cooling
- Cooling:Central Air
- Heating:Forced Air, Natural Gas
- Central air:Yes
Structure and exterior
- Roof:Composition
- Year built:1996
- Building area:1,557 sq. ft.
- Lot area:0.18 Acres
- Lot Features:Sidewalks
- Construction Materials:Frame
- Foundation Description:Crawl Space
Schools
- High school:Capital
- Middle school:River Glen Jr
- Elementary school:Shadow Hills
Utilities
- Water:City Service
Finances and disclosures
- Price:$570,000
- Price per sq. ft.:$366.09
- Tax amount:$4,570 (2025)
Features and amenities
- Amenities:Bath-Master, Walk-In Closet(s)
- Pool features:Community, Pool
Parking
- Parking description:Attached
- Garage:Yes
- Garage spaces:3
New listings near 5676 N Riffle Way
- New
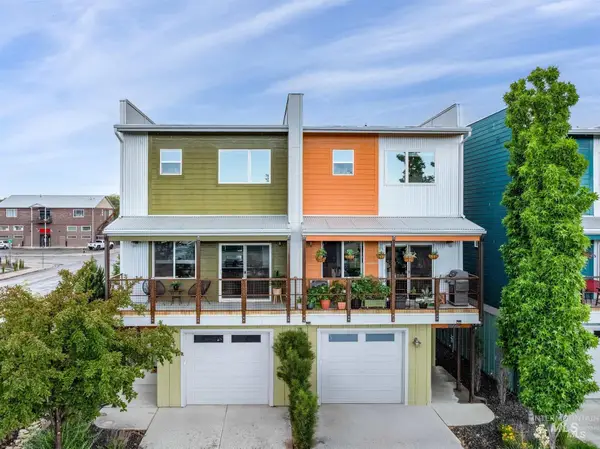 $504,800Active3 beds 3 baths1,682 sq. ft.
4076 N Adams, Garden City, ID 83714
MLS# 99003157Listed by: MOUNTAIN REALTY - New
 $60,000Active2 beds 1 baths728 sq. ft.
208 E 43rd St #2, Garden City, ID 83714
MLS# 99003041Listed by: MORE REALTY - Open Sat, 12 to 2pm
 $365,000Pending3 beds 3 baths1,331 sq. ft.
5959 N Cobbler Ln, Garden City, ID 83703
MLS# 99003023Listed by: FINDING 43 REAL ESTATE - New
 $549,000Active2 beds 2 baths1,867 sq. ft.
3896 N Bayou Lane, Garden City, ID 83703
MLS# 99002769Listed by: ELEVATE REALTY - New
 $1,399,000Active4 beds 3 baths3,650 sq. ft.
9395 W Pandion Ct, Garden City, ID 83714
MLS# 99002622Listed by: KELLER WILLIAMS REALTY BOISE - Open Sat, 11am to 1pmNew
 $874,900Active4 beds 3 baths2,563 sq. ft.
9001 Duck Lake Dr, Garden City, ID 83714
MLS# 99002634Listed by: SILVERCREEK REALTY GROUP - Open Fri, 4 to 6pmNew
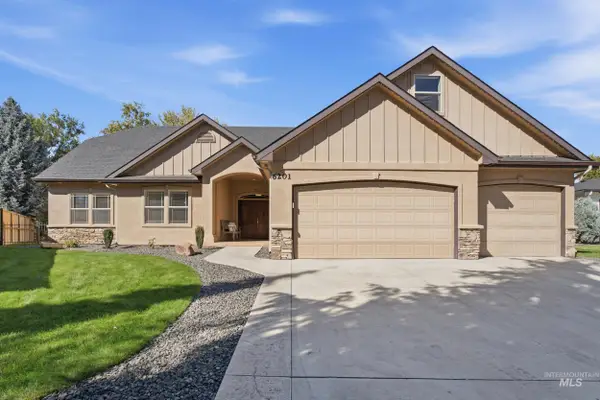 $999,000Active5 beds 4 baths3,135 sq. ft.
6201 N Cape Arago Place, Garden City, ID 83714
MLS# 99002646Listed by: ASPIRE REALTY GROUP - Open Sun, 11am to 1pmNew
 $750,000Active2 beds 3 baths1,364 sq. ft.
3509 N Waterhouse Lane, Garden City, ID 83714
MLS# 99002428Listed by: SILVERCREEK REALTY GROUP - Open Sat, 11am to 12pmNew
 $684,900Active4 beds 3 baths2,001 sq. ft.
6071 N Drake Way, Garden City, ID 83714
MLS# 99002412Listed by: SILVERCREEK REALTY GROUP


Protect your home and budget from life's surprises with an Assurant Home Warranty, backed by a partner that supports you through every step of homeownership. Explore Plans.
© 2023 - 2026 ERA Franchise Systems LLC. All rights reserved. ERA Franchise Systems LLC fully supports the principles of the Fair Housing Act and the Equal Opportunity Act. ERA, ERA Real Estate powered, and their respective logos are registered service marks of ERA Franchise Systems LLC. Each office is independently owned and operated.