
5959 N Cobbler Ln, Garden City, ID 83703
Local realty services provided by:Hunter Of Homes ERA Powered
5959 N Cobbler Ln,Garden City, ID 83703
$365,000
- 3 Beds
- 3 Baths
- 1,331 sq. ft.
- Townhouse
- Active
Upcoming open houses
- Sat, Oct 1012:00 pm - 02:00 pm
Listed by: cristen mann, tifni pennecardOff: 925-997-9200
Office: finding 43 real estate
MLS#:99003023
Source:ID_IMLS
Price summary
- Price:$365,000
- Price per sq. ft.:$274.23
- Monthly HOA dues:$240
About this home
Set in one of Garden City’s most exciting pockets, this updated townhome puts the Boise River Greenbelt, golf, wineries, breweries and outdoor recreation close at hand, with easy access to BSU, Athletic Club Boise soccer and the new Park at Expo Idaho taking shape nearby. The main level features an open kitchen and living area, welcoming gas fireplace and convenient half bath. Upstairs, you’ll find the primary suite with ensuite bath, two additional bedrooms and a second full bath. Fresh paint, new LVP flooring and updated appliances and lighting throughout keep the home feeling current. New HVAC in 2021 and roof replaced in 2018. Add a two-car garage, community pool and HOA-covered exterior maintenance, common grounds and snow removal for easy lock-and-leave living. Less to maintain, more to get out and enjoy.
Contact an agent
Home facts
- Year built:1996
- Subdivision & Development:Peachtree T.H.
- Listing ID #:99003023
- Added:1 day(s) ago
- Updated:October 09, 2026 at 03:47 AM
Rooms and interior
- Bedrooms:3
- Total bathrooms:3
- Full bathrooms:3
- Bathrooms Description:Bath-Master
- Living area:1,331 sq. ft.
Heating and cooling
- Cooling:Central Air
- Heating:Forced Air, Natural Gas
- Central air:Yes
Structure and exterior
- Roof:Composition
- Year built:1996
- Building area:1,331 sq. ft.
- Lot area:0.02 Acres
- Construction Materials:Wood Siding
- Foundation Description:Crawl Space
Schools
- High school:Capital
- Middle school:River Glen Jr
- Elementary school:Pierce Park
Utilities
- Water:City Service
Finances and disclosures
- Price:$365,000
- Price per sq. ft.:$274.23
- Tax amount:$1,027 (2025)
Features and amenities
- Amenities:Bath-Master, Walk-In Closet(s)
- Pool features:Community
Parking
- Parking description:Attached
- Garage:Yes
- Garage spaces:2
New listings near 5959 N Cobbler Ln
- Open Sun, 1 to 4pmNew
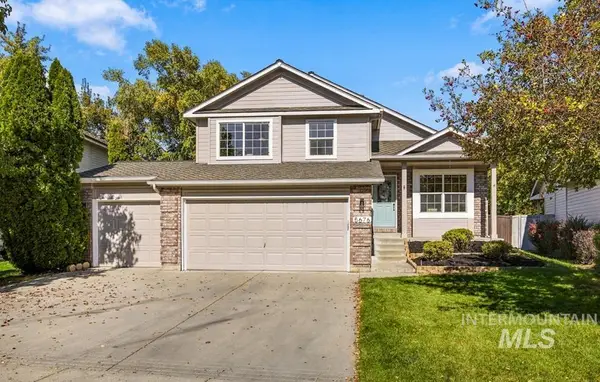 $570,000Active4 beds 3 baths1,557 sq. ft.
5676 N Riffle Way, Garden City, ID 83714
MLS# 99003175Listed by: KELLER WILLIAMS REALTY BOISE - New
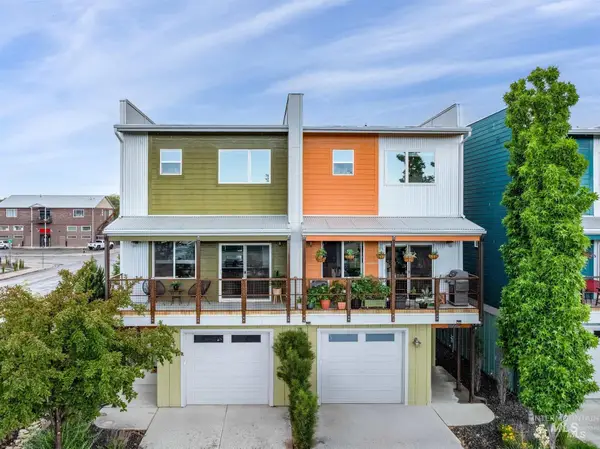 $504,800Active3 beds 3 baths1,682 sq. ft.
4076 N Adams, Garden City, ID 83714
MLS# 99003157Listed by: MOUNTAIN REALTY - New
 $60,000Active2 beds 1 baths728 sq. ft.
208 E 43rd St #2, Garden City, ID 83714
MLS# 99003041Listed by: MORE REALTY - New
 $549,000Active2 beds 2 baths1,867 sq. ft.
3896 N Bayou Lane, Garden City, ID 83703
MLS# 99002769Listed by: ELEVATE REALTY - New
 $1,399,000Active4 beds 3 baths3,650 sq. ft.
9395 W Pandion Ct, Garden City, ID 83714
MLS# 99002622Listed by: KELLER WILLIAMS REALTY BOISE - Open Sat, 11am to 1pmNew
 $874,900Active4 beds 3 baths2,563 sq. ft.
9001 Duck Lake Dr, Garden City, ID 83714
MLS# 99002634Listed by: SILVERCREEK REALTY GROUP - Open Fri, 4 to 6pmNew
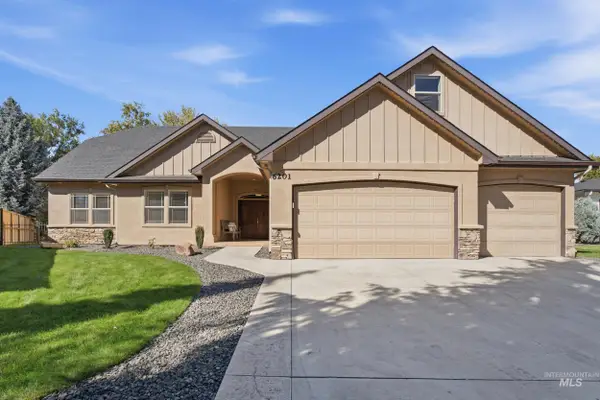 $999,000Active5 beds 4 baths3,135 sq. ft.
6201 N Cape Arago Place, Garden City, ID 83714
MLS# 99002646Listed by: ASPIRE REALTY GROUP - Open Sun, 11am to 1pmNew
 $750,000Active2 beds 3 baths1,364 sq. ft.
3509 N Waterhouse Lane, Garden City, ID 83714
MLS# 99002428Listed by: SILVERCREEK REALTY GROUP - Open Sat, 11am to 12pmNew
 $684,900Active4 beds 3 baths2,001 sq. ft.
6071 N Drake Way, Garden City, ID 83714
MLS# 99002412Listed by: SILVERCREEK REALTY GROUP


Protect your home and budget from life's surprises with an Assurant Home Warranty, backed by a partner that supports you through every step of homeownership. Explore Plans.
© 2023 - 2026 ERA Franchise Systems LLC. All rights reserved. ERA Franchise Systems LLC fully supports the principles of the Fair Housing Act and the Equal Opportunity Act. ERA, ERA Real Estate powered, and their respective logos are registered service marks of ERA Franchise Systems LLC. Each office is independently owned and operated.