
10118 N Belgrave LOOP, Hayden, ID 83835
Local realty services provided by:ERA Shelman Realty
10118 N Belgrave LOOP,Hayden, ID 83835
$495,000
- 3 Beds
- 2 Baths
- 1,412 sq. ft.
- Single family
- Pending
Listed by: val smith, robert smith
Office: windermere/coeur d'alene realty inc - pf
MLS#:26-8784
Source:ID_CDAR
Price summary
- Price:$495,000
- Price per sq. ft.:$350.57
About this home
Beautifully appointed Cambridge, 3 bd 2 single level home is a favorite split bedroom flooplan. Open floor plan, cathederal ceilings, spacious Master Ensuite with double sink in bath and large walkin closet. This home features many upgrades such as, Quartz Countertops, beautiful LPV flooring, full gutters, 8 ft garage door, 12 x 10 covered back patio with can lights and it's also prewired for fan. Air Conditioning and Gas hot water heater. Nicely landscaped front and back with 6ft fencing in back and sides. Large laundry room leads out to a 2 car garage. Side yard has beautiful raised garden beds, ready for harvest and a 10 x 12 shed in back for all of your gardening equipment tools or storage. Very central to Hwy 95, shopping, restaurants and schools.
Contact an agent
Home facts
- Year built:2024
- Subdivision & Development:Carrington Meadows
- Listing ID #:26-8784
- Added:6 day(s) ago
- Updated:September 04, 2026 at 07:45 PM
Rooms and interior
- Bedrooms:3
- Total bathrooms:2
- Full bathrooms:2
- Flooring:Laminate
- Basement:Yes
- Basement Description:Crawl Space
- Living area:1,412 sq. ft.
Heating and cooling
- Cooling:Central Air
- Heating:Forced Air
Structure and exterior
- Roof:Composition
- Year built:2024
- Building area:1,412 sq. ft.
- Lot area:0.19 Acres
- Lot Features:Level
- Exterior Features:Covered Patio, Garden, Lawn, Lighting, Rain Gutters
- Foundation Description:Concrete Perimeter
Utilities
- Water:Public
- Sewer:Public Sewer
Finances and disclosures
- Price:$495,000
- Price per sq. ft.:$350.57
- Tax amount:$1,185 (2025)
Features and amenities
- Amenities:Cable Internet Available
New listings near 10118 N Belgrave LOOP
- New
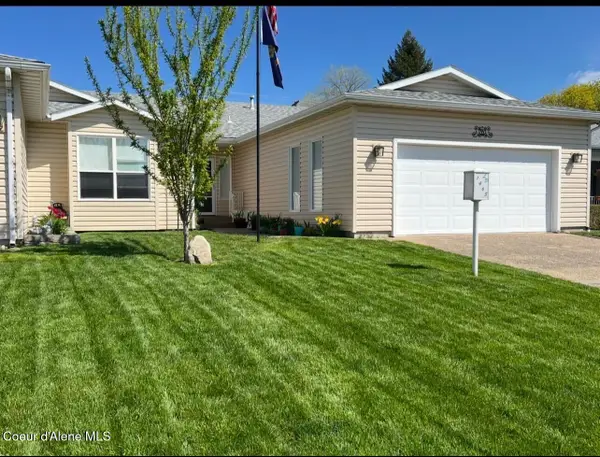 $465,000Active2 beds 2 baths1,683 sq. ft.
1463 W Woodlawn DR, Hayden, ID 83835
MLS# 26-9122Listed by: KELLER WILLIAMS REALTY COEUR D'ALENE - Open Sat, 12 to 3pmNew
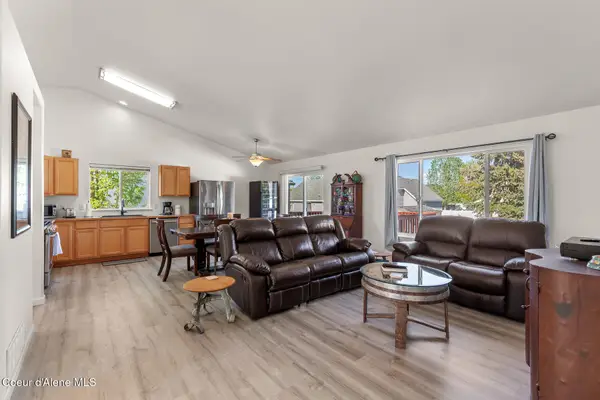 $599,999Active4 beds 3 baths2,461 sq. ft.
8178 N Coolin DR, Hayden, ID 83835
MLS# 26-9105Listed by: SILVERCREEK REALTY GROUP, LLC - New
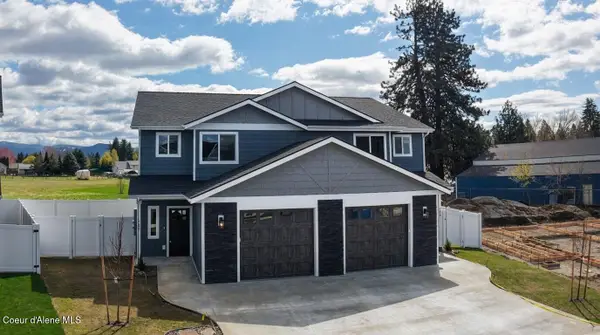 $419,000Active3 beds 3 baths1,401 sq. ft.
188 E LOBO LOOP, Hayden, ID 83835
MLS# 26-9056Listed by: COLDWELL BANKER SCHNEIDMILLER REALTY - Open Sat, 11am to 2pmNew
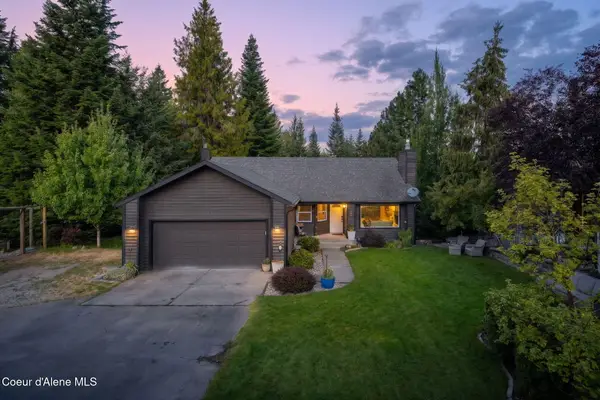 $849,900Active4 beds 3 baths2,620 sq. ft.
9195 N Clarkview PL, Hayden, ID 83835
MLS# 26-9059Listed by: REAL BROKER LLC - New
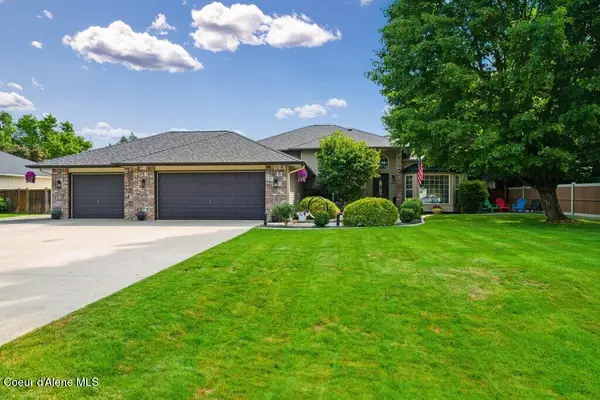 $725,000Active4 beds 3 baths2,104 sq. ft.
8290 N Summerfield LOOP, Hayden, ID 83835
MLS# 26-9033Listed by: EXP REALTY - New
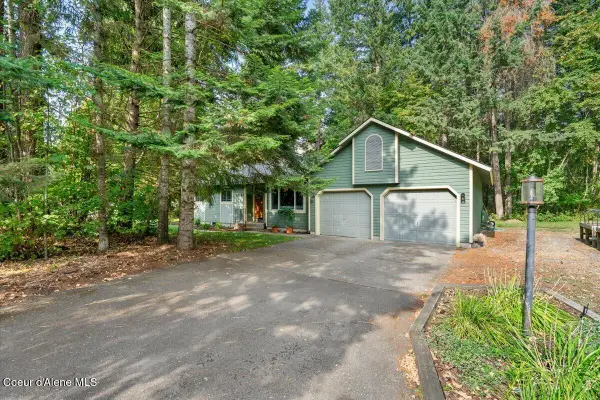 $574,900Active3 beds 2 baths1,621 sq. ft.
12393 N Emerald DR, Hayden, ID 83835
MLS# 26-9034Listed by: KELLER WILLIAMS REALTY COEUR D'ALENE - New
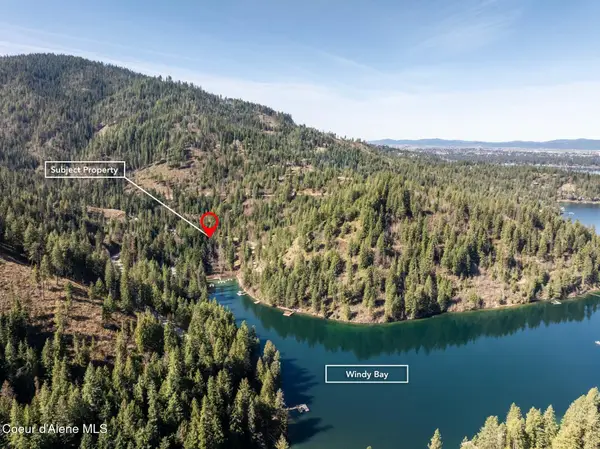 $199,900Active0.58 Acres
8563 N Rhapsody Ln, Hayden, ID 83835
MLS# 26-9004Listed by: ALLIEDTEAM REALTY - New
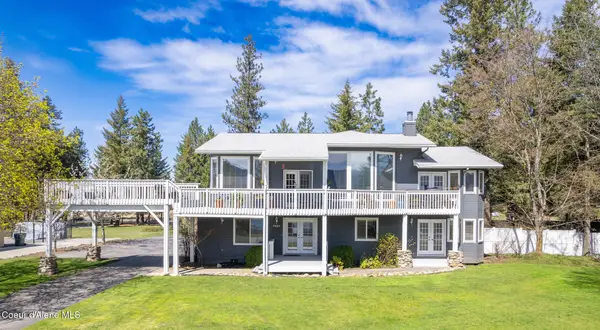 $1,350,000Active6 beds 4 baths4,139 sq. ft.
4263 E Burchell DR, Hayden, ID 83835
MLS# 26-9010Listed by: LAKESHORE REALTY - New
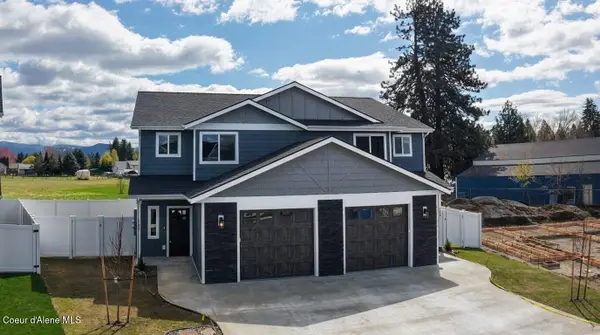 $419,000Active3 beds 3 baths1,401 sq. ft.
180 E LOBO LOOP, Hayden, ID 83835
MLS# 26-8992Listed by: COLDWELL BANKER SCHNEIDMILLER REALTY - New
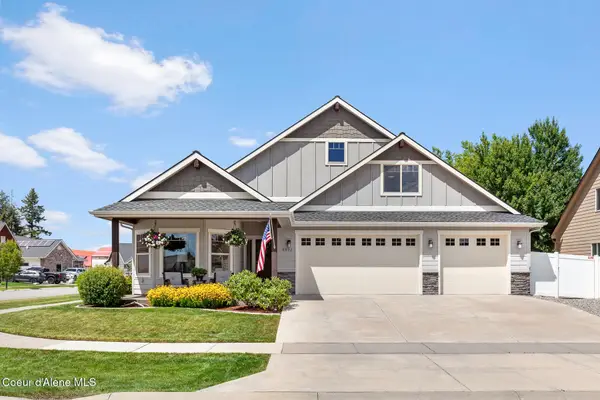 $759,000Active3 beds 3 baths2,058 sq. ft.
3332 W Magistrate LOOP, Hayden, ID 83835
MLS# 26-8961Listed by: CENTURY 21 BEUTLER & ASSOCIATES


Protect your home and budget from life's surprises with an Assurant Home Warranty, backed by a partner that supports you through every step of homeownership. Explore Plans.
© 2023 - 2026 ERA Franchise Systems LLC. All rights reserved. ERA Franchise Systems LLC fully supports the principles of the Fair Housing Act and the Equal Opportunity Act. ERA, ERA Real Estate powered, and their respective logos are registered service marks of ERA Franchise Systems LLC. Each office is independently owned and operated.