
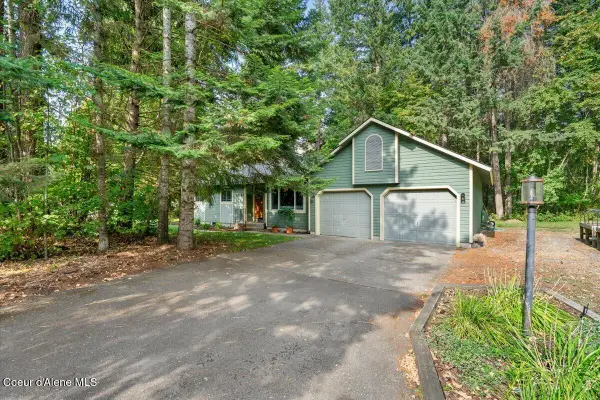
8178 N Coolin DR, Hayden, ID 83835
Local realty services provided by:ERA Shelman Realty
8178 N Coolin DR,Hayden, ID 83835
$599,999
- 4 Beds
- 3 Baths
- 2,461 sq. ft.
- Single family
- Active
Listed by: matt spears
Office: silvercreek realty group, llc.
MLS#:26-9105
Source:ID_CDAR
Price summary
- Price:$599,999
- Price per sq. ft.:$243.8
About this home
Room to spread out and a floor plan designed for flexibility. This spacious custom home offers 4 large bedrooms, including a generous primary suite with private deck access. Multiple living areas provide space for entertaining, relaxing, or creating separate living arrangements to fit your needs. The main level has been refreshed with new LVP flooring, trim, and paint, complemented by a bright kitchen featuring stainless steel appliances. A second full kitchen on the lower level adds versatility for guests, hobbies, or multigenerational living. Enjoy outdoor living from two recently refinished decks overlooking a low-maintenance backyard with mature landscaping, patio, and sprinkler system. No HOA means more freedom and flexibility. The finished, fully insulated 2-car garage includes built-in cabinetry and a workbench. Conveniently located near parks, schools, shopping, and everyday amenities.
Contact an agent
Home facts
- Year built:2004
- Subdivision & Development:Stoddard
- Listing ID #:26-9105
- Added:1 day(s) ago
- Updated:September 06, 2026 at 10:23 AM
Rooms and interior
- Bedrooms:4
- Total bathrooms:3
- Full bathrooms:3
- Flooring:Carpet, Laminate
- Basement:Yes
- Basement Description:Finished
- Living area:2,461 sq. ft.
Heating and cooling
- Cooling:Central Air
- Heating:Forced Air
Structure and exterior
- Roof:Composition
- Year built:2004
- Building area:2,461 sq. ft.
- Lot area:0.2 Acres
- Lot Features:Level
- Exterior Features:Lawn, Lighting, Open Deck, Rain Gutters
- Foundation Description:Concrete Perimeter
Utilities
- Water:Public
- Sewer:Public Sewer
Finances and disclosures
- Price:$599,999
- Price per sq. ft.:$243.8
- Tax amount:$2,488 (2025)
Features and amenities
- Laundry features:Electric Dryer, Washer
- Amenities:Cable Internet Available
New listings near 8178 N Coolin DR
- New
 $499,999Active5 beds 3 baths2,488 sq. ft.
11865 N Forest RD, Hayden, ID 83835
MLS# 26-9181Listed by: KELLER WILLIAMS REALTY COEUR D'ALENE - New
 $1,450,000Active4 beds 4 baths3,016 sq. ft.
1244 E SLEEPING DEER AVE, Hayden, ID 83835
MLS# 26-9158Listed by: COLDWELL BANKER SCHNEIDMILLER REALTY - New
 $1,850,000Active4 beds 4 baths3,098 sq. ft.
3503 E WINRAY DR, Hayden, ID 83835
MLS# 26-9163Listed by: COLDWELL BANKER SCHNEIDMILLER REALTY - New
 $450,000Active3 beds 2 baths1,222 sq. ft.
8078 N Loch Haven DR, Hayden, ID 83835
MLS# 26-9138Listed by: COLDWELL BANKER TOMLINSON - New
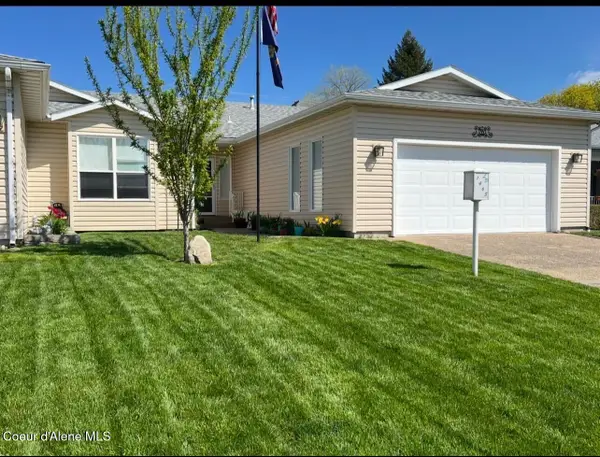 $465,000Active2 beds 2 baths1,683 sq. ft.
1463 W Woodlawn DR, Hayden, ID 83835
MLS# 26-9122Listed by: KELLER WILLIAMS REALTY COEUR D'ALENE - New
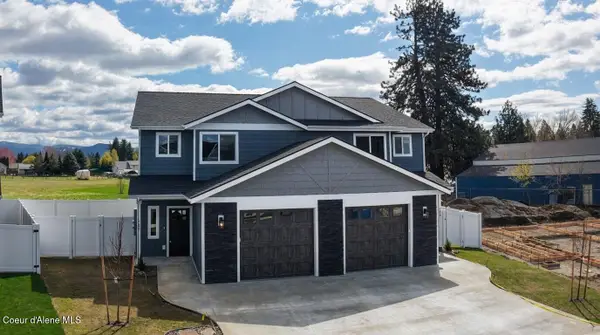 $419,000Active3 beds 3 baths1,401 sq. ft.
188 E LOBO LOOP, Hayden, ID 83835
MLS# 26-9056Listed by: COLDWELL BANKER SCHNEIDMILLER REALTY - New
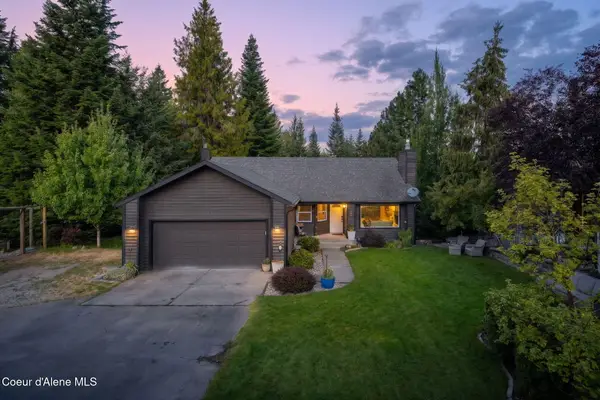 $849,900Active4 beds 3 baths2,620 sq. ft.
9195 N Clarkview PL, Hayden, ID 83835
MLS# 26-9059Listed by: REAL BROKER LLC - New
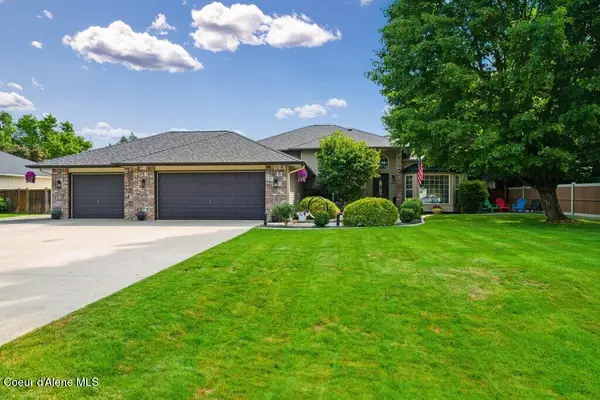 $725,000Active4 beds 3 baths2,104 sq. ft.
8290 N Summerfield LOOP, Hayden, ID 83835
MLS# 26-9033Listed by: EXP REALTY - New
 $574,900Active3 beds 2 baths1,621 sq. ft.
12393 N Emerald DR, Hayden, ID 83835
MLS# 26-9034Listed by: KELLER WILLIAMS REALTY COEUR D'ALENE


Protect your home and budget from life's surprises with an Assurant Home Warranty, backed by a partner that supports you through every step of homeownership. Explore Plans.
© 2023 - 2026 ERA Franchise Systems LLC. All rights reserved. ERA Franchise Systems LLC fully supports the principles of the Fair Housing Act and the Equal Opportunity Act. ERA, ERA Real Estate powered, and their respective logos are registered service marks of ERA Franchise Systems LLC. Each office is independently owned and operated.