
11033 N Armonia WAY, Hayden, ID 83835
Local realty services provided by:ERA Shelman Realty
11033 N Armonia WAY,Hayden, ID 83835
$1,440,000
- 3 Beds
- 4 Baths
- 3,397 sq. ft.
- Single family
- Active
Listed by: jennifer mandel
Office: berkshire hathaway homeservices jacklin real estate
MLS#:26-11002
Source:ID_CDAR
Price summary
- Price:$1,440,000
- Price per sq. ft.:$423.9
About this home
Exceptional new construction in Hayden, Idaho, featuring a heated and air-conditioned 20' × 30' shop! This 3,397-square-foot home offers 3 bedrooms, a dedicated office, and 3.5 bathrooms. The spacious main-floor primary suite provides a private retreat, while refined finishes and distinctive lighting highlight the home's craftsmanship. The shop offers year-round space for projects, hobbies, or storage. Outside, the fully landscaped, fenced yard is ready for outdoor dining and entertaining. Enjoy easy access to Avondale Golf Course, Hayden Lake Country Club, and downtown Hayden shops and dining.
Schedule a private showing to see the home and shop in person.
Contact an agent
Home facts
- Year built:2026
- Subdivision & Development:Wyoming Estates
- Listing ID #:26-11002
- Added:1 day(s) ago
- Updated:November 18, 2026 at 04:32 PM
Rooms and interior
- Bedrooms:3
- Total bathrooms:4
- Full bathrooms:4
- Flooring:Carpet, Tile
- Basement:Yes
- Basement Description:Crawl Space
- Living area:3,397 sq. ft.
Heating and cooling
- Heating:Forced Air, Furnace
Structure and exterior
- Roof:Composition, Metal
- Year built:2026
- Building area:3,397 sq. ft.
- Lot area:0.27 Acres
- Lot Features:Cul-De-Sac
- Exterior Features:Covered Deck, Covered Patio, Covered Porch, Lawn, Lighting, Rain Gutters
- Foundation Description:Concrete Perimeter
Utilities
- Water:Public
- Sewer:Community System
Finances and disclosures
- Price:$1,440,000
- Price per sq. ft.:$423.9
- Tax amount:$1,030 (2025)
Features and amenities
- Amenities:Fireplace
New listings near 11033 N Armonia WAY
- New
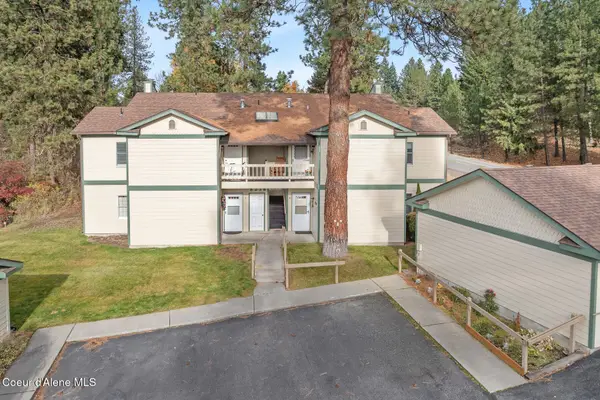 $335,000Active2 beds 2 baths1,096 sq. ft.
8238 N VILLAGE DR, Hayden, ID 83835
MLS# 26-11028Listed by: COLDWELL BANKER SCHNEIDMILLER REALTY - New
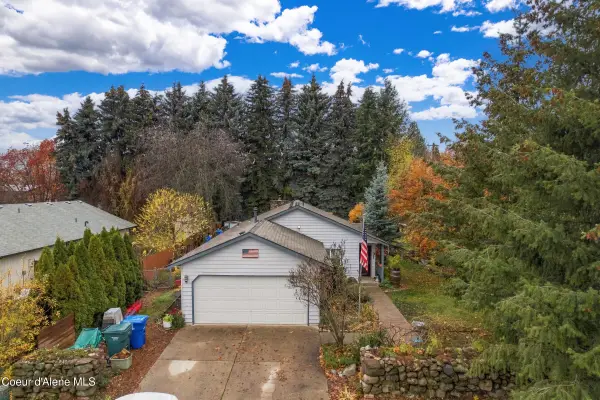 $499,900Active3 beds 2 baths1,400 sq. ft.
9979 N Tessa WAY, Hayden, ID 83835
MLS# 26-11029Listed by: KELLER WILLIAMS REALTY COEUR D'ALENE - New
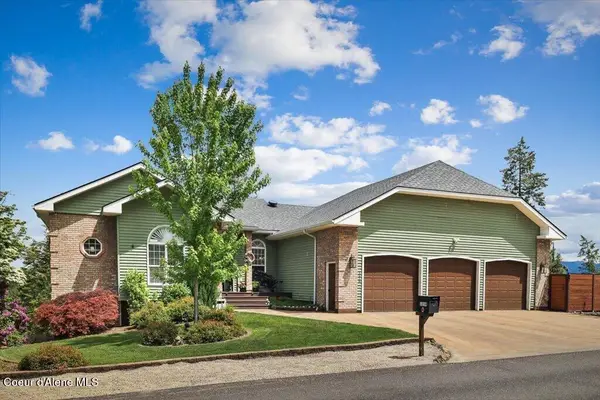 $980,000Active5 beds 4 baths4,281 sq. ft.
1219 E Loch Haven Dr, Hayden, ID 83835
MLS# 26-11027Listed by: COLDWELL BANKER TOMLINSON - New
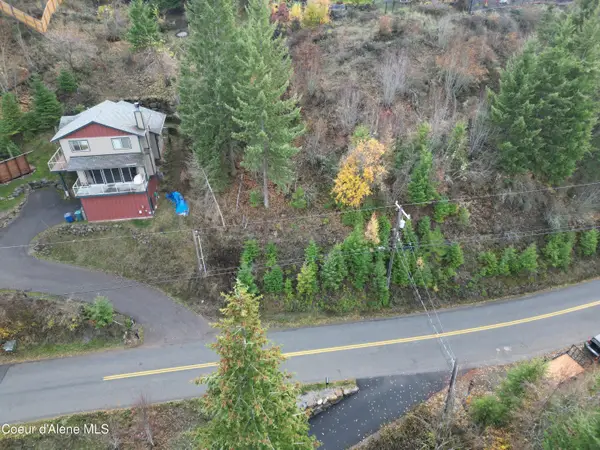 $199,000Active0.29 Acres
E Upper Hayden Lake Rd, Hayden, ID 83835
MLS# 26-10983Listed by: CLEARWATER PROPERTIES OF IDAHO - New
 $339,950Active5 Acres
000 N Ramsey Rd, Rathdrum, ID 83858
MLS# 26-10966Listed by: AMPLIFY REAL ESTATE SERVICES IDAHO LLC - New
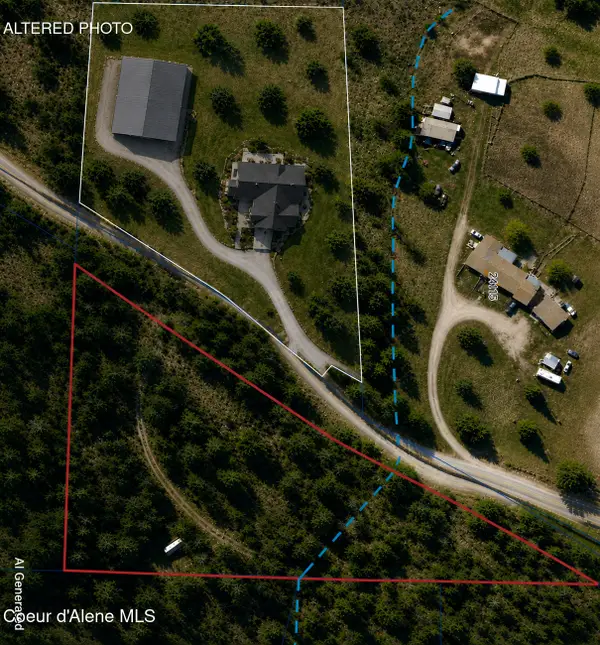 $200,000Active5.01 Acres
NNA N Corbin Hill Rd, Hayden, ID 83835
MLS# 26-10964Listed by: EXP REALTY - New
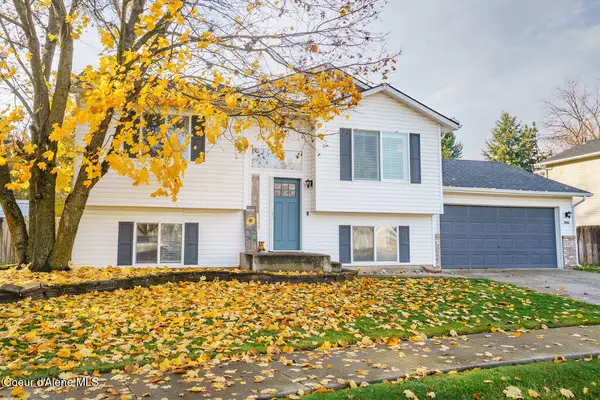 $497,000Active4 beds 2 baths1,823 sq. ft.
2006 Tumbleweed CIR, Hayden, ID 83835
MLS# 26-10946Listed by: WINDERMERE/COEUR D'ALENE REALTY INC - New
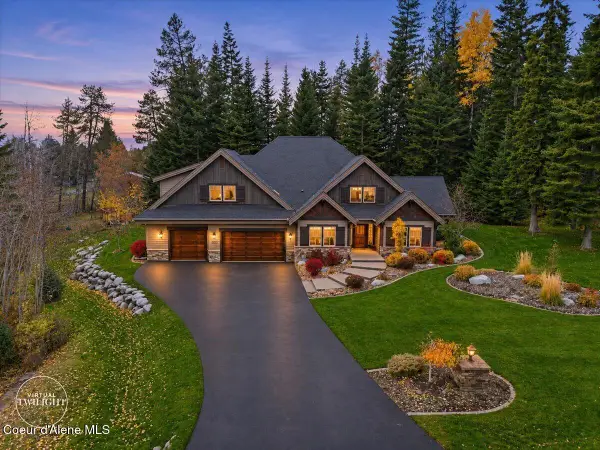 $1,549,000Active4 beds 3 baths2,918 sq. ft.
12311 N Pebble Creek DR, Hayden, ID 83835
MLS# 26-10892Listed by: CENTURY 21 BEUTLER & ASSOCIATES - New
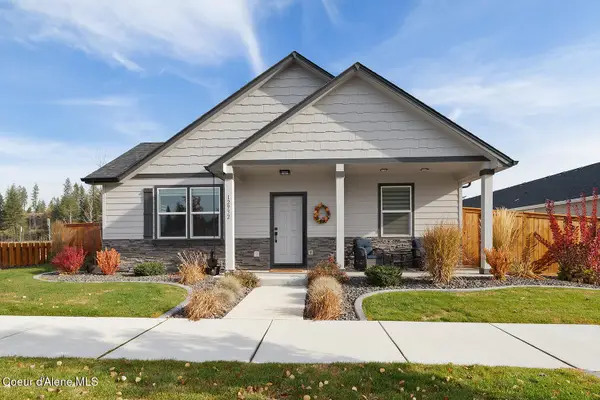 $663,700Active4 beds 3 baths2,041 sq. ft.
12932 N Genesis BLVD, Hayden Lake, ID 83835
MLS# 26-10852Listed by: KELLY RIGHT REAL ESTATE


Protect your home and budget from life's surprises with an Assurant Home Warranty, backed by a partner that supports you through every step of homeownership. Explore Plans.
© 2023 - 2026 ERA Franchise Systems LLC. All rights reserved. ERA Franchise Systems LLC fully supports the principles of the Fair Housing Act and the Equal Opportunity Act. ERA, ERA Real Estate powered, and their respective logos are registered service marks of ERA Franchise Systems LLC. Each office is independently owned and operated.