
9979 N Tessa WAY, Hayden, ID 83835
Local realty services provided by:ERA Shelman Realty
9979 N Tessa WAY,Hayden, ID 83835
$499,900
- 3 Beds
- 2 Baths
- 1,400 sq. ft.
- Single family
- Active
Listed by: james seeley, dru l hawkins
Office: keller williams realty coeur d'alene
MLS#:26-11029
Source:ID_CDAR
Price summary
- Price:$499,900
- Price per sq. ft.:$357.07
About this home
A gardener's delight in Hayden! Set on a spacious .22 acre corner lot with NO HOA, this inviting 3 Bd, 2 Ba rancher offers comfortable single level living and outdoor space to make your own. The fantastic garden area is a standout, with room to grow your favorite vegetables, herbs and flowers while still enjoying space to relax and entertain. Inside, vaulted ceilings and a river-rock wood-burning fireplace create a welcoming gathering place, while the kitchen features a pantry and breakfast bar. Enjoy the covered back deck, RV parking and attached two-car garage. Whether you're tending the garden, hosting a summer barbecue or enjoying a quiet evening outdoors, this Hayden home gives you room to settle in and enjoy. AND... did we mention the Green house?!
Contact an agent
Home facts
- Year built:1997
- Subdivision & Development:Kyler
- Listing ID #:26-11029
- Added:1 day(s) ago
- Updated:November 19, 2026 at 04:47 AM
Rooms and interior
- Bedrooms:3
- Total bathrooms:2
- Full bathrooms:2
- Flooring:Carpet, Laminate, Stone, Vinyl
- Basement:Yes
- Basement Description:Crawl Space
- Living area:1,400 sq. ft.
Heating and cooling
- Cooling:Central Air
- Heating:Forced Air
Structure and exterior
- Roof:Composition
- Year built:1997
- Building area:1,400 sq. ft.
- Lot area:0.22 Acres
- Lot Features:Corner Lot, Level
- Exterior Features:Covered Deck, Covered Porch, Fruit Trees, Garden, Lawn, Lighting, Rain Gutters
- Foundation Description:Concrete Perimeter
Utilities
- Water:Public
- Sewer:Public Sewer
Finances and disclosures
- Price:$499,900
- Price per sq. ft.:$357.07
- Tax amount:$1,201 (2025)
Features and amenities
- Laundry features:Electric Dryer
- Amenities:Cable Internet Available, Fireplace
New listings near 9979 N Tessa WAY
- New
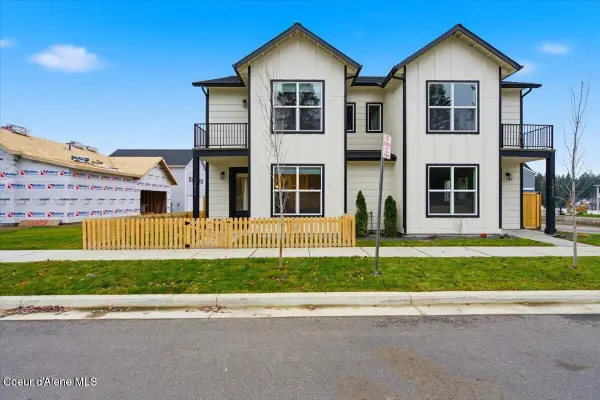 $449,000Active3 beds 3 baths1,348 sq. ft.
13017 N Cliffside PKWY, Hayden, ID 83835
MLS# 26-11045Listed by: RAINEY REAL ESTATE, INC - Open Sun, 11am to 2pmNew
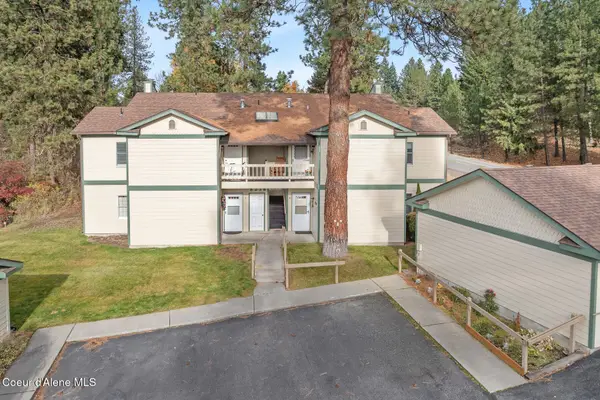 $335,000Active2 beds 2 baths1,096 sq. ft.
8238 N VILLAGE DR, Hayden, ID 83835
MLS# 26-11028Listed by: COLDWELL BANKER SCHNEIDMILLER REALTY - New
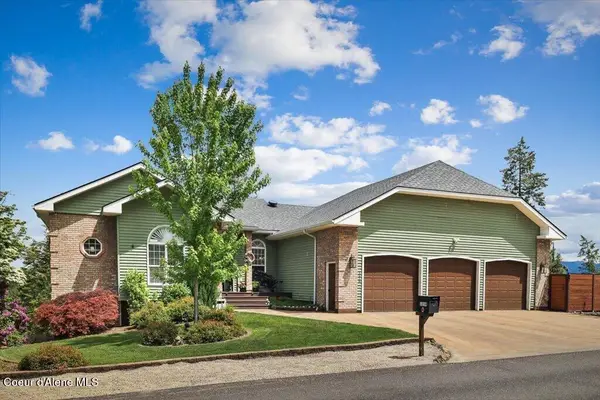 $980,000Active5 beds 4 baths4,281 sq. ft.
1219 E Loch Haven Dr, Hayden, ID 83835
MLS# 26-11027Listed by: COLDWELL BANKER TOMLINSON - New
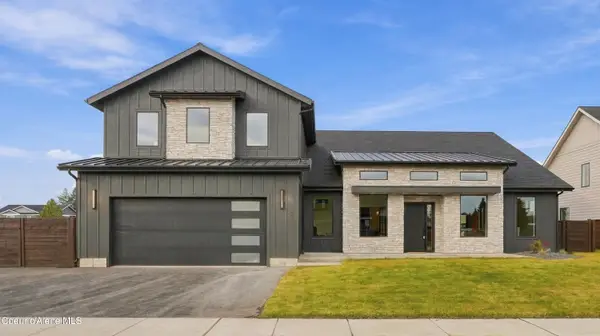 $1,440,000Active3 beds 4 baths3,397 sq. ft.
11033 N Armonia WAY, Hayden, ID 83835
MLS# 26-11002Listed by: BERKSHIRE HATHAWAY HOMESERVICES JACKLIN REAL ESTATE - New
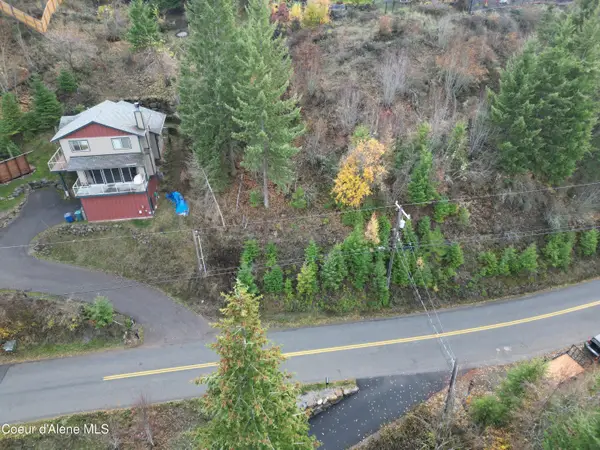 $199,000Active0.29 Acres
E Upper Hayden Lake Rd, Hayden, ID 83835
MLS# 26-10983Listed by: CLEARWATER PROPERTIES OF IDAHO - New
 $339,950Active5 Acres
000 N Ramsey Rd, Rathdrum, ID 83858
MLS# 26-10966Listed by: AMPLIFY REAL ESTATE SERVICES IDAHO LLC - New
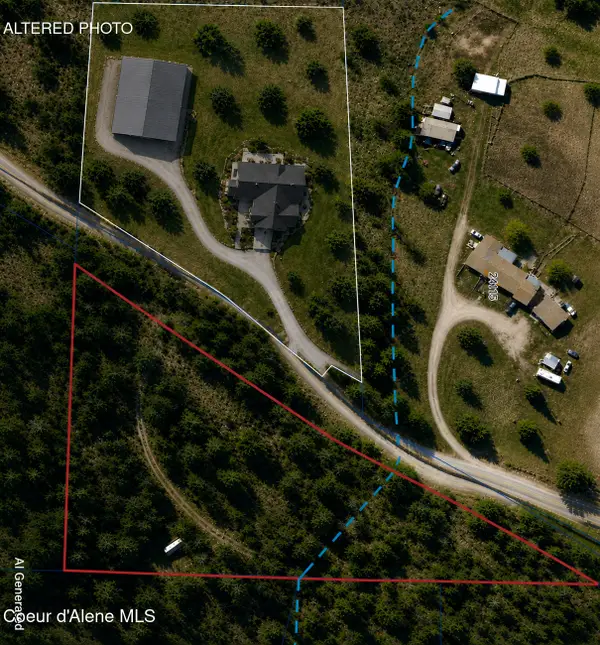 $200,000Active5.01 Acres
NNA N Corbin Hill Rd, Hayden, ID 83835
MLS# 26-10964Listed by: EXP REALTY - New
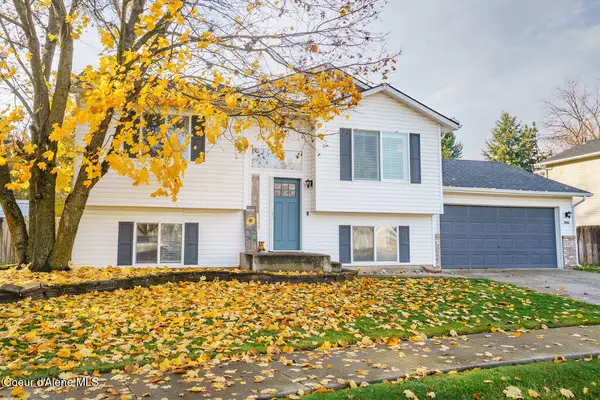 $497,000Active4 beds 2 baths1,823 sq. ft.
2006 Tumbleweed CIR, Hayden, ID 83835
MLS# 26-10946Listed by: WINDERMERE/COEUR D'ALENE REALTY INC - New
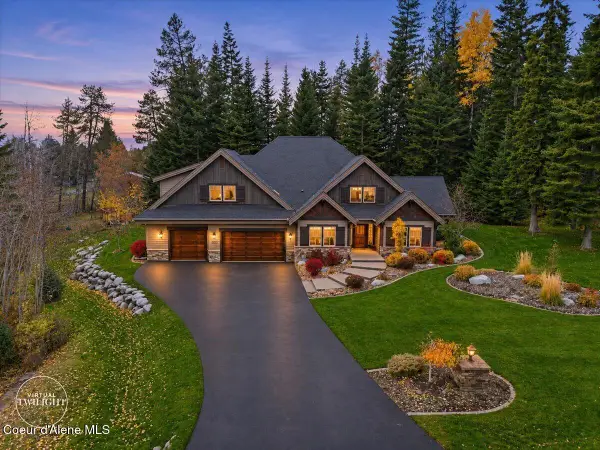 $1,549,000Active4 beds 3 baths2,918 sq. ft.
12311 N Pebble Creek DR, Hayden, ID 83835
MLS# 26-10892Listed by: CENTURY 21 BEUTLER & ASSOCIATES


Protect your home and budget from life's surprises with an Assurant Home Warranty, backed by a partner that supports you through every step of homeownership. Explore Plans.
© 2023 - 2026 ERA Franchise Systems LLC. All rights reserved. ERA Franchise Systems LLC fully supports the principles of the Fair Housing Act and the Equal Opportunity Act. ERA, ERA Real Estate powered, and their respective logos are registered service marks of ERA Franchise Systems LLC. Each office is independently owned and operated.