
2375 E WOODSTONE DR, Hayden, ID 83835
Local realty services provided by:ERA Shelman Realty
Listed by: bob schmand
Office: coldwell banker schneidmiller realty
MLS#:26-7886
Source:ID_CDAR
Price summary
- Price:$1,395,000
- Price per sq. ft.:$523.65
About this home
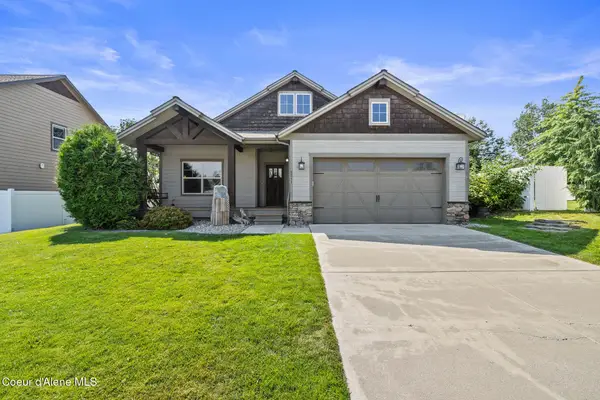
Single Level Living in Forest Hills. Immaculate Home with Upgrades & Quality Throughout. Chef's Kitchen, Granite, Upgraded Appliances, Kitchen Nook & Island Bar which Opens to the Great Room with Vaulted Ceilings, Lots of Glass, and a Large Stone Fireplace. Master Bedroom Suite with Double Sinks, Soaking Tub, Shower, & Heated Floor...Total of Three Bedrooms & Three Full Bathrooms. Private Den/Office with Coffered Ceilings & Fireplace. Formal Dining Area. Professionally Landscaped, Large Trek Deck, & Very Private, Fenced Back Yard. Large Circular Driveway with Guest Parking. Close to Hayden Lake's Honeysuckle Beach & the Hayden Lake Country Club.
Contact an agent
Home facts
- Year built:1996
- Subdivision & Development:Forest Hills
- Listing ID #:26-7886
- Added:1 day(s) ago
- Updated:August 01, 2026 at 01:53 AM
Rooms and interior
- Bedrooms:3
- Total bathrooms:3
- Full bathrooms:3
- Flooring:Carpet, Tile
- Basement:Yes
- Basement Description:Crawl Space
- Living area:2,664 sq. ft.
Heating and cooling
- Cooling:Central Air
- Heating:Forced Air, Furnace
Structure and exterior
- Roof:Tile
- Year built:1996
- Building area:2,664 sq. ft.
- Lot area:0.52 Acres
- Lot Features:Level
- Exterior Features:Lawn, Open Deck
- Foundation Description:Concrete Perimeter
Utilities
- Water:Public
- Sewer:Public Sewer
Finances and disclosures
- Price:$1,395,000
- Price per sq. ft.:$523.65
- Tax amount:$4,036 (2025)
Features and amenities
- Laundry features:Electric Dryer, Washer
- Amenities:Fireplace
New listings near 2375 E WOODSTONE DR
- New
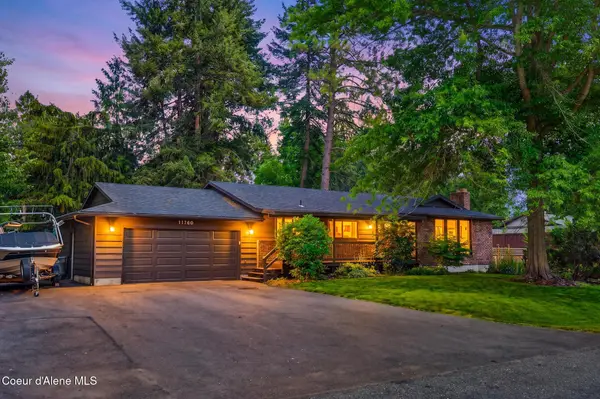 $699,000Active4 beds 3 baths2,958 sq. ft.
11760 N Peridot DR, Hayden, ID 83835
MLS# 26-7902Listed by: RE/MAX CENTENNIAL - New
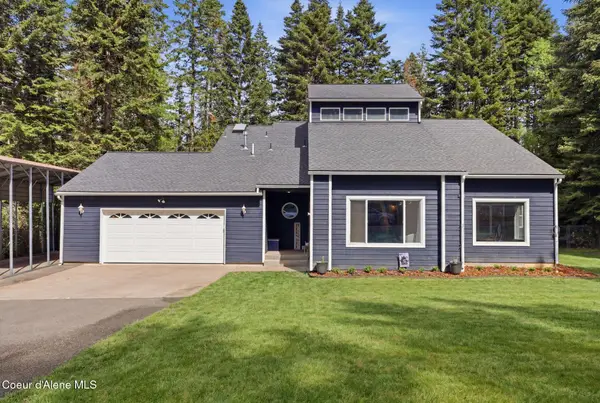 $950,000Active3 beds 2 baths2,119 sq. ft.
3155 E York Ct, Hayden, ID 83835
MLS# 26-7882Listed by: REALTY ONE GROUP ECLIPSE - New
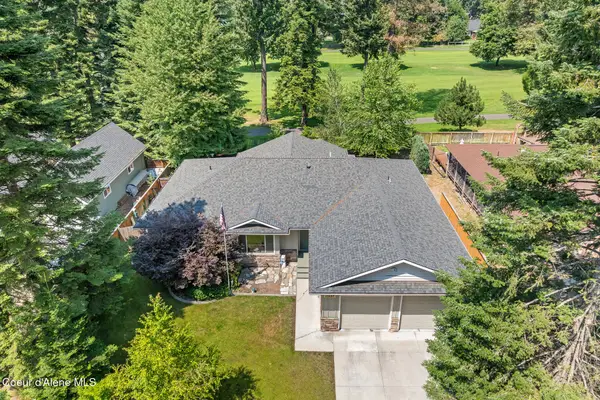 $925,000Active4 beds 2 baths2,240 sq. ft.
11537 N Trafalgar ST, Hayden, ID 83835
MLS# 26-7859Listed by: CENTURY 21 BEUTLER & ASSOCIATES - New
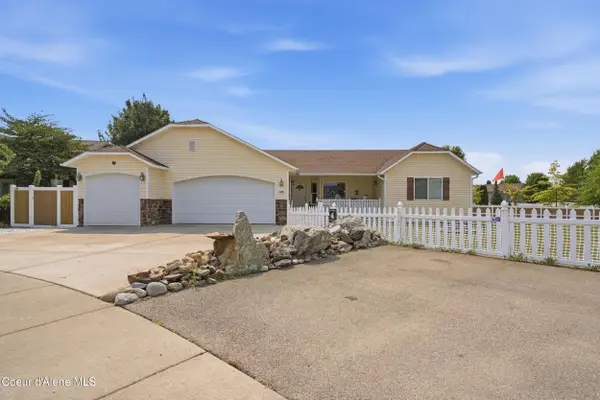 $525,000Active4 beds 2 baths1,716 sq. ft.
2740 W Porthill CT, Hayden, ID 83835
MLS# 26-7863Listed by: EXP REALTY - New
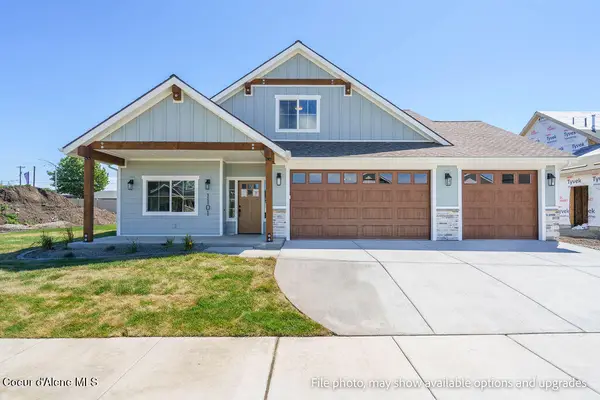 $1,166,300Active4 beds 3 baths2,337 sq. ft.
957 E STEEPLE CHASE RD, Hayden, ID 83835
MLS# 26-7869Listed by: COLDWELL BANKER SCHNEIDMILLER REALTY - New
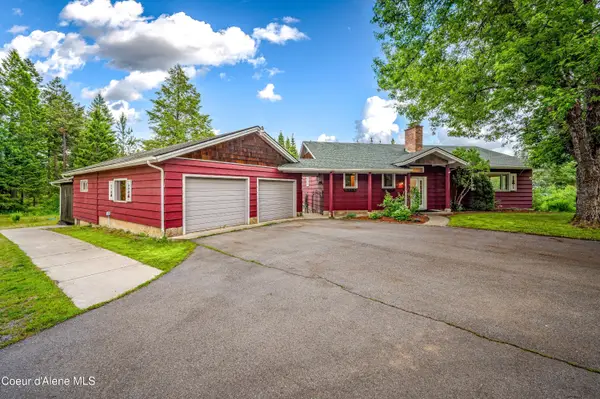 $974,900Active4 beds 3 baths3,200 sq. ft.
1143 Rookery Rd, Hayden, ID 83835
MLS# 26-7842Listed by: WINDERMERE/COEUR D'ALENE REALTY INC - New
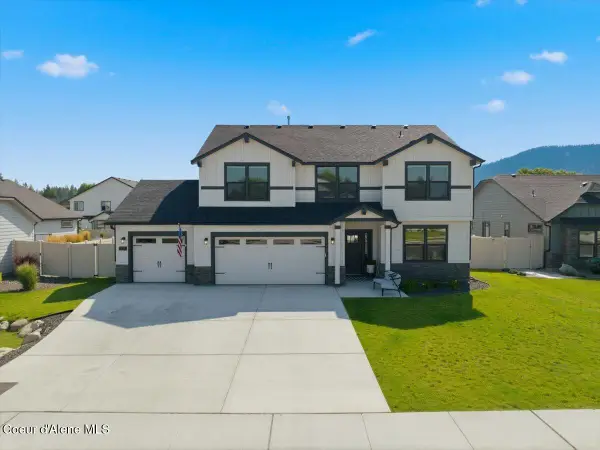 $859,000Active4 beds 3 baths2,617 sq. ft.
733 E Ripatti WAY, Hayden, ID 83835
MLS# 26-7843Listed by: EXP REALTY - Open Sat, 4 to 6pmNew
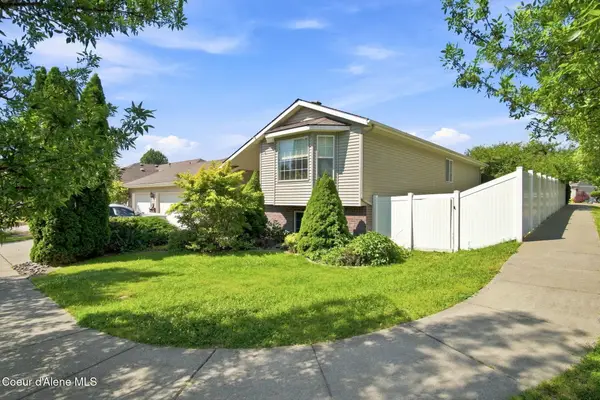 $615,000Active4 beds 3 baths2,664 sq. ft.
8220 N Salmonberry LOOP, Hayden, ID 83835
MLS# 26-7834Listed by: EPIQUE REALTY - New
 $699,000Active4 beds 3 baths2,662 sq. ft.
9311 N Justice WAY, Hayden, ID 83835
MLS# 26-7807Listed by: NORTHWEST REALTY GROUP


Protect your home and budget from life's surprises with an Assurant Home Warranty, backed by a partner that supports you through every step of homeownership. Explore Plans.
© 2023 - 2026 ERA Franchise Systems LLC. All rights reserved. ERA Franchise Systems LLC fully supports the principles of the Fair Housing Act and the Equal Opportunity Act. ERA, ERA Real Estate powered, and their respective logos are registered service marks of ERA Franchise Systems LLC. Each office is independently owned and operated.