
10887 W Lahinch Ln, Kuna, ID 83634
Local realty services provided by:Hunter Of Homes ERA Powered
10887 W Lahinch Ln,Kuna, ID 83634
$639,880
- 3 Beds
- 3 Baths
- 2,311 sq. ft.
- Single family
- Active
Listed by: catherine fordCell: 208-989-3453
Office: homes of idaho
MLS#:98997700
Source:ID_IMLS
Price summary
- Price:$639,880
- Price per sq. ft.:$276.88
- Monthly HOA dues:$248.33
About this home
Introducing the Riverton Bonus by Tresidio Homes, a beautifully designed 2,311 sq. ft. home offering 3 bedrooms, 2 baths, and a 2-car garage. Designed for comfort, flexibility, and effortless everyday living, the Riverton features an inviting open-concept great room, kitchen, and dining area—perfect for gathering, entertaining, or simply relaxing at home. The private primary suite provides a peaceful retreat, while two additional bedrooms offer plenty of space for guests, a home office, or hobbies. Upstairs, the spacious bonus room adds even more versatility and is ideal for a media room, game room, playroom, or second living area. Quality craftsmanship and thoughtful details throughout showcase the signature style Tresidio Homes is known for. Located in the prestigious Valor community, residents enjoy 36 holes of championship golf, resort-style pools, clubhouses, fitness facilities, pickleball and tennis courts, bocce ball, walking paths, parks, indoor golf simulators, dining, and more. The Riverton Bonus delivers the perfect combination of flexible living space, beautiful design, and an incredible resort-style lifestyle! Full perimeter fencing and completed front and backyard landscaping included!...
Contact an agent
Home facts
- Year built:2026
- Subdivision & Development:Medallion at Valor
- Listing ID #:98997700
- Added:92 day(s) ago
- Updated:November 18, 2026 at 03:51 PM
Rooms and interior
- Bedrooms:3
- Total bathrooms:3
- Full bathrooms:3
- Flooring:Carpet, Tile
- Bathrooms Description:Bath-Master
- Kitchen Description:Kitchen Island, Pantry
- Living area:2,311 sq. ft.
Heating and cooling
- Cooling:Central Air
- Heating:Forced Air, Natural Gas
- Central air:Yes
Structure and exterior
- Roof:Architectural Style, Composition
- Year built:2026
- Building area:2,311 sq. ft.
- Lot area:0.16 Acres
- Lot Features:Corner Lot, Cul-De-Sac, Irrigation Available, Sidewalks
- Construction Materials:Frame, Masonry
- Foundation Description:Crawl Space
Schools
- High school:Kuna
- Middle school:Fremont
- Elementary school:Hubbard
Utilities
- Water:City Service
Finances and disclosures
- Price:$639,880
- Price per sq. ft.:$276.88
Features and amenities
- Amenities:Bath-Master, Kitchen Island, Pantry, Split Bedroom, Walk-In Closet(s)
- Pool features:Community, In Ground, Pool
Parking
- Parking description:Attached, Finished Driveway
- Garage:Yes
- Garage spaces:2
New listings near 10887 W Lahinch Ln
- New
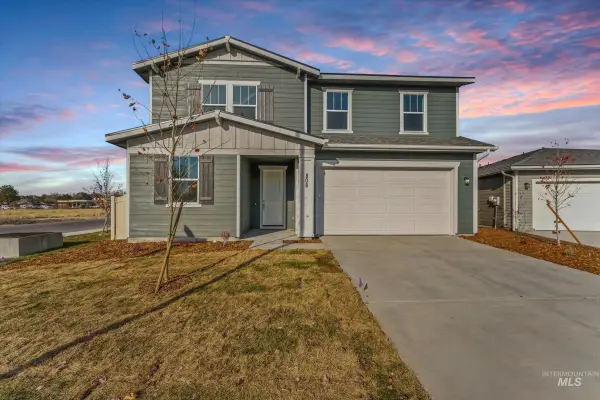 $480,943Active4 beds 3 baths2,391 sq. ft.
808 E Exploration Dr, Kuna, ID 83634
MLS# 99006752Listed by: HOMES OF IDAHO - New
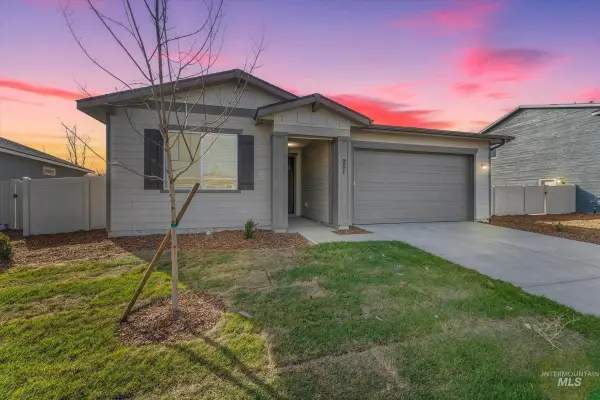 $455,186Active4 beds 2 baths1,882 sq. ft.
951 E Exploration Dr, Kuna, ID 83634
MLS# 99006751Listed by: HOMES OF IDAHO - New
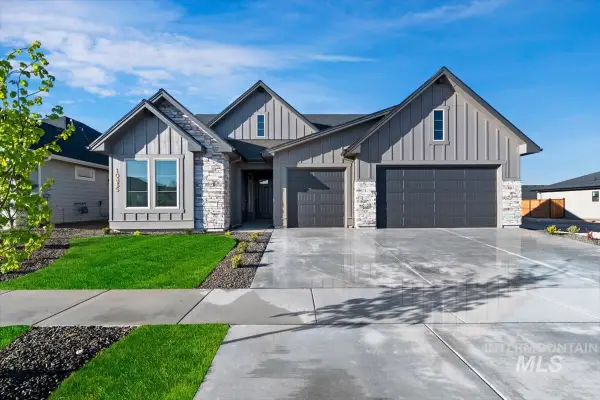 $799,880Active3 beds 3 baths2,610 sq. ft.
10835 W Barnbougle Ln., Kuna, ID 83634
MLS# 99006737Listed by: HOMES OF IDAHO - New
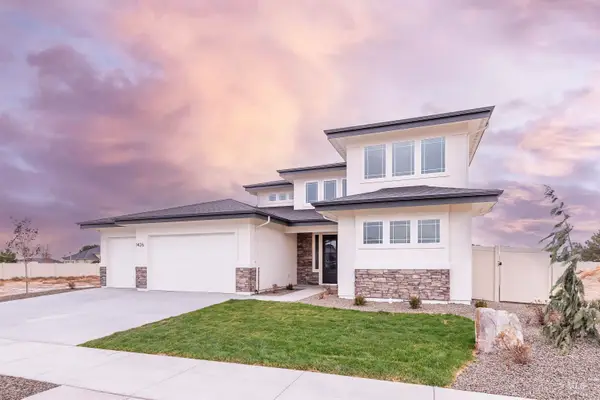 $864,900Active5 beds 4 baths3,368 sq. ft.
1426 E Rio Chico Dr., Kuna, ID 83634
MLS# 99006739Listed by: SILVERCREEK REALTY GROUP 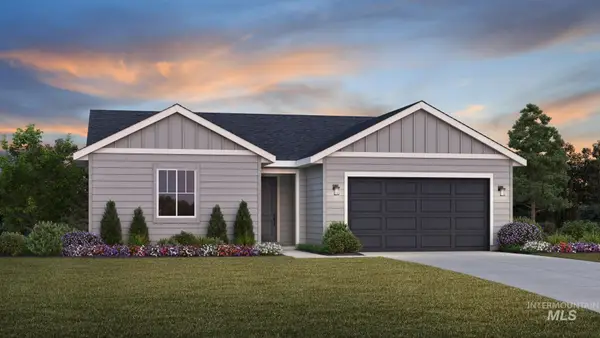 $438,000Pending3 beds 2 baths1,558 sq. ft.
8282 S Bent Oaks Way, Meridian, ID 83642
MLS# 99006716Listed by: TOLL BROTHERS REAL ESTATE, INC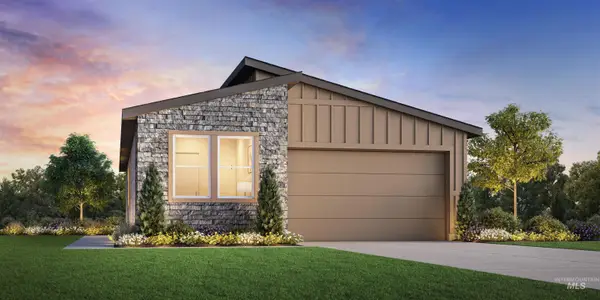 $404,270Pending3 beds 2 baths1,558 sq. ft.
10345 W Bravery Ct, Kuna, ID 83634
MLS# 99006729Listed by: TOLL BROTHERS REAL ESTATE, INC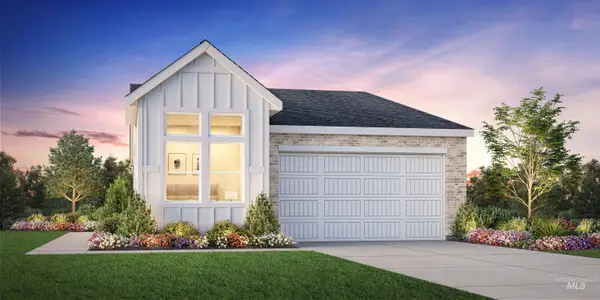 $392,649Pending3 beds 2 baths1,558 sq. ft.
10493 W Bravery St, Kuna, ID 83634
MLS# 99006702Listed by: TOLL BROTHERS REAL ESTATE, INC- New
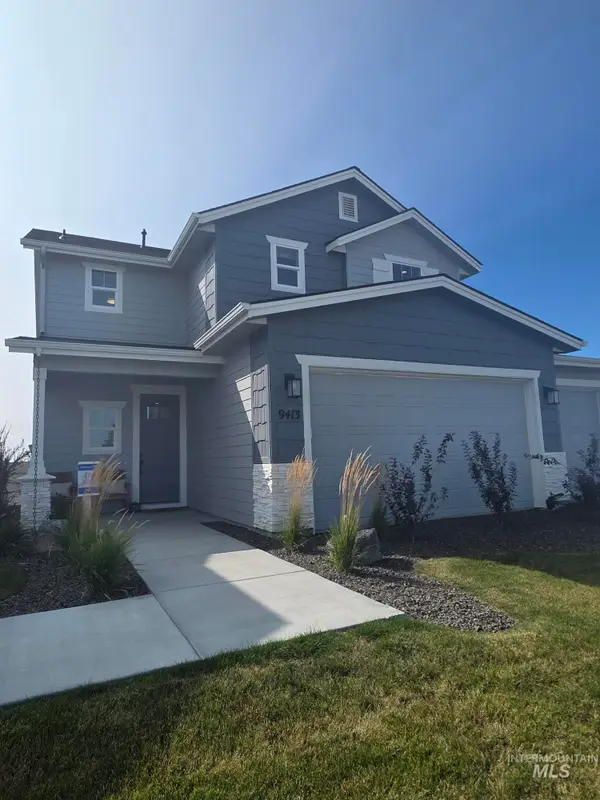 $389,990Active3 beds 3 baths1,576 sq. ft.
9432 S Stonefly Ave., Kuna, ID 83634
MLS# 99006694Listed by: HUBBLE HOMES, LLC - New
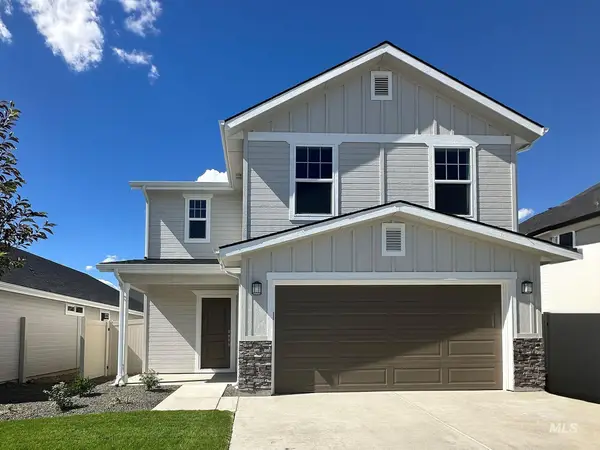 $404,990Active4 beds 3 baths1,762 sq. ft.
9436 S Stonefly Ave., Kuna, ID 83634
MLS# 99006695Listed by: HUBBLE HOMES, LLC - New
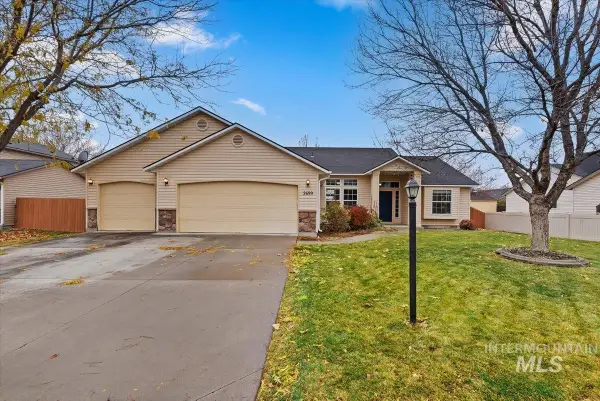 $429,900Active3 beds 2 baths1,658 sq. ft.
2699 N Matterdale Avenue, Kuna, ID 83634
MLS# 99006660Listed by: SILVERCREEK REALTY GROUP


Protect your home and budget from life's surprises with an Assurant Home Warranty, backed by a partner that supports you through every step of homeownership. Explore Plans.
© 2023 - 2026 ERA Franchise Systems LLC. All rights reserved. ERA Franchise Systems LLC fully supports the principles of the Fair Housing Act and the Equal Opportunity Act. ERA, ERA Real Estate powered, and their respective logos are registered service marks of ERA Franchise Systems LLC. Each office is independently owned and operated.