
1426 E Rio Chico Dr., Kuna, ID 83634
Local realty services provided by:Hunter Of Homes ERA Powered
1426 E Rio Chico Dr.,Kuna, ID 83634
$864,900
- 5 Beds
- 4 Baths
- 3,368 sq. ft.
- Single family
- Active
Listed by: brett foutz, heather greenCell: 208-921-4370
Office: silvercreek realty group
MLS#:99006739
Source:ID_IMLS
Price summary
- Price:$864,900
- Price per sq. ft.:$256.8
- Monthly HOA dues:$58.33
About this home
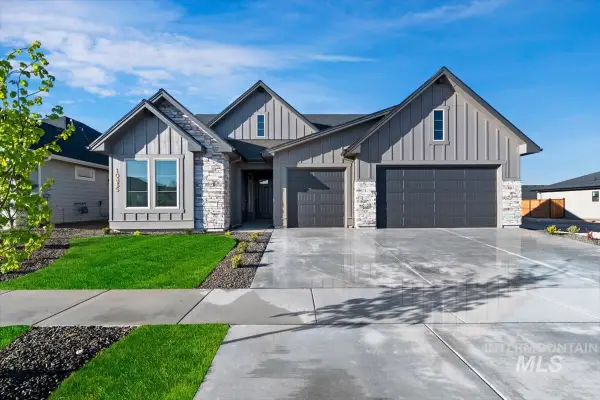
*HOME QUALIFIES FOR HOLIDAY SAVINGS* The ‘Ventura’ by Eaglewood Homes. Every detail was thought of when designing this 3,368 Sq. Ft. home! The kitchen is a masterpiece with soaring 20' ceilings with upper windows. The primary suite features HUGE bedroom windows, accent walls & beams, and a luxurious spa-style bathroom with freestanding tub and tiled shower. The secondary guest suite on the main level has it's own bathroom and walk-in closet. This home features a Bosch stainless steel appliance package with microwave, gas cooktop, dishwasher, and built-in double oven. Full front/back landscaping & vinyl fence included. Every Eaglewood home comes with premium Moen plumbing fixtures, custom cabinetry, and expertly chosen selections with high quality materials and finishes. This home is situated in one of the final phases of the luxurious Patagonia community which has 2 pools, parks, and walking paths. BTVAI. ALL PHOTOS ARE ACTUAL.
Contact an agent
Home facts
- Year built:2026
- Subdivision & Development:Patagonia
- Listing ID #:99006739
- Added:2 day(s) ago
- Updated:November 20, 2026 at 01:22 PM
Rooms and interior
- Bedrooms:5
- Total bathrooms:4
- Full bathrooms:4
- Flooring:Carpet, Tile
- Bathrooms Description:Bath-Master
- Kitchen Description:Kitchen Island, Pantry
- Living area:3,368 sq. ft.
Heating and cooling
- Cooling:Central Air, Ductless/Mini Split
- Heating:Forced Air, Natural Gas
- Central air:Yes
Structure and exterior
- Roof:Architectural Style, Composition
- Year built:2026
- Building area:3,368 sq. ft.
- Lot area:0.2 Acres
- Lot Features:Irrigation Available, Sidewalks
- Construction Materials:Concrete, Frame, Masonry, Wood Siding
- Foundation Description:Crawl Space
Schools
- High school:Kuna
- Middle school:Fremont
- Elementary school:Silver Trail
Utilities
- Water:City Service
Finances and disclosures
- Price:$864,900
- Price per sq. ft.:$256.8
Features and amenities
- Amenities:Bath-Master, Breakfast Bar, Central Vacuum Plumbed, Kitchen Island, Pantry, Two Master Bedrooms, Walk-In Closet(s)
- Pool features:Community
Parking
- Parking description:Attached, Finished Driveway
- Garage:Yes
- Garage spaces:3
New listings near 1426 E Rio Chico Dr.
- New
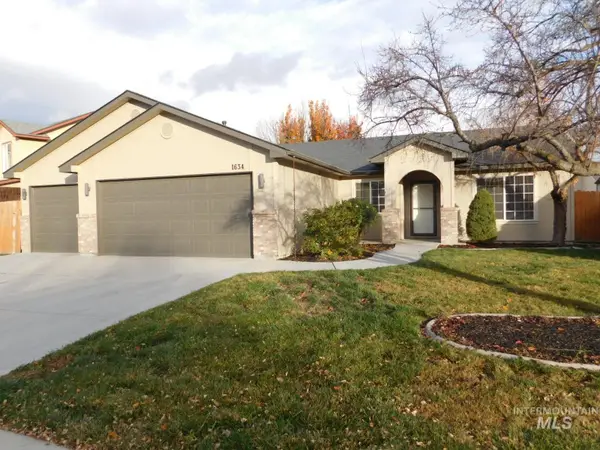 $409,900Active3 beds 2 baths1,237 sq. ft.
1634 N Alcatraz Ave, Kuna, ID 83634
MLS# 99006942Listed by: SILVERCREEK REALTY GROUP - New
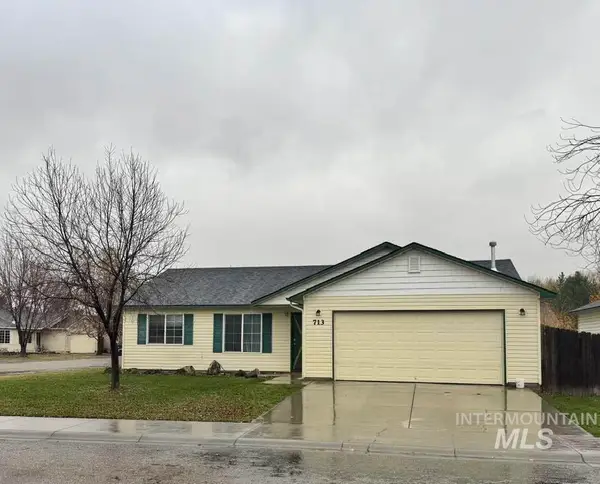 $375,000Active3 beds 2 baths1,176 sq. ft.
713 E Cinnabear Dr, Kuna, ID 83634
MLS# 99006933Listed by: ZING REALTY - New
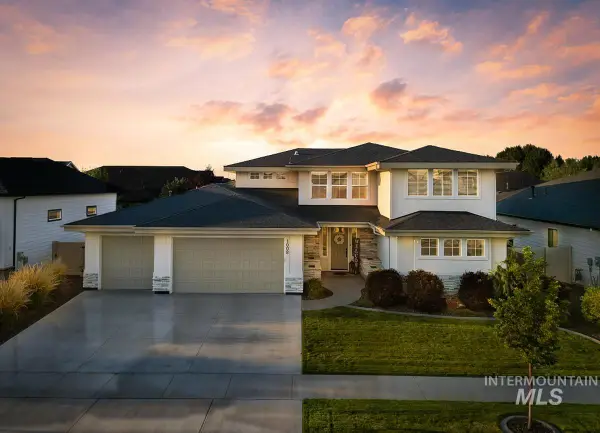 $799,900Active5 beds 4 baths3,244 sq. ft.
1008 E Osorno Dr, Kuna, ID 83634
MLS# 99006926Listed by: FATHOM REALTY - Open Sat, 11am to 1pmNew
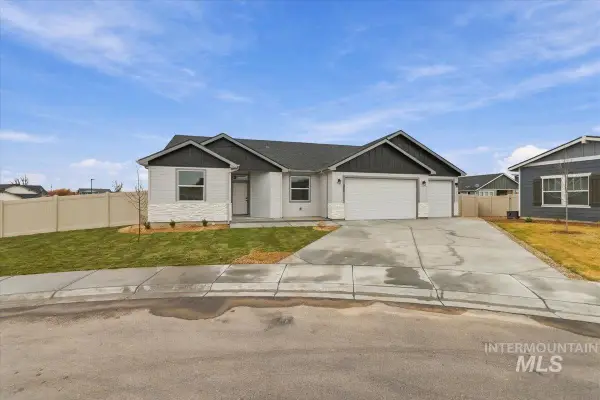 $499,900Active3 beds 2 baths1,813 sq. ft.
351 S Penmark Pl, Kuna, ID 83634
MLS# 99006893Listed by: SILVERCREEK REALTY GROUP - New
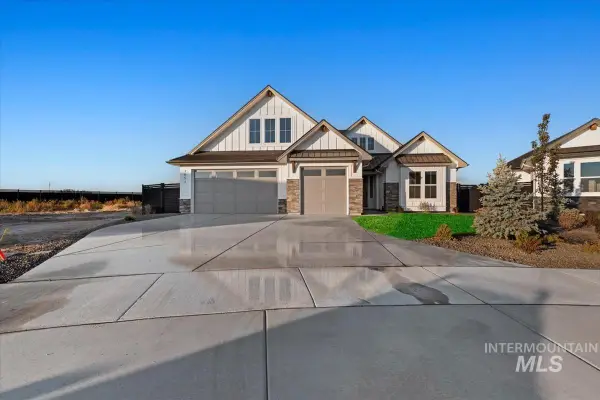 $849,880Active5 beds 4 baths3,062 sq. ft.
11800 S Besra Ln, Kuna, ID 83634
MLS# 99006785Listed by: HOMES OF IDAHO  $749,900Pending3 beds 3 baths2,212 sq. ft.
11891 S Maygrass Ln, Kuna, ID 83634
MLS# 98987924Listed by: EXP REALTY, LLC- Open Sat, 12 to 4pmNew
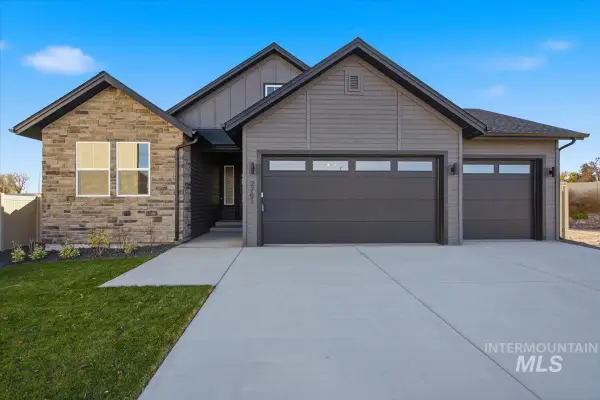 $619,900Active3 beds 3 baths1,873 sq. ft.
2761 W Jutland, Meridian, ID 83642
MLS# 99006758Listed by: HOMES OF IDAHO - New
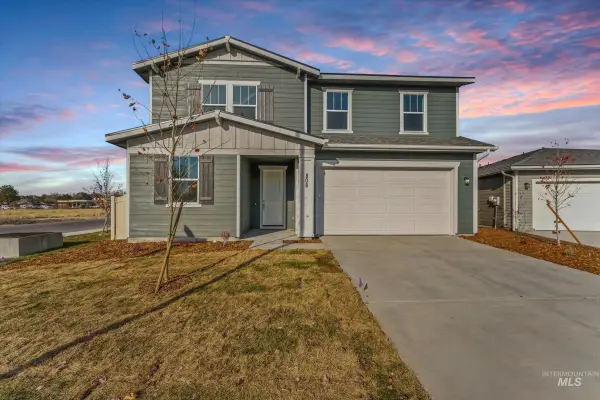 $480,943Active4 beds 3 baths2,391 sq. ft.
808 E Exploration Dr, Kuna, ID 83634
MLS# 99006752Listed by: HOMES OF IDAHO - New
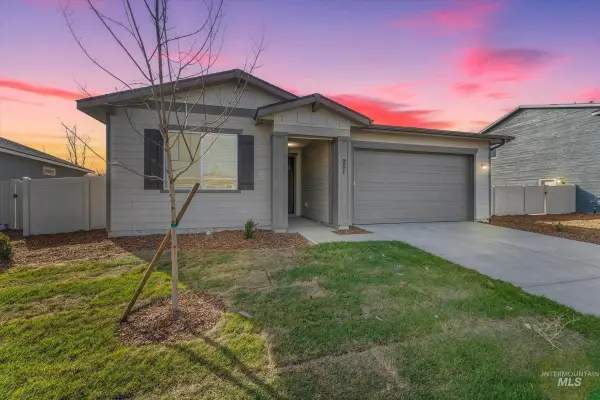 $455,186Active4 beds 2 baths1,882 sq. ft.
951 E Exploration Dr, Kuna, ID 83634
MLS# 99006751Listed by: HOMES OF IDAHO - New
 $799,880Active3 beds 3 baths2,610 sq. ft.
10835 W Barnbougle Ln., Kuna, ID 83634
MLS# 99006737Listed by: HOMES OF IDAHO


Protect your home and budget from life's surprises with an Assurant Home Warranty, backed by a partner that supports you through every step of homeownership. Explore Plans.
© 2023 - 2026 ERA Franchise Systems LLC. All rights reserved. ERA Franchise Systems LLC fully supports the principles of the Fair Housing Act and the Equal Opportunity Act. ERA, ERA Real Estate powered, and their respective logos are registered service marks of ERA Franchise Systems LLC. Each office is independently owned and operated.