
11119 S Corballis Ln, Kuna, ID 83634
Local realty services provided by:Hunter Of Homes ERA Powered
11119 S Corballis Ln,Kuna, ID 83634
$529,880
- 3 Beds
- 2 Baths
- 1,688 sq. ft.
- Single family
- Active
Listed by: catherine fordCell: 208-989-3453
Office: homes of idaho
MLS#:98991799
Source:ID_IMLS
Price summary
- Price:$529,880
- Price per sq. ft.:$313.91
- Monthly HOA dues:$248.33
About this home
Introducing the Birch by Tresidio Homes—a beautifully designed 1,688 sq. ft. single-level home that blends modern style, everyday functionality, and exceptional craftsmanship. Featuring 3 spacious bedrooms, 2 full bathrooms, and a 2-car garage, the Birch offers an open-concept layout that seamlessly connects the great room, dining area, and kitchen, creating a bright, welcoming space perfect for entertaining and daily living. Large windows fill the home with natural light, while thoughtfully selected finishes and quality craftsmanship add warmth and sophistication throughout. The private primary suite serves as a relaxing retreat with a spa-inspired ensuite bath and generous walk-in closet, while two additional bedrooms provide flexibility for family, guests, or a home office. Located in the highly desirable Valor community in Kuna, residents enjoy resort-style amenities including multiple swimming pools, a championship golf course, clubhouse, fitness center, pickleball and tennis courts, parks, walking paths, open green spaces, and convenient access to shopping, dining, schools, and outdoor recreation. Combining timeless design, quality construction, and an exceptional lifestyle, the Birch is thoughtfully crafted to fit the way you live today. Full perimeter fencing and completed front and backyard landscaping included!...
Contact an agent
Home facts
- Year built:2026
- Subdivision & Development:Medallion Greens at Valor
- Listing ID #:98991799
- Added:100 day(s) ago
- Updated:October 05, 2026 at 02:15 PM
Rooms and interior
- Bedrooms:3
- Total bathrooms:2
- Full bathrooms:2
- Flooring:Carpet, Tile
- Bathrooms Description:Bath-Master
- Kitchen Description:Kitchen Island, Pantry
- Living area:1,688 sq. ft.
Heating and cooling
- Cooling:Central Air
- Heating:Forced Air
- Central air:Yes
Structure and exterior
- Roof:Composition
- Year built:2026
- Building area:1,688 sq. ft.
- Lot area:0.1 Acres
- Lot Features:Golf Course, Sidewalks, Tennis Court
- Construction Materials:Concrete, Frame, Masonry, Stone
Schools
- High school:Kuna
- Middle school:Fremont
- Elementary school:Hubbard
Utilities
- Water:City Service
Finances and disclosures
- Price:$529,880
- Price per sq. ft.:$313.91
Features and amenities
- Amenities:Bath-Master, Kitchen Island, Pantry, Split Bedroom, Walk-In Closet(s)
- Pool features:Community
Parking
- Parking description:Attached, Finished Driveway
- Garage:Yes
- Garage spaces:2
New listings near 11119 S Corballis Ln
- New
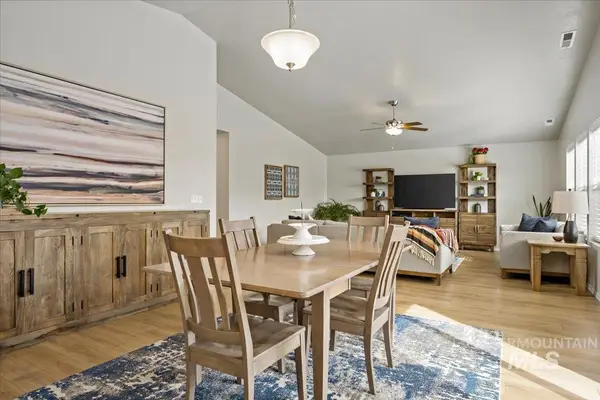 $469,990Active3 beds 2 baths2,025 sq. ft.
2262 N Mountain Ash Avenue, Kuna, ID 83634
MLS# 99002806Listed by: HOMES OF IDAHO - New
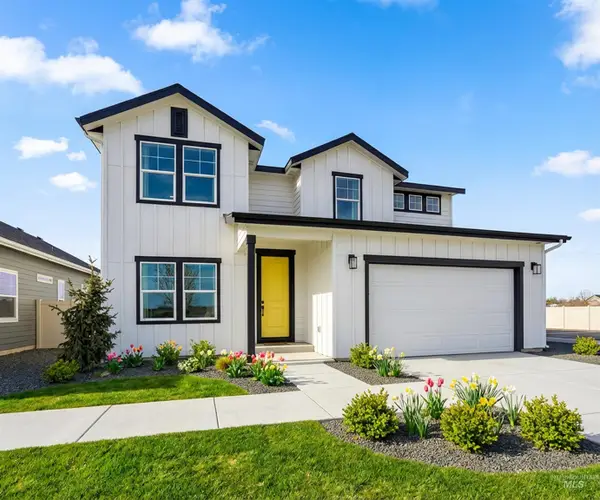 $614,990Active5 beds 3 baths2,807 sq. ft.
3409 W Caddisfly St., Kuna, ID 83634
MLS# 99002803Listed by: HUBBLE HOMES, LLC - New
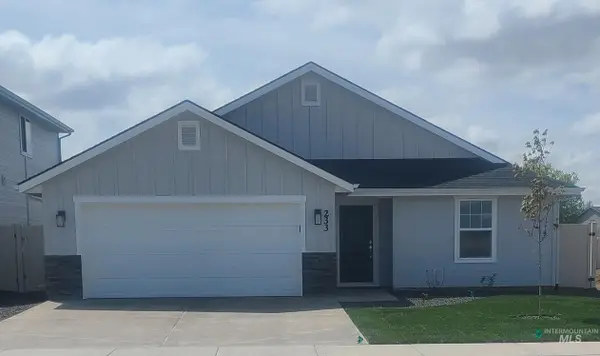 $464,990Active3 beds 2 baths1,620 sq. ft.
3397 W Caddisfly St., Kuna, ID 83634
MLS# 99002800Listed by: HUBBLE HOMES, LLC - New
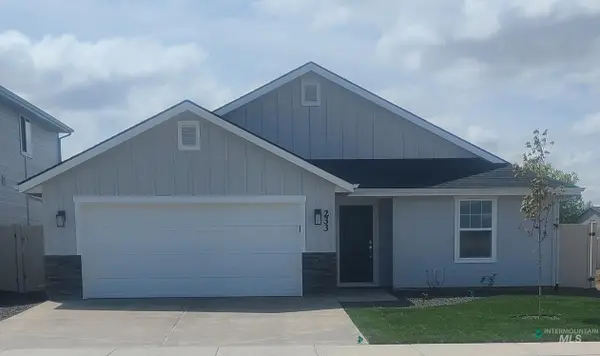 $474,990Active3 beds 2 baths1,620 sq. ft.
9537 S Geothermal Ave, Kuna, ID 83634
MLS# 99002801Listed by: HUBBLE HOMES, LLC - New
 $514,990Active4 beds 2 baths2,009 sq. ft.
9529 S Geothermal Ave., Kuna, ID 83634
MLS# 99002802Listed by: HUBBLE HOMES, LLC - New
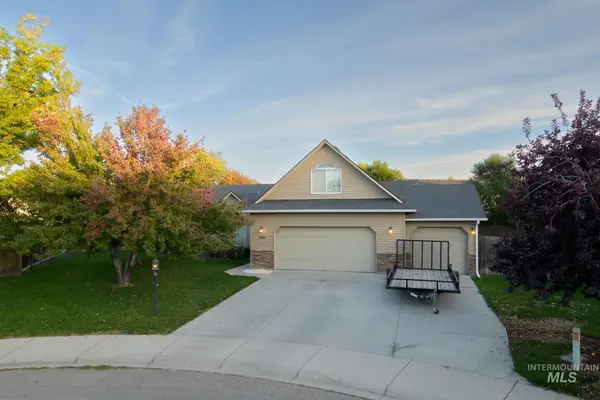 $519,900Active4 beds 2 baths1,996 sq. ft.
2342 N Alcorn Pl, Kuna, ID 83634
MLS# 99002757Listed by: SILVERCREEK REALTY GROUP - New
 $674,000Active3 beds 3 baths2,243 sq. ft.
1165 W Paloma Ridge Dr, Meridian, ID 83642
MLS# 99002675Listed by: TOLL BROTHERS REAL ESTATE, INC - New
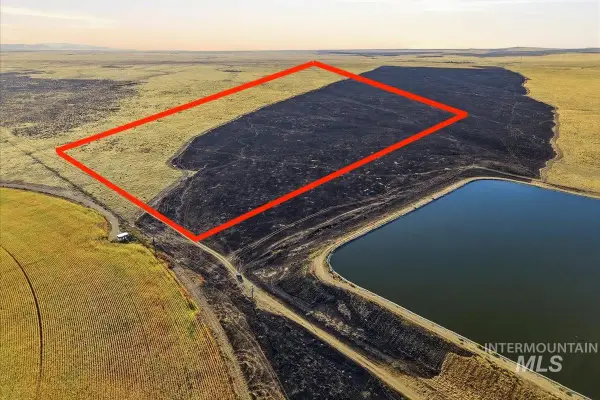 $950,000Active40 Acres
TBD S Cole Rd, Kuna, ID 83634
MLS# 99002711Listed by: HOMES OF IDAHO - New
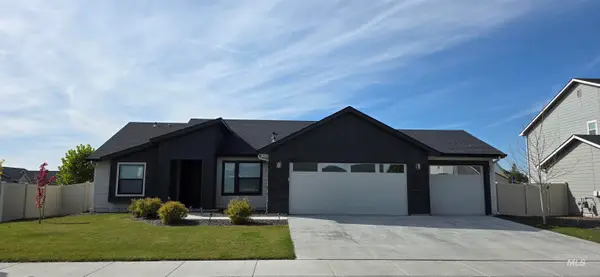 $480,000Active4 beds 2 baths1,625 sq. ft.
8643 S Foraker Way, Kuna, ID 83634
MLS# 99002625Listed by: PETRA REAL ESTATE GROUP - New
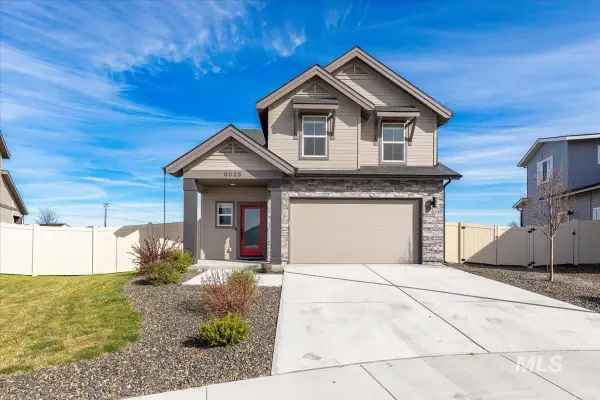 $484,990Active3 beds 3 baths1,765 sq. ft.
6025 S Catria Pl, Meridian, ID 83642
MLS# 99002568Listed by: KELLER WILLIAMS REALTY BOISE


Protect your home and budget from life's surprises with an Assurant Home Warranty, backed by a partner that supports you through every step of homeownership. Explore Plans.
© 2023 - 2026 ERA Franchise Systems LLC. All rights reserved. ERA Franchise Systems LLC fully supports the principles of the Fair Housing Act and the Equal Opportunity Act. ERA, ERA Real Estate powered, and their respective logos are registered service marks of ERA Franchise Systems LLC. Each office is independently owned and operated.