
11860 W Wellness Ln, Kuna, ID 83634
Local realty services provided by:Hunter Of Homes ERA Powered
11860 W Wellness Ln,Kuna, ID 83634
$535,000
- 2 Beds
- 2 Baths
- 1,624 sq. ft.
- Single family
- Active
Upcoming open houses
- Sat, Aug 2211:00 am - 02:00 pm
- Sun, Aug 2311:00 am - 01:00 pm
Listed by: sara hanigan, john haniganCell: 208-850-9746
Office: compass re
MLS#:98998053
Source:ID_IMLS
Price summary
- Price:$535,000
- Price per sq. ft.:$329.43
- Monthly HOA dues:$497
About this home
Welcome to effortless resort-style living in Trilogy Valor, Kuna’s premier 55+ gated community. This beautifully upgraded Affirm floor plan offers an exceptional combination of privacy, indoor-outdoor living, and low-maintenance convenience. Thoughtfully enhanced with more than $100K in upgrades, the home features 2 bedrooms, 2 baths, a spacious den, and a bright, open great room designed for both everyday living and entertaining. Large sliding doors open to a covered patio and private, professionally landscaped backyard, where a natural-gas-plumbed firepit creates the perfect spot to unwind or gather with friends. The kitchen is designed to impress with a generous quartz island, six-burner cooktop, built-in oven and microwave, abundant storage, and quality finishes throughout. Enjoy mountain views and the added privacy of having only one neighboring home. Beyond your doorstep, the Treasure Valley Social Club offers an impressive array of amenities, including two pools, a heated lap pool, fitness center, yoga studio, hot tub, pickleball courts, and River Six, the community’s full-service restaurant and bar. With front-yard maintenance and snow removal included through the HOA, this is the lock-and-leave lifestyle you’ve been looking for. Falcon Crest Golf Course is also just minutes away, with memberships available....
Contact an agent
Home facts
- Year built:2022
- Subdivision & Development:Trilogy
- Listing ID #:98998053
- Added:1 day(s) ago
- Updated:August 21, 2026 at 12:44 AM
Rooms and interior
- Bedrooms:2
- Total bathrooms:2
- Full bathrooms:2
- Flooring:Carpet
- Bathrooms Description:Bath-Master
- Kitchen Description:Kitchen Island, Pantry
- Living area:1,624 sq. ft.
Heating and cooling
- Cooling:Central Air
- Heating:Forced Air, Natural Gas
- Central air:Yes
Structure and exterior
- Roof:Composition
- Year built:2022
- Building area:1,624 sq. ft.
- Lot area:0.13 Acres
- Lot Features:Irrigation Available
- Foundation Description:Crawl Space
Schools
- High school:Kuna
- Middle school:Fremont
- Elementary school:Hubbard
Utilities
- Water:City Service
Finances and disclosures
- Price:$535,000
- Price per sq. ft.:$329.43
- Tax amount:$1,762 (2024)
Features and amenities
- Amenities:Bath-Master, Kitchen Island, Pantry
- Pool features:Community, In Ground
Parking
- Parking description:Attached, Finished Driveway
- Garage:Yes
- Garage spaces:2
New listings near 11860 W Wellness Ln
- New
 $444,500Active3 beds 2 baths1,522 sq. ft.
730 W Treehouse Way, Kuna, ID 83634
MLS# 98998160Listed by: SILVERCREEK REALTY GROUP 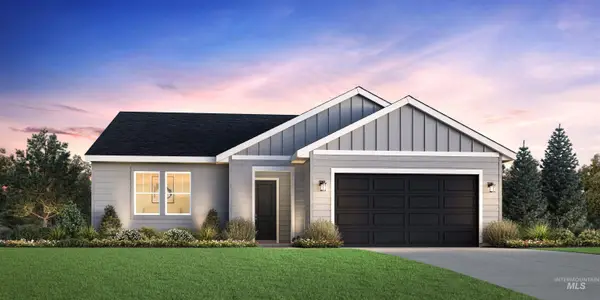 $527,060Pending3 beds 2 baths1,857 sq. ft.
1091 W Giantsbane Dr, Kuna, ID 83634
MLS# 98998077Listed by: TOLL BROTHERS REAL ESTATE, INC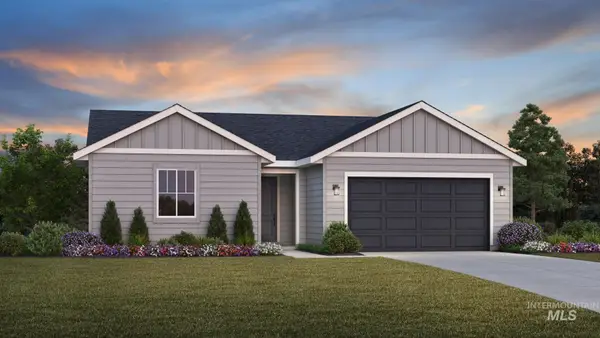 $500,098Pending3 beds 2 baths1,558 sq. ft.
8298 S Diamond River Ave, Meridian, ID 83642
MLS# 98998085Listed by: TOLL BROTHERS REAL ESTATE, INC- New
 $599,900Active4 beds 4 baths2,586 sq. ft.
1110 S Recess Way, Kuna, ID 83634
MLS# 98998103Listed by: BOISE PREMIER REAL ESTATE - Open Sat, 12 to 2pmNew
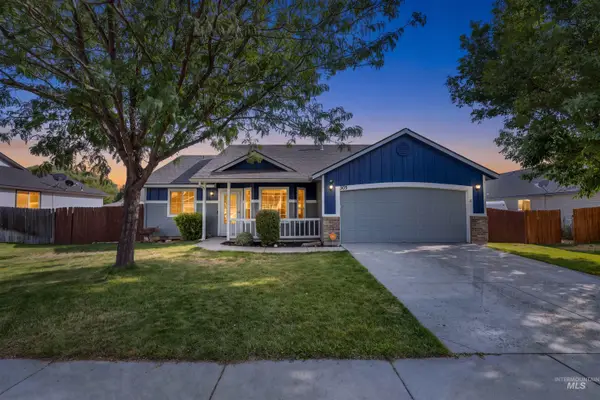 $399,500Active3 beds 2 baths1,215 sq. ft.
305 W Quaking Aspen Ln., Kuna, ID 83634
MLS# 98998029Listed by: KELLER WILLIAMS REALTY BOISE - New
 $539,900Active5 beds 4 baths2,290 sq. ft.
162 W Allspice Ct, Kuna, ID 83634
MLS# 98998031Listed by: IDAHO PREMIER PROPERTIES - New
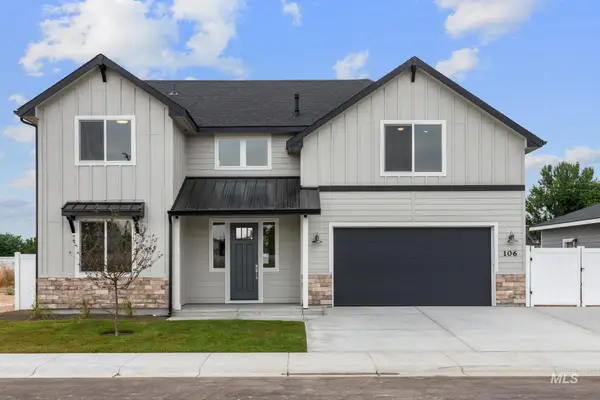 $539,900Active5 beds 4 baths2,290 sq. ft.
106 W Allspice Ct, Kuna, ID 83634
MLS# 98998043Listed by: IDAHO PREMIER PROPERTIES - New
 $449,900Active4 beds 2 baths1,846 sq. ft.
1679 W Sahara Dr., Kuna, ID 83634
MLS# 98997998Listed by: 1ST PLACE REALTY, LLC - Open Sat, 11am to 1pmNew
 $439,900Active4 beds 3 baths1,823 sq. ft.
214 E Screech Owl Dr., Kuna, ID 83634
MLS# 98997996Listed by: KELLER WILLIAMS REALTY BOISE


Protect your home and budget from life's surprises with an Assurant Home Warranty, backed by a partner that supports you through every step of homeownership. Explore Plans.
© 2023 - 2026 ERA Franchise Systems LLC. All rights reserved. ERA Franchise Systems LLC fully supports the principles of the Fair Housing Act and the Equal Opportunity Act. ERA, ERA Real Estate powered, and their respective logos are registered service marks of ERA Franchise Systems LLC. Each office is independently owned and operated.