
248 W Steph St, Kuna, ID 83634
Local realty services provided by:Hunter Of Homes ERA Powered
Listed by: jennifer shumakerMain: 208-336-3393
Office: coldwell banker tomlinson
MLS#:99005637
Source:ID_IMLS
Price summary
- Price:$649,999
- Price per sq. ft.:$142.42
- Monthly HOA dues:$23.75
About this home
Not a misprint! 7 bedrooms, 2 primary suites, and a separate office/den! Pride of ownership shines throughout this spacious Kuna home, filled with natural light and designed for comfort, flexibility, and entertaining. Enjoy a beautifully appointed kitchen with expansive granite countertops, an oversized breakfast bar, abundant cabinetry with under-cabinet lighting, a butler's pantry, full-size refrigerator, and separate ice maker. Two primary suites, one on the main level and one upstairs, offer ideal options for guests or multigenerational living. Additional highlights include luxury vinyl plank flooring, central vacuum, granite counters with undermount sinks, fresh interior paint, and select new windows. Take in sweeping neighborhood park views from the expansive upper balcony. Outside, a gazebo with grill and bar seating sets the stage for gatherings, while an enclosed patio with hot tub offers a relaxing retreat. The low-maintenance backyard also features a 26' x 10' covered patio. Situated on a corner lot with a 53' x 12' RV pad and 30' x 9' powered shop/storage room, this property has room for your RV, toys, hobbies, and more. An exceptional combination of space and amenities!...
Contact an agent
Home facts
- Year built:2007
- Subdivision & Development:Ryan Meadows
- Listing ID #:99005637
- Added:1 day(s) ago
- Updated:November 06, 2026 at 04:46 AM
Rooms and interior
- Bedrooms:7
- Total bathrooms:4
- Full bathrooms:4
- Flooring:Carpet, Concrete
- Bathrooms Description:Bath-Master
- Kitchen Description:Kitchen Island, Pantry
- Living area:4,564 sq. ft.
Heating and cooling
- Cooling:Central Air
- Heating:Forced Air, Natural Gas
- Central air:Yes
Structure and exterior
- Roof:Composition
- Year built:2007
- Building area:4,564 sq. ft.
- Lot area:0.22 Acres
- Lot Features:Corner Lot, Sidewalks
- Construction Materials:Frame
- Foundation Description:Crawl Space
Schools
- High school:Kuna
- Middle school:Kuna
- Elementary school:Indian Creek
Utilities
- Water:City Service, Well
Finances and disclosures
- Price:$649,999
- Price per sq. ft.:$142.42
- Tax amount:$2,389 (2026)
Features and amenities
- Amenities:Bath-Master, Breakfast Bar, Kitchen Island, Pantry, Two Master Bedrooms, Walk-In Closet(s)
Parking
- Parking description:Attached, RV Access/Parking
- Garage:Yes
- Garage spaces:3
New listings near 248 W Steph St
- New
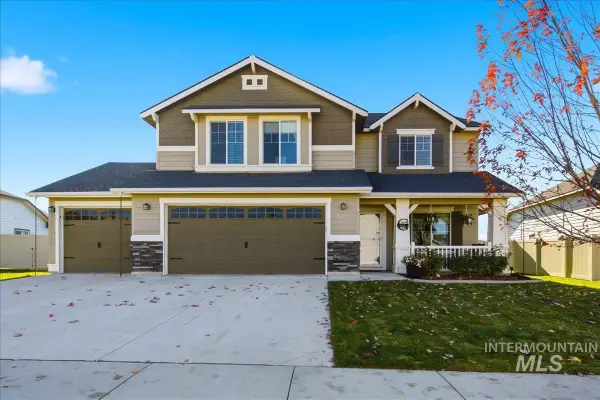 $575,000Active4 beds 3 baths2,730 sq. ft.
3405 W Devotion Drive, Meridian, ID 83642
MLS# 99005736Listed by: EXP REALTY, LLC 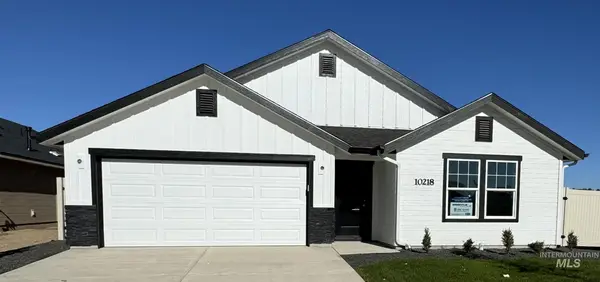 $533,576Pending3 beds 2 baths2,009 sq. ft.
9419 S Geothermal Ave., Kuna, ID 83634
MLS# 99005672Listed by: HUBBLE HOMES, LLC- New
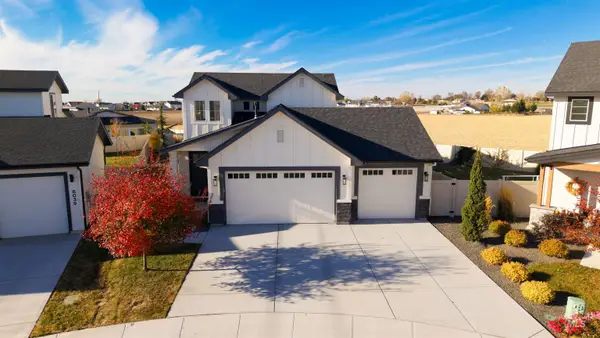 $550,000Active3 beds 3 baths2,025 sq. ft.
6021 S Binky Place, Meridian, ID 83642
MLS# 99005646Listed by: LPT REALTY 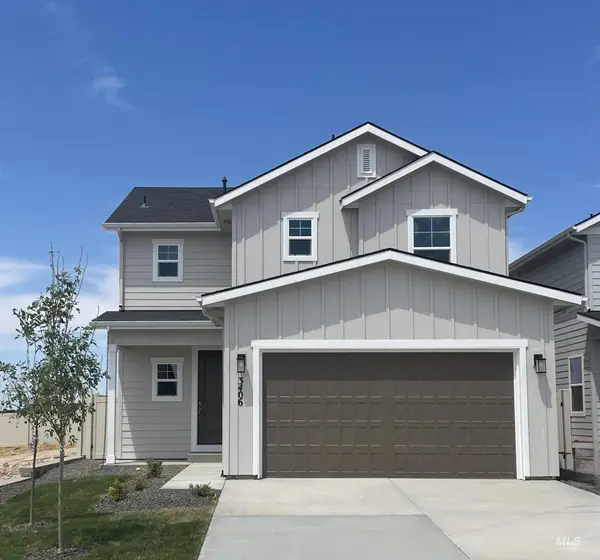 $406,490Pending3 beds 3 baths1,576 sq. ft.
9512 S Stonefly Ave., Kuna, ID 83634
MLS# 99005594Listed by: HUBBLE HOMES, LLC- New
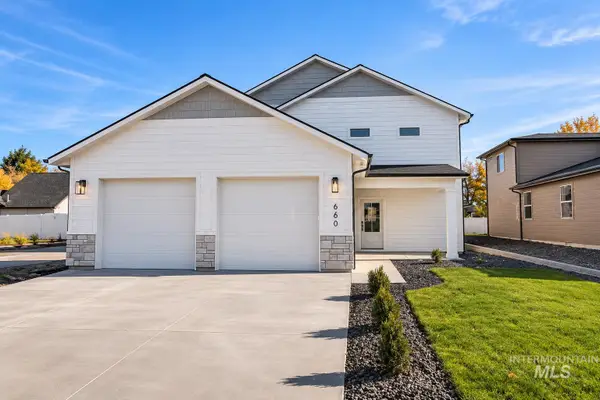 $559,878Active4 beds 4 baths2,586 sq. ft.
660 S Cassandra Ave, Kuna, ID 83634
MLS# 99005603Listed by: BOISE PREMIER REAL ESTATE - New
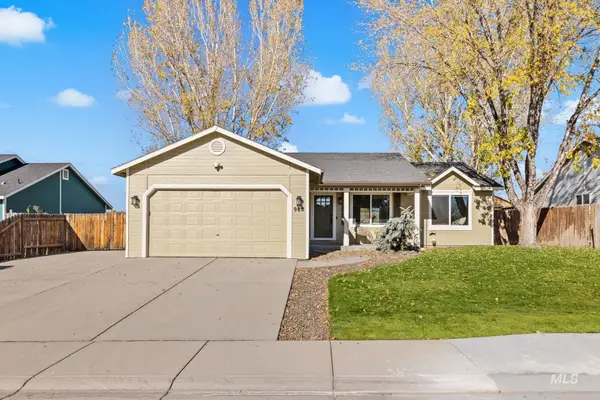 $400,000Active3 beds 2 baths1,237 sq. ft.
968 W Gold St, Kuna, ID 83634
MLS# 99005604Listed by: ANTHOLOGY - Open Sat, 10am to 4pmNew
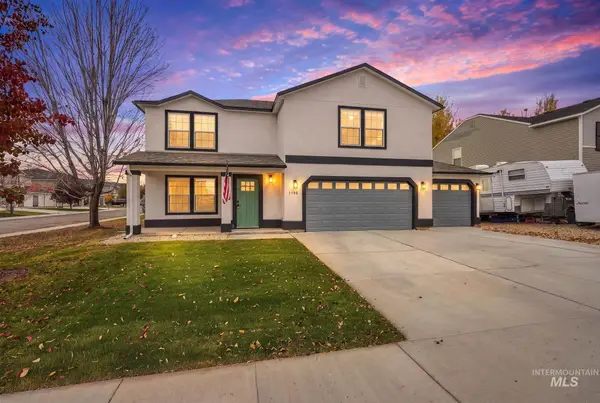 $449,990Active4 beds 3 baths2,038 sq. ft.
1195 N Cambrick Dr, Kuna, ID 83634
MLS# 99005516Listed by: KELLER WILLIAMS REALTY BOISE - New
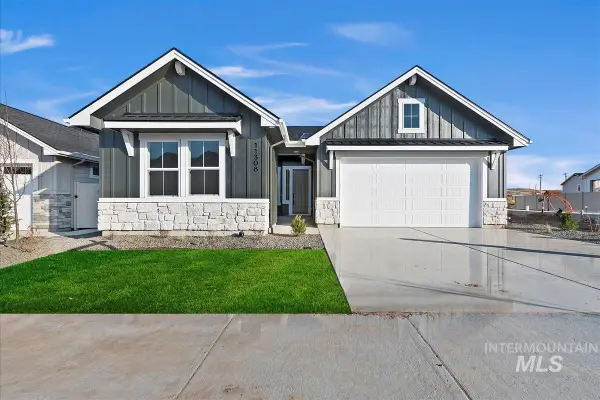 $589,880Active3 beds 2 baths1,802 sq. ft.
2118 E Rodeo Street, Kuna, ID 83634
MLS# 99005486Listed by: HOMES OF IDAHO 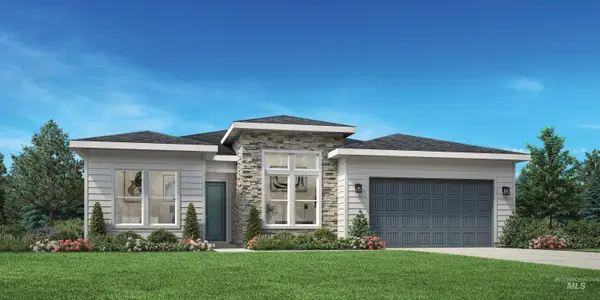 $718,307Pending3 beds 3 baths2,353 sq. ft.
10740 W Cheer St, Kuna, ID 83634
MLS# 99005473Listed by: TOLL BROTHERS REAL ESTATE, INC


Protect your home and budget from life's surprises with an Assurant Home Warranty, backed by a partner that supports you through every step of homeownership. Explore Plans.
© 2023 - 2026 ERA Franchise Systems LLC. All rights reserved. ERA Franchise Systems LLC fully supports the principles of the Fair Housing Act and the Equal Opportunity Act. ERA, ERA Real Estate powered, and their respective logos are registered service marks of ERA Franchise Systems LLC. Each office is independently owned and operated.