
2775 W Pollinator Dr, Kuna, ID 83634
Local realty services provided by:Hunter Of Homes ERA Powered
Listed by: sandy trybornCell: 208-314-6730
Office: lennar sales corp
MLS#:99002446
Source:ID_IMLS
Price summary
- Price:$625,900
- Price per sq. ft.:$189.67
- Monthly HOA dues:$90
About this home
Discover the Oakley 3030, a two-story Next Gen® home thoughtfully designed with two distinct living spaces. The private first-floor suite features a separate entrance, living area, kitchenette with quartz countertops and full backsplash, bedroom, bathroom and private laundry. The main home offers a spacious open-concept layout connecting the gourmet kitchen, dining and living areas, with a patio extending the living space outdoors. Upstairs, a versatile loft provides an inviting shared living area near three bedrooms and the luxurious owner’s suite, complete with a full bathroom, walk-in shower with glass enclosure, dual vanities and walk-in closet. Lennar’s Everything’s Included® package features stainless-steel appliances, refrigerator, washer/dryer, blinds and full landscaping. Additional highlights include 9’ main-level ceilings, soft-close cabinetry, gourmet island, pull-out trash bins, fully fenced yard, tankless water heater and smart thermostat. Located in Thunder Rock, enjoy small-town charm with convenient access to Boise, plus a playground, open space and walking paths....
Contact an agent
Home facts
- Year built:2026
- Subdivision & Development:Thunder Rock
- Listing ID #:99002446
- Added:1 day(s) ago
- Updated:October 01, 2026 at 11:39 PM
Rooms and interior
- Bedrooms:5
- Total bathrooms:4
- Full bathrooms:4
- Flooring:Carpet
- Bathrooms Description:Bath-Master
- Kitchen Description:Kitchen Island, Pantry
- Living area:3,300 sq. ft.
Heating and cooling
- Cooling:Central Air
- Heating:Forced Air, Natural Gas
- Central air:Yes
Structure and exterior
- Roof:Architectural Style
- Year built:2026
- Building area:3,300 sq. ft.
- Lot area:0.25 Acres
- Construction Materials:Frame
Schools
- High school:Kuna
- Middle school:Kuna
- Elementary school:Indian Creek
Utilities
- Water:City Service
Finances and disclosures
- Price:$625,900
- Price per sq. ft.:$189.67
Features and amenities
- Amenities:Bath-Master, Breakfast Bar, Kitchen Island, Pantry, Two Master Bedrooms, Walk-In Closet(s)
Parking
- Parking description:Attached
- Garage:Yes
- Garage spaces:3
New listings near 2775 W Pollinator Dr
- New
 $401,350Active3 beds 2 baths1,217 sq. ft.
2636 W Bee Balm St, Kuna, ID 83634
MLS# 99002534Listed by: LENNAR SALES CORP - New
 $407,350Active3 beds 2 baths1,217 sq. ft.
2599 W Bee Balm St, Kuna, ID 83634
MLS# 99002535Listed by: LENNAR SALES CORP - New
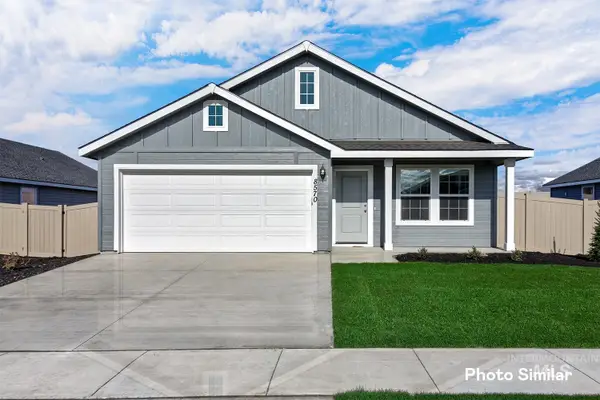 $425,850Active3 beds 2 baths1,474 sq. ft.
2610 W Bee Balm St, Kuna, ID 83634
MLS# 99002539Listed by: LENNAR SALES CORP - New
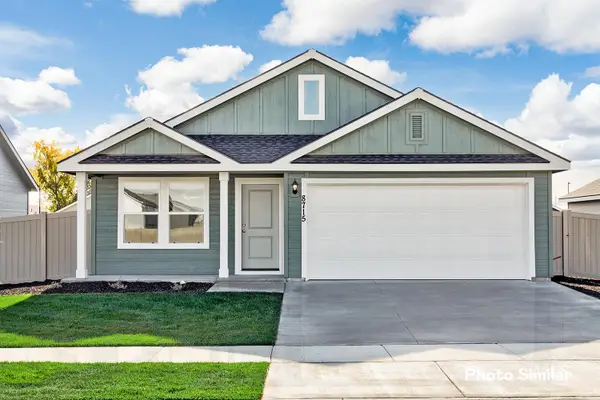 $437,850Active4 beds 2 baths1,667 sq. ft.
2598 W Bee Balm St, Kuna, ID 83634
MLS# 99002541Listed by: LENNAR SALES CORP - New
 $497,900Active4 beds 3 baths1,873 sq. ft.
3138 N Musk Mallow Way, Kuna, ID 83634
MLS# 99002544Listed by: LENNAR SALES CORP - New
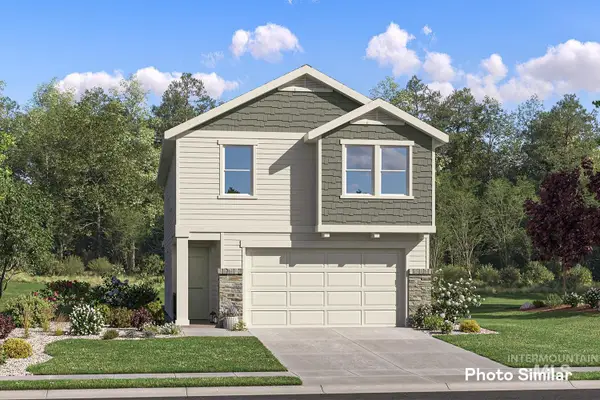 $492,900Active4 beds 3 baths1,873 sq. ft.
3143 N Kankakee Way, Kuna, ID 83634
MLS# 99002545Listed by: LENNAR SALES CORP - New
 $497,900Active4 beds 3 baths1,873 sq. ft.
2598 W Pollinator Dr, Kuna, ID 83634
MLS# 99002547Listed by: LENNAR SALES CORP - New
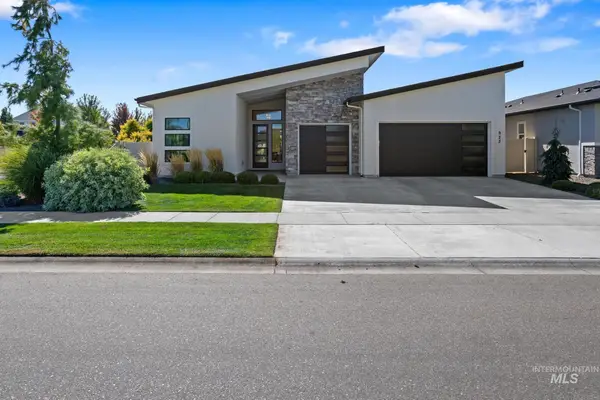 $687,000Active3 beds 3 baths2,176 sq. ft.
923 E Rio Chico Dr, Kuna, ID 83634
MLS# 99002514Listed by: BOISE PREMIER REAL ESTATE 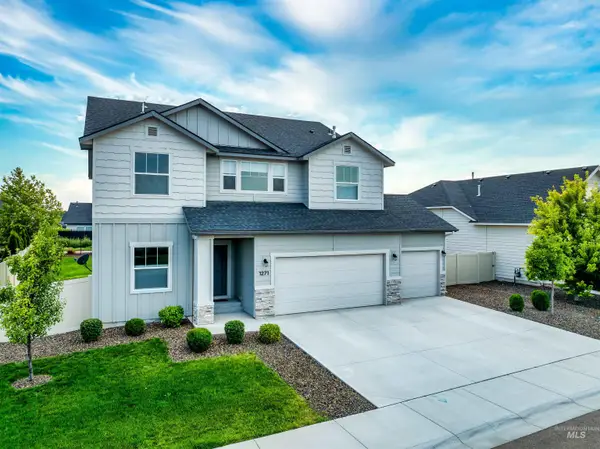 $599,900Pending4 beds 3 baths2,697 sq. ft.
1271 W Brink St, Kuna, ID 83642
MLS# 98995190Listed by: JOHN L SCOTT BOISE $636,566Pending3 beds 2 baths1,857 sq. ft.
1231 W Chilitna St, Meridian, ID 83642
MLS# 99002471Listed by: TOLL BROTHERS REAL ESTATE, INC


Protect your home and budget from life's surprises with an Assurant Home Warranty, backed by a partner that supports you through every step of homeownership. Explore Plans.
© 2023 - 2026 ERA Franchise Systems LLC. All rights reserved. ERA Franchise Systems LLC fully supports the principles of the Fair Housing Act and the Equal Opportunity Act. ERA, ERA Real Estate powered, and their respective logos are registered service marks of ERA Franchise Systems LLC. Each office is independently owned and operated.