
923 E Rio Chico Dr, Kuna, ID 83634
Local realty services provided by:Hunter Of Homes ERA Powered
923 E Rio Chico Dr,Kuna, ID 83634
$687,000
- 3 Beds
- 3 Baths
- 2,176 sq. ft.
- Single family
- Active
Listed by: jonathan silvaCell: 208-906-4907
Office: boise premier real estate
MLS#:99002514
Source:ID_IMLS
Price summary
- Price:$687,000
- Price per sq. ft.:$315.72
- Monthly HOA dues:$58.33
About this home
2021 Parade Home! Welcome to 923 E Chico Dr in Kuna, Idaho. From the moment you walk in, this 3-bedroom + office, 2.5-bath showpiece feels like home. Soaring vaulted ceilings fill the living space with light, and a stunning modern fireplace wall sets the tone for cozy evenings and easy entertaining. Luxury lighting adds a designer touch in every room, while the kitchen, the dedicated office, and the 3-car garage make everyday life effortless. Sitting on a corner lot directly across from the neighborhood park and pool, this home puts the fun right outside your front door. The new Costco and the freeway are only minutes away, and you're perfectly placed between Kuna and Meridian, with everything the Treasure Valley offers close at hand. Parade homes are built to be admired, and this one is ready for you to live in. Schedule your private showing today! Furniture is available and may be included with an acceptable offer or purchased in a separate transaction.
Contact an agent
Home facts
- Year built:2020
- Subdivision & Development:Patagonia
- Listing ID #:99002514
- Added:1 day(s) ago
- Updated:October 01, 2026 at 11:39 PM
Rooms and interior
- Bedrooms:3
- Total bathrooms:3
- Full bathrooms:3
- Bathrooms Description:Bath-Master
- Kitchen Description:Kitchen Island, Pantry
- Living area:2,176 sq. ft.
Heating and cooling
- Cooling:Central Air
- Heating:Forced Air, Natural Gas
- Central air:Yes
Structure and exterior
- Roof:Architectural Style, Composition
- Year built:2020
- Building area:2,176 sq. ft.
- Lot area:0.17 Acres
- Lot Features:Corner Lot, Sidewalks
- Construction Materials:Frame, Stone, Stucco
- Foundation Description:Crawl Space
Schools
- High school:Kuna
- Middle school:Fremont
- Elementary school:Silver Trail
Utilities
- Water:City Service
Finances and disclosures
- Price:$687,000
- Price per sq. ft.:$315.72
- Tax amount:$2,135 (2025)
Features and amenities
- Amenities:Bath-Master, Breakfast Bar, Kitchen Island, Pantry, Split Bedroom, Walk-In Closet(s)
- Pool features:Community, In Ground, Pool
Parking
- Parking description:Attached
- Garage:Yes
- Garage spaces:3
New listings near 923 E Rio Chico Dr
- New
 $407,350Active3 beds 2 baths1,217 sq. ft.
2599 W Bee Balm St, Kuna, ID 83634
MLS# 99002535Listed by: LENNAR SALES CORP 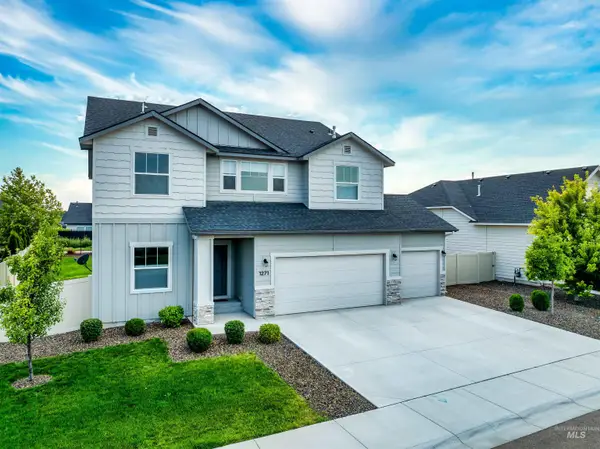 $599,900Pending4 beds 3 baths2,697 sq. ft.
1271 W Brink St, Kuna, ID 83642
MLS# 98995190Listed by: JOHN L SCOTT BOISE $636,566Pending3 beds 2 baths1,857 sq. ft.
1231 W Chilitna St, Meridian, ID 83642
MLS# 99002471Listed by: TOLL BROTHERS REAL ESTATE, INC- New
 $434,900Active4 beds 2 baths1,846 sq. ft.
1716 W Sahara Dr, Kuna, ID 83634
MLS# 99002473Listed by: HOMES OF IDAHO - New
 $558,900Active4 beds 3 baths2,810 sq. ft.
2660 W Bee Balm St, Kuna, ID 83634
MLS# 99002454Listed by: LENNAR SALES CORP - New
 $552,900Active5 beds 3 baths2,647 sq. ft.
3031 N Daisy Delight Ave, Kuna, ID 83634
MLS# 99002438Listed by: LENNAR SALES CORP - New
 $625,900Active5 beds 4 baths3,300 sq. ft.
2775 W Pollinator Dr, Kuna, ID 83634
MLS# 99002446Listed by: LENNAR SALES CORP - New
 $597,900Active5 beds 3 baths3,030 sq. ft.
2682 W Bee Balm St, Kuna, ID 83634
MLS# 99002448Listed by: LENNAR SALES CORP - New
 $594,900Active6 beds 4 baths3,107 sq. ft.
2788 W Secesh Creek St, Kuna, ID 83634
MLS# 99002433Listed by: LENNAR SALES CORP


Protect your home and budget from life's surprises with an Assurant Home Warranty, backed by a partner that supports you through every step of homeownership. Explore Plans.
© 2023 - 2026 ERA Franchise Systems LLC. All rights reserved. ERA Franchise Systems LLC fully supports the principles of the Fair Housing Act and the Equal Opportunity Act. ERA, ERA Real Estate powered, and their respective logos are registered service marks of ERA Franchise Systems LLC. Each office is independently owned and operated.