
3532 W Caddisfly St., Kuna, ID 83634
Local realty services provided by:Hunter Of Homes ERA Powered
3532 W Caddisfly St.,Kuna, ID 83634
$436,990
- 3 Beds
- 3 Baths
- 2,058 sq. ft.
- Single family
- Active
Listed by: kassie dixonMain: 208-433-8800
Office: hubble homes, llc.
MLS#:99000011
Source:ID_IMLS
Price summary
- Price:$436,990
- Price per sq. ft.:$212.34
- Monthly HOA dues:$52.08
About this home
Earn up to an additional $25,000 in Flex Credit! The Sawtooth is a spacious two-story home featuring 2,058 square feet of modern living space. It features 3 bedrooms and 2.5 baths, plus a Flex Room that adapts to your lifestyle, whether as an office, or bonus room. On the main level, an open-concept layout invites you in, with a luminous kitchen overlooking the welcoming great room and dining nook, ideal for gatherings. A convenient half bath adds practicality to the main floor. Upstairs, discover the primary bedroom retreat with its own ensuite bath, offering privacy and relaxation. Two additional bedrooms, another bathroom, and a dedicated laundry room complete the upper level, ensuring convenience for daily living. With its smart design and flexible spaces, the Sawtooth offers comfort and practicality for any lifestyle. This home is to be built, providing you the opportunity to make all the selections! Photos and tour are of a similar home. This home is HERS and Energy Star rated with annual energy savings! Full fencing, front landscaping, Soft-close cabinets, Granite counter tops, and James Hardy Siding are all quality included features of this home! This home is to be built with your options and colors. Photos and tour are of a similar home. This home is HERS and Energy Star rated with annual energy savings!...
Contact an agent
Home facts
- Year built:2026
- Subdivision & Development:Sabinos Rocky Ridge
- Listing ID #:99000011
- Added:2 day(s) ago
- Updated:November 18, 2026 at 03:51 PM
Rooms and interior
- Bedrooms:3
- Total bathrooms:3
- Full bathrooms:3
- Flooring:Carpet
- Bathrooms Description:Bath-Master
- Kitchen Description:Kitchen Island, Pantry
- Living area:2,058 sq. ft.
Heating and cooling
- Cooling:Central Air
- Heating:Forced Air, Natural Gas
- Central air:Yes
Structure and exterior
- Roof:Architectural Style
- Year built:2026
- Building area:2,058 sq. ft.
- Lot area:0.09 Acres
- Lot Features:Irrigation Available, Sidewalks
- Construction Materials:Frame, Masonry
Schools
- High school:Kuna
- Middle school:Kuna
- Elementary school:Indian Creek
Utilities
- Water:City Service
Finances and disclosures
- Price:$436,990
- Price per sq. ft.:$212.34
Features and amenities
- Amenities:Bath-Master, Breakfast Bar, Kitchen Island, Pantry, Walk-In Closet(s)
Parking
- Parking description:Attached, Finished Driveway
- Garage:Yes
- Garage spaces:2
New listings near 3532 W Caddisfly St.
- New
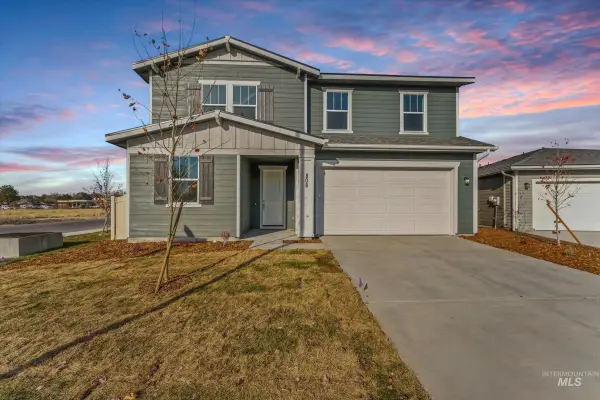 $480,943Active4 beds 3 baths2,391 sq. ft.
808 E Exploration Dr, Kuna, ID 83634
MLS# 99006752Listed by: HOMES OF IDAHO - New
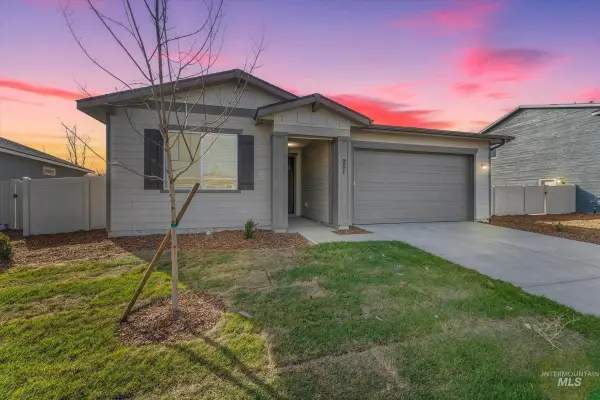 $455,186Active4 beds 2 baths1,882 sq. ft.
951 E Exploration Dr, Kuna, ID 83634
MLS# 99006751Listed by: HOMES OF IDAHO - New
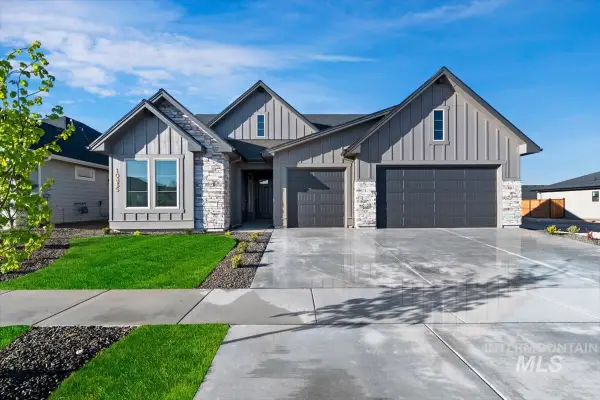 $799,880Active3 beds 3 baths2,610 sq. ft.
10835 W Barnbougle Ln., Kuna, ID 83634
MLS# 99006737Listed by: HOMES OF IDAHO - New
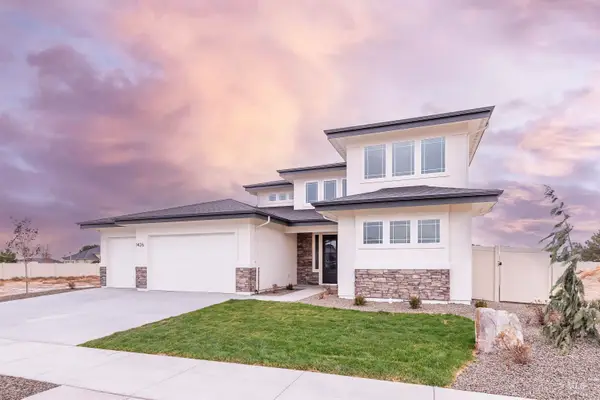 $864,900Active5 beds 4 baths3,368 sq. ft.
1426 E Rio Chico Dr., Kuna, ID 83634
MLS# 99006739Listed by: SILVERCREEK REALTY GROUP 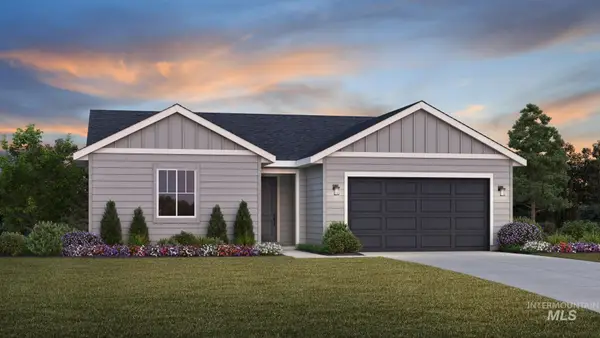 $438,000Pending3 beds 2 baths1,558 sq. ft.
8282 S Bent Oaks Way, Meridian, ID 83642
MLS# 99006716Listed by: TOLL BROTHERS REAL ESTATE, INC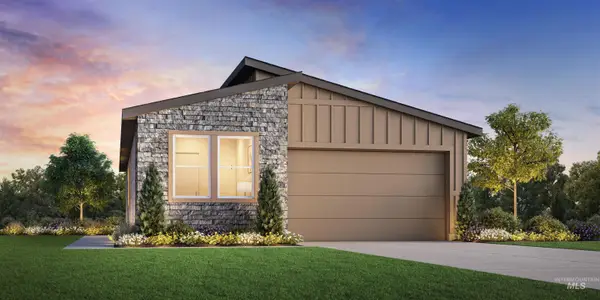 $404,270Pending3 beds 2 baths1,558 sq. ft.
10345 W Bravery Ct, Kuna, ID 83634
MLS# 99006729Listed by: TOLL BROTHERS REAL ESTATE, INC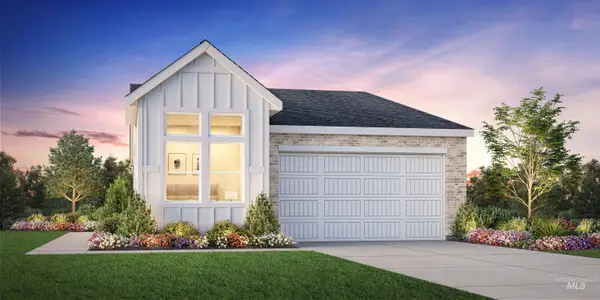 $392,649Pending3 beds 2 baths1,558 sq. ft.
10493 W Bravery St, Kuna, ID 83634
MLS# 99006702Listed by: TOLL BROTHERS REAL ESTATE, INC- New
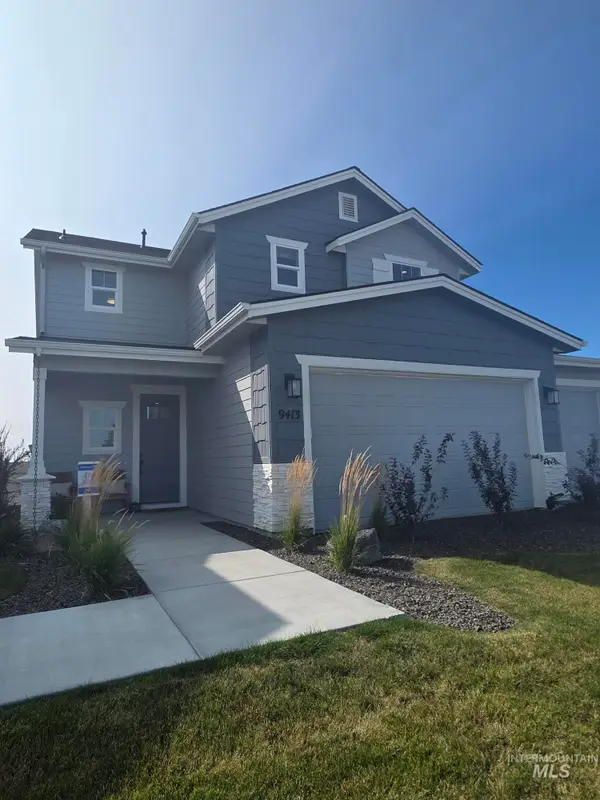 $389,990Active3 beds 3 baths1,576 sq. ft.
9432 S Stonefly Ave., Kuna, ID 83634
MLS# 99006694Listed by: HUBBLE HOMES, LLC - New
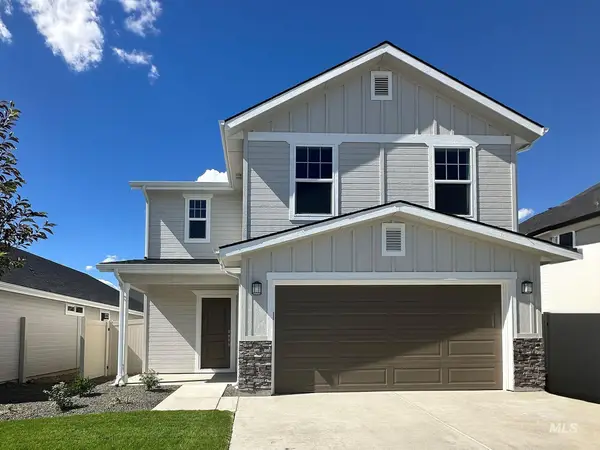 $404,990Active4 beds 3 baths1,762 sq. ft.
9436 S Stonefly Ave., Kuna, ID 83634
MLS# 99006695Listed by: HUBBLE HOMES, LLC - New
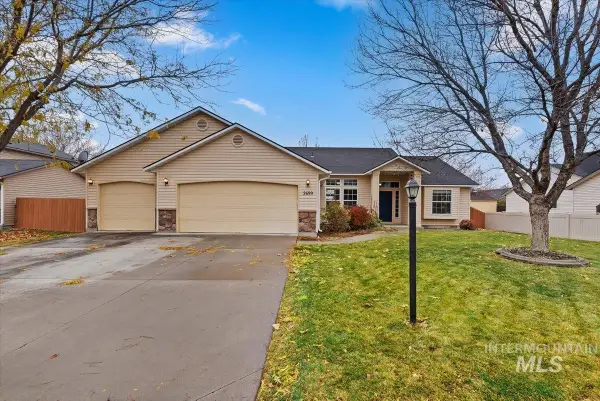 $429,900Active3 beds 2 baths1,658 sq. ft.
2699 N Matterdale Avenue, Kuna, ID 83634
MLS# 99006660Listed by: SILVERCREEK REALTY GROUP


Protect your home and budget from life's surprises with an Assurant Home Warranty, backed by a partner that supports you through every step of homeownership. Explore Plans.
© 2023 - 2026 ERA Franchise Systems LLC. All rights reserved. ERA Franchise Systems LLC fully supports the principles of the Fair Housing Act and the Equal Opportunity Act. ERA, ERA Real Estate powered, and their respective logos are registered service marks of ERA Franchise Systems LLC. Each office is independently owned and operated.