
1741 Yellowstone Court, Lewiston, ID 83501
Local realty services provided by:Hunter Of Homes ERA Powered
1741 Yellowstone Court,Lewiston, ID 83501
$429,900
- 3 Beds
- 2 Baths
- 1,460 sq. ft.
- Single family
- Pending
Listed by: ryan higginsCell: 208-503-0622
Office: coldwell banker tomlinson associates
MLS#:98994162
Source:ID_IMLS
Price summary
- Price:$429,900
- Price per sq. ft.:$294.45
About this home
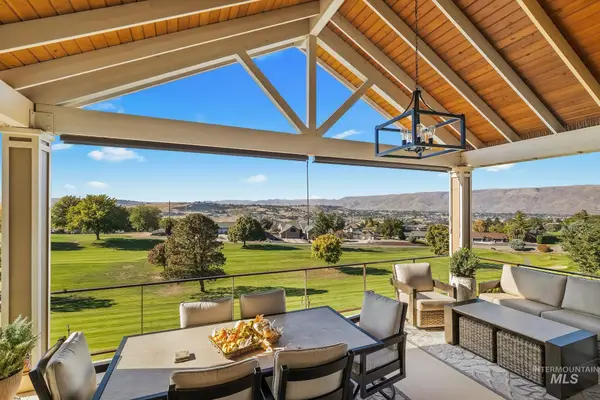
Yellowstone is located in the Canyon Crest Development off of 18th and Pioneer, accessed by Parkridge. Cul-de-sac location with large streets and sidewalks, perfect for family or empty nest living. All landscape for front and back is included in the base price. This listing is a "ghost" listing showing a plan and lot with base price. All photos are of the same floor plan built on another lot. Some photos show upgrades that are not included in the base price (listed price).
Contact an agent
Home facts
- Year built:2026
- Subdivision & Development:0 Not Applicable
- Listing ID #:98994162
- Added:97 day(s) ago
- Updated:October 22, 2026 at 08:32 AM
Rooms and interior
- Bedrooms:3
- Total bathrooms:2
- Full bathrooms:2
- Bathrooms Description:Bath-Master
- Kitchen Description:Kitchen Island, Pantry
- Living area:1,460 sq. ft.
Heating and cooling
- Cooling:Central Air
- Heating:Forced Air, Natural Gas
- Central air:Yes
Structure and exterior
- Roof:Composition
- Year built:2026
- Building area:1,460 sq. ft.
- Lot area:0.18 Acres
- Lot Features:Cul-De-Sac
- Construction Materials:Frame, Wood Siding
Schools
- High school:Lewiston
- Middle school:Sacajawea
- Elementary school:Camelot
Utilities
- Water:City Service
Finances and disclosures
- Price:$429,900
- Price per sq. ft.:$294.45
Features and amenities
- Amenities:Bath-Master, Kitchen Island, Pantry
Parking
- Parking description:Attached
- Garage:Yes
- Garage spaces:2
New listings near 1741 Yellowstone Court
- New
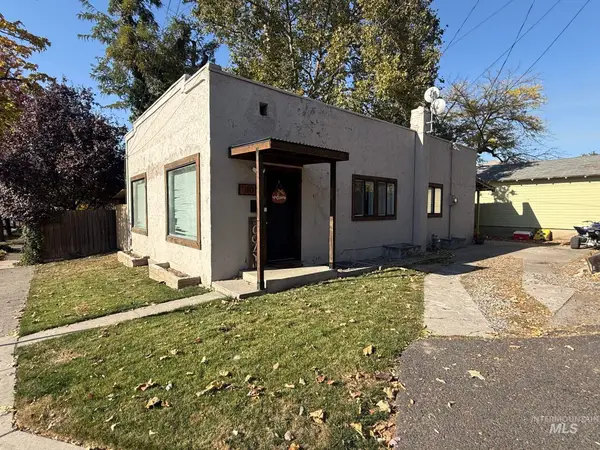 $299,000Active4 beds 2 baths1,920 sq. ft.
307 8th Avenue, Lewiston, ID 83501
MLS# 99004265Listed by: CENTURY 21 PRICE RIGHT - New
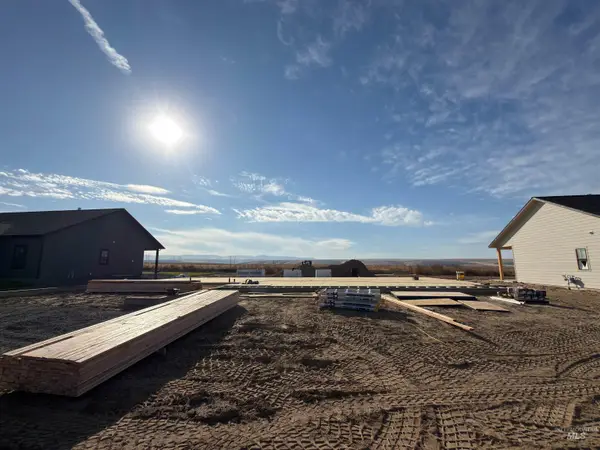 $689,000Active3 beds 2 baths1,958 sq. ft.
2306 Birch Ave, Lewiston, ID 83501
MLS# 99004276Listed by: REAL BROKER LLC - New
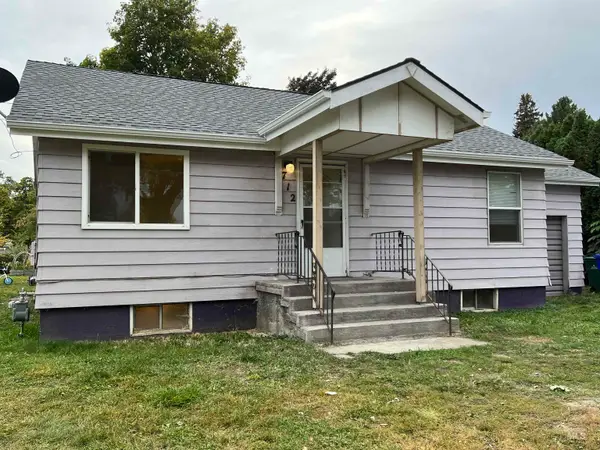 $280,000Active4 beds 1 baths1,532 sq. ft.
712 Park Ave, Lewiston, ID 83501
MLS# 99004145Listed by: REFINED REALTY - New
 $627,500Active3 beds 3 baths1,858 sq. ft.
2243 Powers Drive, Lewiston, ID 83501
MLS# 545131Listed by: JAN MCCOY PROPERTIES - New
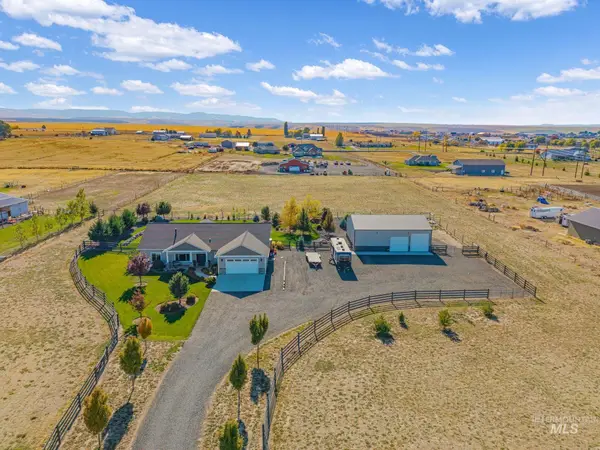 $1,250,000Active3 beds 2 baths2,300 sq. ft.
2418 Burrell Ave, Lewiston, ID 83501
MLS# 99004110Listed by: REFINED REALTY - New
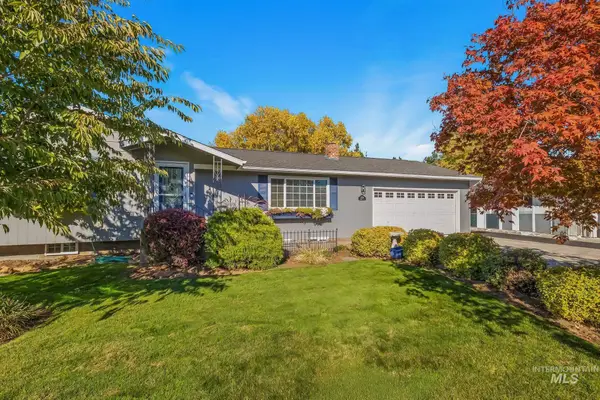 $425,000Active4 beds 2 baths2,120 sq. ft.
1039 Hemlock Dr, Lewiston, ID 83501
MLS# 99004088Listed by: KELLER WILLIAMS REALTY BOISE - Open Sun, 1 to 3pmNew
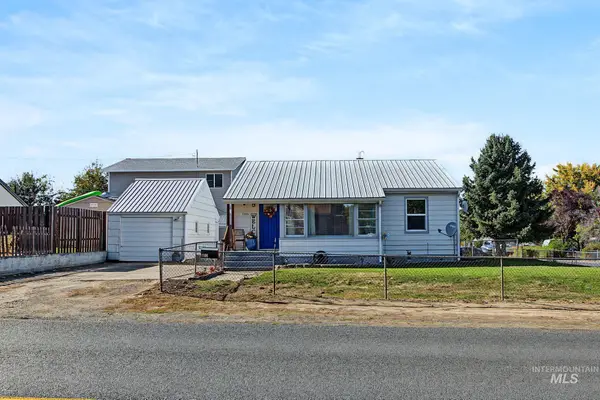 $322,000Active2 beds 2 baths1,672 sq. ft.
1506 14th St, Lewiston, ID 83501
MLS# 99004076Listed by: REAL BROKER LLC - Open Sun, 11am to 1pmNew
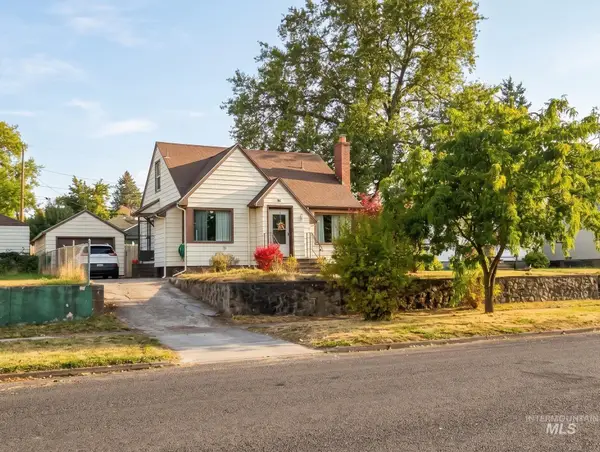 $299,000Active4 beds 1 baths1,962 sq. ft.
1618 13th Ave, Lewiston, ID 83501
MLS# 99003993Listed by: SILVERCREEK REALTY GROUP - New
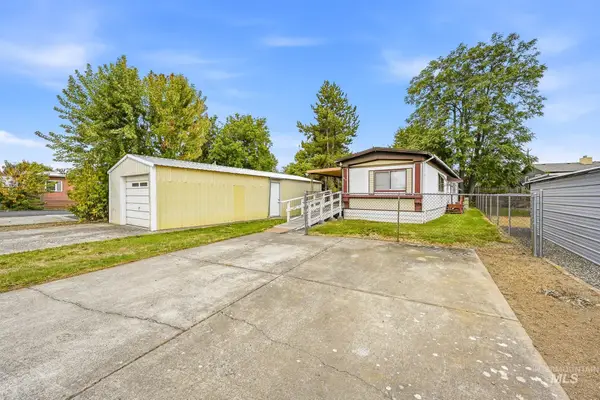 $225,000Active2 beds 2 baths1,024 sq. ft.
912 Pine Street, Lewiston, ID 83501
MLS# 99003912Listed by: WINDERMERE LEWISTON - New
 $985,000Active4 beds 3 baths3,562 sq. ft.
3962 Foothill Dr, Lewiston, ID 83501
MLS# 99003911Listed by: COLDWELL BANKER TOMLINSON ASSOCIATES


Protect your home and budget from life's surprises with an Assurant Home Warranty, backed by a partner that supports you through every step of homeownership. Explore Plans.
© 2023 - 2026 ERA Franchise Systems LLC. All rights reserved. ERA Franchise Systems LLC fully supports the principles of the Fair Housing Act and the Equal Opportunity Act. ERA, ERA Real Estate powered, and their respective logos are registered service marks of ERA Franchise Systems LLC. Each office is independently owned and operated.