
2306 Birch Ave, Lewiston, ID 83501
Local realty services provided by:Hunter Of Homes ERA Powered
2306 Birch Ave,Lewiston, ID 83501
$689,000
- 3 Beds
- 2 Baths
- 1,958 sq. ft.
- Single family
- Active
Listed by: kyle beanCell: 208-816-7885
Office: real broker llc.
MLS#:99004276
Source:ID_IMLS
Price summary
- Price:$689,000
- Price per sq. ft.:$351.89
About this home
The space you need, the quality you want, and the convenience of single-level living! Currently under construction by Castle Builders of Idaho in the desirable Skyview Estates subdivision, this beautiful new home combines thoughtful design with modern comfort. The open-concept layout creates a seamless flow between the kitchen, dining, and living areas, perfect for everyday living and entertaining. A split-bedroom floor plan offers added privacy, while the spacious primary suite features a tiled walk-in shower, double vanities, a private water closet, and generous walk-in closet. Step outside to enjoy the back patio, perfect for relaxing or entertaining, plus the convenience of an included lawn and sprinkler system. With an attached garage and quality craftsmanship throughout, this home offers everything buyers love about new construction. Don't miss your chance to make this brand-new home yours!
Contact an agent
Home facts
- Year built:2026
- Subdivision & Development:0 Not Applicable
- Listing ID #:99004276
- Added:1 day(s) ago
- Updated:October 23, 2026 at 02:35 PM
Rooms and interior
- Bedrooms:3
- Total bathrooms:2
- Full bathrooms:2
- Kitchen Description:Kitchen Island
- Living area:1,958 sq. ft.
Heating and cooling
- Cooling:Central Air
- Heating:Forced Air, Natural Gas
- Central air:Yes
Structure and exterior
- Roof:Composition
- Year built:2026
- Building area:1,958 sq. ft.
- Lot area:0.27 Acres
- Construction Materials:Frame
Schools
- High school:Lewiston
- Middle school:Sacajawea
- Elementary school:Camelot
Utilities
- Water:City Service
Finances and disclosures
- Price:$689,000
- Price per sq. ft.:$351.89
Features and amenities
- Amenities:Kitchen Island, Walk-In Closet(s)
Parking
- Parking description:Attached
- Garage:Yes
- Garage spaces:2
New listings near 2306 Birch Ave
- New
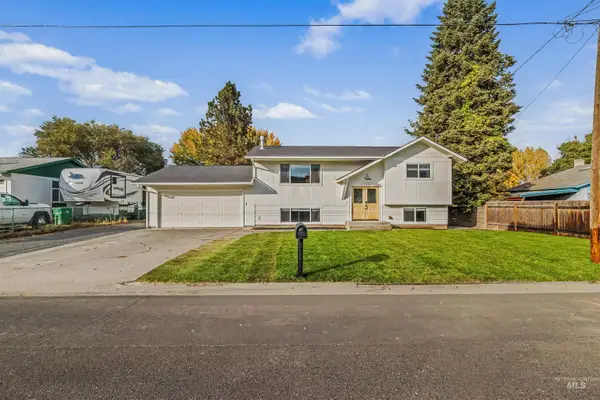 $495,000Active4 beds 2 baths1,989 sq. ft.
1715 Cedar Drive, Lewiston, ID 83501
MLS# 99004454Listed by: REAL BROKER LLC - Open Sat, 11:30am to 1pmNew
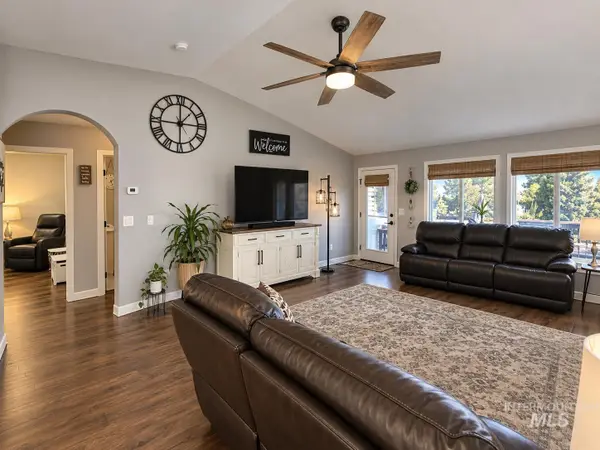 $420,000Active2 beds 2 baths1,586 sq. ft.
2933 Spruce Street, Lewiston, ID 83501
MLS# 99004418Listed by: REFINED REALTY - New
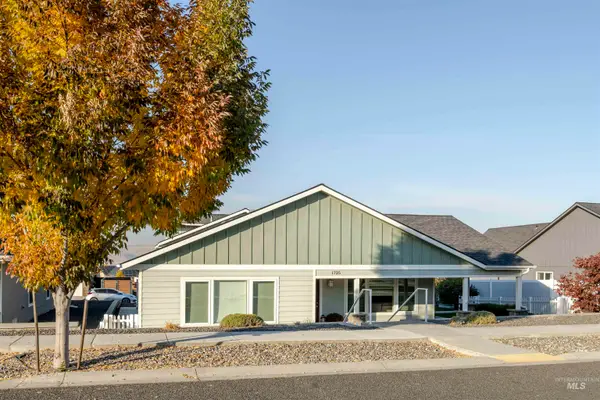 $635,000Active3 beds 3 baths2,236 sq. ft.
1725 Pioneer Dr., Lewiston, ID 83501
MLS# 99004398Listed by: REFINED REALTY - New
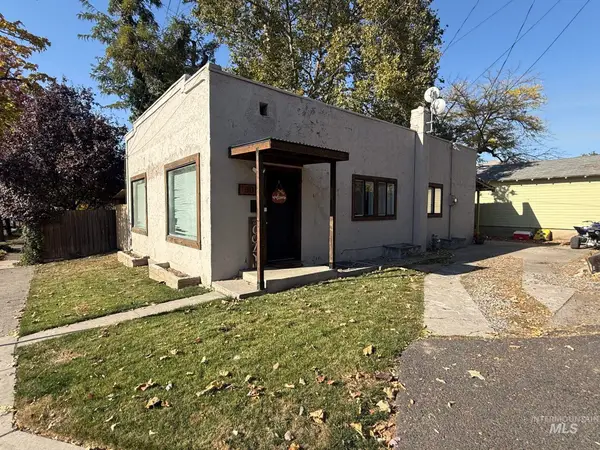 $299,000Active4 beds 2 baths1,920 sq. ft.
307 8th Avenue, Lewiston, ID 83501
MLS# 99004265Listed by: CENTURY 21 PRICE RIGHT - New
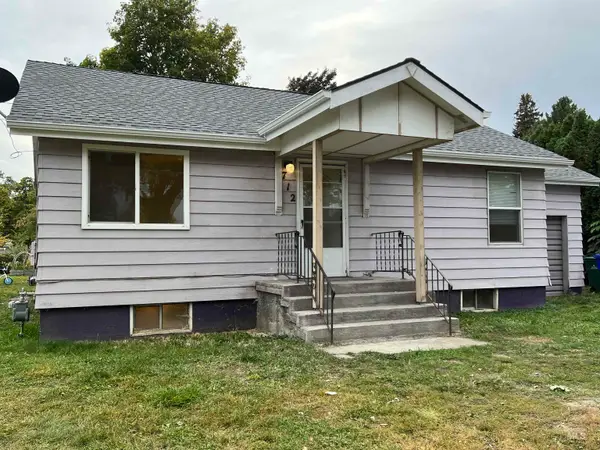 $280,000Active4 beds 1 baths1,532 sq. ft.
712 Park Ave, Lewiston, ID 83501
MLS# 99004145Listed by: REFINED REALTY - New
 $627,500Active3 beds 3 baths1,858 sq. ft.
2243 Powers Drive, Lewiston, ID 83501
MLS# 545131Listed by: JAN MCCOY PROPERTIES - New
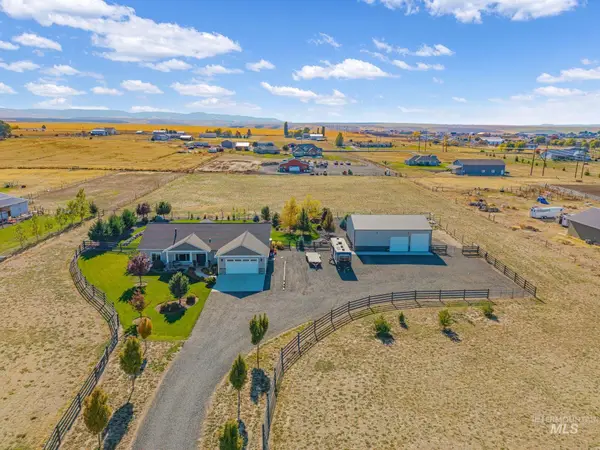 $1,250,000Active3 beds 2 baths2,300 sq. ft.
2418 Burrell Ave, Lewiston, ID 83501
MLS# 99004110Listed by: REFINED REALTY - New
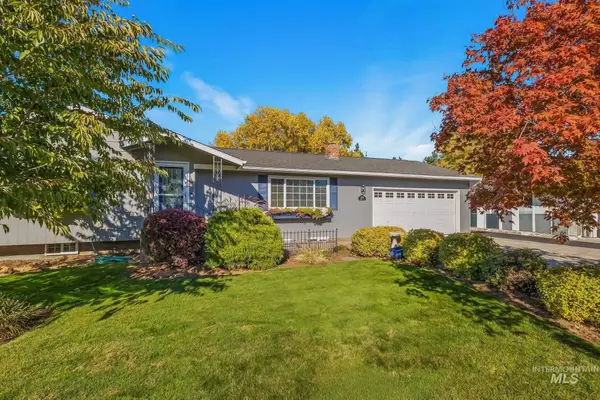 $425,000Active4 beds 2 baths2,120 sq. ft.
1039 Hemlock Dr, Lewiston, ID 83501
MLS# 99004088Listed by: KELLER WILLIAMS REALTY BOISE - Open Sun, 1 to 3pmNew
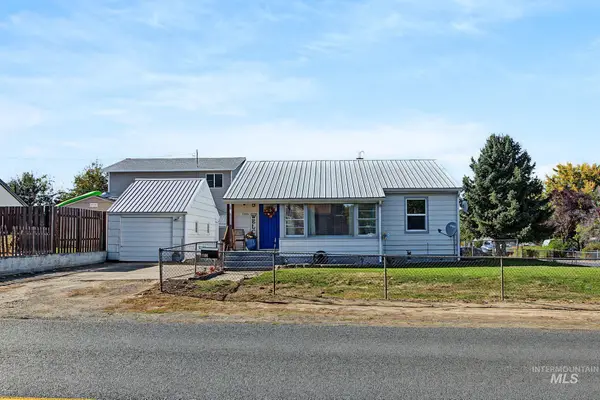 $322,000Active2 beds 2 baths1,672 sq. ft.
1506 14th St, Lewiston, ID 83501
MLS# 99004076Listed by: REAL BROKER LLC


Protect your home and budget from life's surprises with an Assurant Home Warranty, backed by a partner that supports you through every step of homeownership. Explore Plans.
© 2023 - 2026 ERA Franchise Systems LLC. All rights reserved. ERA Franchise Systems LLC fully supports the principles of the Fair Housing Act and the Equal Opportunity Act. ERA, ERA Real Estate powered, and their respective logos are registered service marks of ERA Franchise Systems LLC. Each office is independently owned and operated.