
1715 Cedar Drive, Lewiston, ID 83501
Local realty services provided by:Hunter Of Homes ERA Powered
1715 Cedar Drive,Lewiston, ID 83501
$495,000
- 4 Beds
- 2 Baths
- 1,989 sq. ft.
- Single family
- Active
Listed by: kyle beanCell: 208-816-7885
Office: real broker llc.
MLS#:99004454
Source:ID_IMLS
Price summary
- Price:$495,000
- Price per sq. ft.:$248.87
About this home
Some homes check the boxes. Others make you rethink what’s possible. Set on a peaceful cul-de-sac, this completely transformed home offers a fresh perspective on comfort, character, and flexibility. The kitchen makes a statement with quartz countertops and custom tile, while rich plank flooring brings warmth throughout. A striking stacked-stone gas fireplace, surrounded by arched built-ins, gives the living space a personality all its own. The finished lower level opens the door to endless possibilities with a generous second living area, office or creative space, and convenient backyard access through the laundry room. A two-car garage, brand-new sprinkler system, and room for a future shop add practicality to the picture. With the major updates already behind you, there's more time to enjoy everything ahead. Why settle for another project when you could start living the life you've been working toward? Agent/Owner
Contact an agent
Home facts
- Year built:1973
- Subdivision & Development:0 Not Applicable
- Listing ID #:99004454
- Added:1 day(s) ago
- Updated:October 24, 2026 at 04:44 AM
Rooms and interior
- Bedrooms:4
- Total bathrooms:2
- Full bathrooms:2
- Kitchen Description:Kitchen Island
- Living area:1,989 sq. ft.
Heating and cooling
- Cooling:Central Air
- Heating:Forced Air, Natural Gas
- Central air:Yes
Structure and exterior
- Roof:Composition
- Year built:1973
- Building area:1,989 sq. ft.
- Lot area:0.25 Acres
- Lot Features:Cul-De-Sac
- Construction Materials:Frame
Schools
- High school:Lewiston
- Middle school:Sacajawea
- Elementary school:Camelot
Utilities
- Water:City Service
Finances and disclosures
- Price:$495,000
- Price per sq. ft.:$248.87
- Tax amount:$3,071 (2025)
Features and amenities
- Amenities:Kitchen Island
Parking
- Parking description:Attached
- Garage:Yes
- Garage spaces:2
New listings near 1715 Cedar Drive
- New
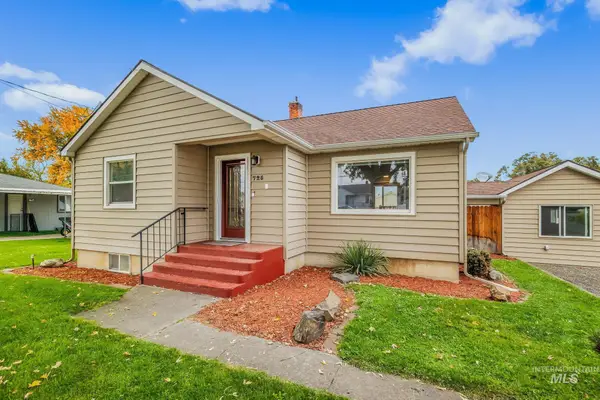 $469,000Active3 beds 2 baths1,856 sq. ft.
725 Warner Ave, Lewiston, ID 83501
MLS# 99004541Listed by: RE/MAX ROCK-N-ROLL REALTY - Open Sat, 11:30am to 1pmNew
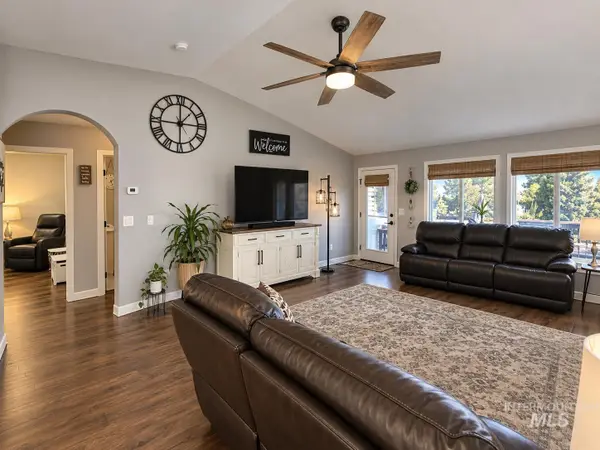 $420,000Active2 beds 2 baths1,586 sq. ft.
2933 Spruce Street, Lewiston, ID 83501
MLS# 99004418Listed by: REFINED REALTY - New
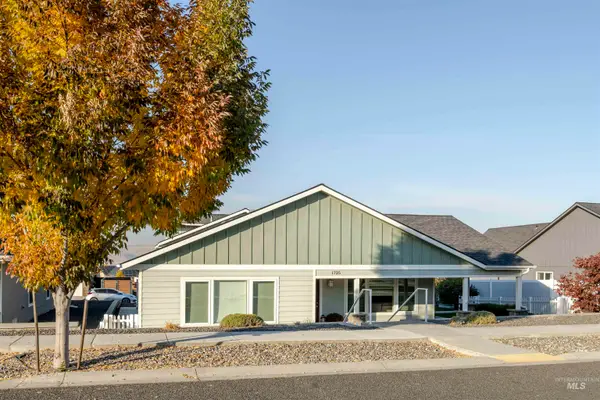 $635,000Active3 beds 3 baths2,236 sq. ft.
1725 Pioneer Dr., Lewiston, ID 83501
MLS# 99004398Listed by: REFINED REALTY - New
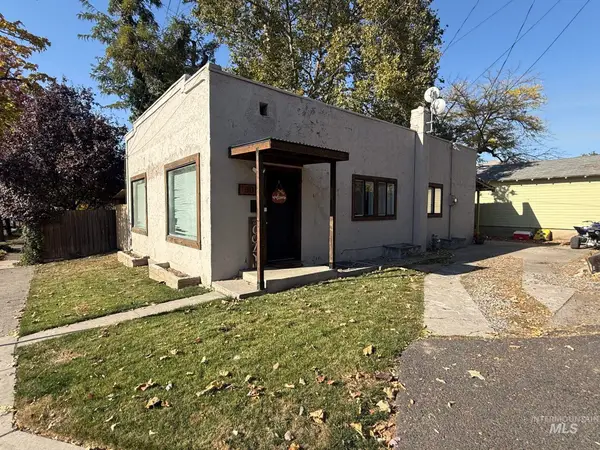 $299,000Active4 beds 2 baths1,920 sq. ft.
307 8th Avenue, Lewiston, ID 83501
MLS# 99004265Listed by: CENTURY 21 PRICE RIGHT - New
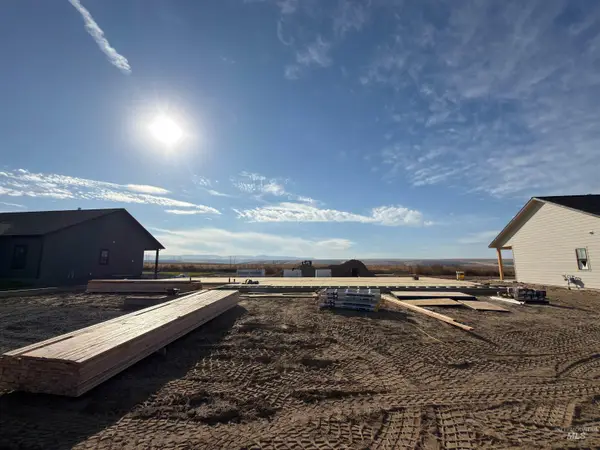 $689,000Active3 beds 2 baths1,958 sq. ft.
2306 Birch Ave, Lewiston, ID 83501
MLS# 99004276Listed by: REAL BROKER LLC - New
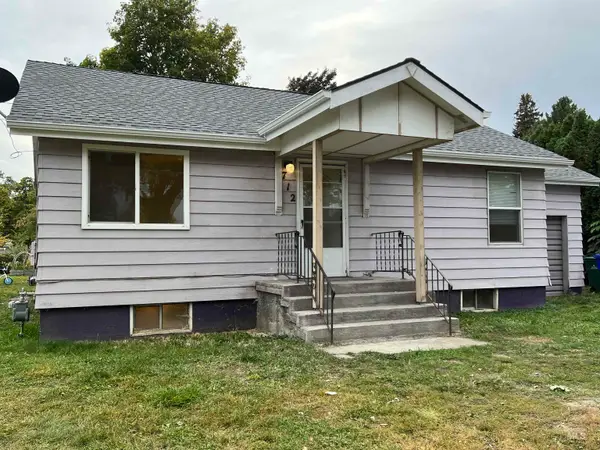 $280,000Active4 beds 1 baths1,532 sq. ft.
712 Park Ave, Lewiston, ID 83501
MLS# 99004145Listed by: REFINED REALTY - New
 $627,500Active3 beds 3 baths1,858 sq. ft.
2243 Powers Drive, Lewiston, ID 83501
MLS# 545131Listed by: JAN MCCOY PROPERTIES - New
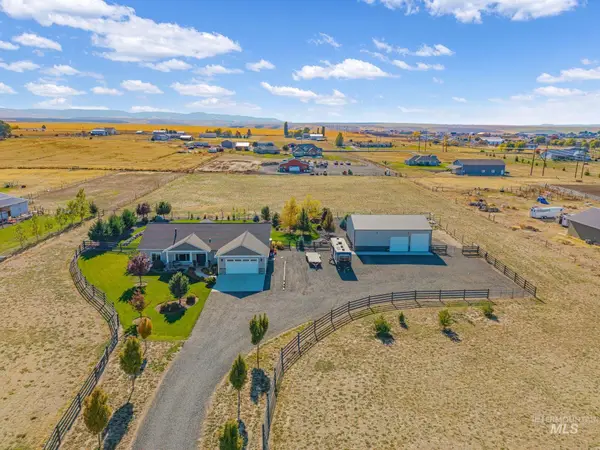 $1,250,000Active3 beds 2 baths2,300 sq. ft.
2418 Burrell Ave, Lewiston, ID 83501
MLS# 99004110Listed by: REFINED REALTY - Open Sun, 1 to 3pmNew
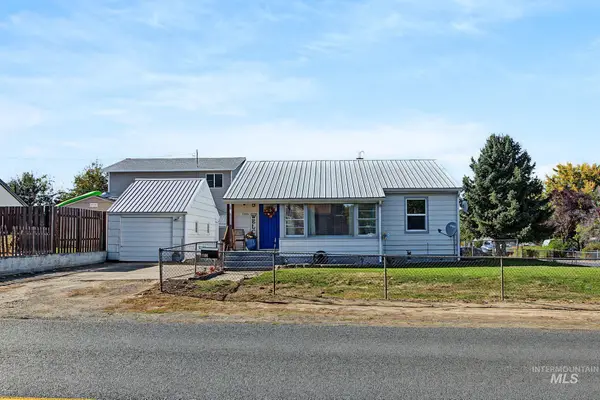 $322,000Active2 beds 2 baths1,672 sq. ft.
1506 14th St, Lewiston, ID 83501
MLS# 99004076Listed by: REAL BROKER LLC


Protect your home and budget from life's surprises with an Assurant Home Warranty, backed by a partner that supports you through every step of homeownership. Explore Plans.
© 2023 - 2026 ERA Franchise Systems LLC. All rights reserved. ERA Franchise Systems LLC fully supports the principles of the Fair Housing Act and the Equal Opportunity Act. ERA, ERA Real Estate powered, and their respective logos are registered service marks of ERA Franchise Systems LLC. Each office is independently owned and operated.