
2946 Spruce St, Lewiston, ID 83501
Local realty services provided by:Hunter Of Homes ERA Powered
2946 Spruce St,Lewiston, ID 83501
$440,000
- 2 Beds
- 2 Baths
- 1,784 sq. ft.
- Condominium
- Active
Listed by: renee jenkinsCell: 208-791-6035
Office: silvercreek realty group
MLS#:99002758
Source:ID_IMLS
Price summary
- Price:$440,000
- Price per sq. ft.:$246.64
- Monthly HOA dues:$150
About this home
OPEN HOUSE SUNDAY 10/4 1PM-2:30PM. Quiet single-level living defines this sought-after condo at 2946 Spruce St. Offering 1,784 square feet, the move-in-ready layout includes two bedrooms, two bathrooms, an office, and a sunroom that doubles as an extra sitting area. The large family room with vaulted ceilings flows into a remodeled kitchen, while the primary bathroom features heated floors and a tiled walk-in shower. Wide hallways, doorways and bathroom bars support easy movement throughout. Outside, enjoy a fenced landscaped yard, paved sidewalks and covered front and rear porches. Located near Grocery Outlet, North 40, Lewiston High School, and Sunset Park.
Contact an agent
Home facts
- Year built:2004
- Subdivision & Development:0 Not Applicable
- Listing ID #:99002758
- Added:1 day(s) ago
- Updated:October 05, 2026 at 03:47 AM
Rooms and interior
- Bedrooms:2
- Total bathrooms:2
- Full bathrooms:2
- Flooring:Carpet
- Bathrooms Description:Bath-Master
- Kitchen Description:Pantry
- Living area:1,784 sq. ft.
Heating and cooling
- Cooling:Central Air
- Heating:Forced Air, Natural Gas, Radiant
- Central air:Yes
Structure and exterior
- Roof:Composition
- Year built:2004
- Building area:1,784 sq. ft.
- Construction Materials:Frame
- Foundation Description:Slab
Schools
- High school:Lewiston
- Middle school:Sacajawea
- Elementary school:Orchards
Utilities
- Water:City Service
Finances and disclosures
- Price:$440,000
- Price per sq. ft.:$246.64
- Tax amount:$3,507 (2025)
Features and amenities
- Amenities:Bath-Master, Breakfast Bar, Pantry
Parking
- Parking description:Attached, Finished Driveway
- Garage:Yes
- Garage spaces:2
New listings near 2946 Spruce St
- New
 $315,000Active3 beds 2 baths2,140 sq. ft.
2006 Powers Drive, Lewiston, ID 83501
MLS# 99002781Listed by: REFINED REALTY - New
 $299,000Active1 beds 1 baths1,008 sq. ft.
3622 14th St, Lewiston, ID 83501
MLS# 99002761Listed by: ASSIST 2 SELL DISCOVERY REAL ESTATE - New
 $679,900Active3 beds 2 baths1,950 sq. ft.
1023 Richardson Avenue, Lewiston, ID 83501
MLS# 99002755Listed by: REFINED REALTY - New
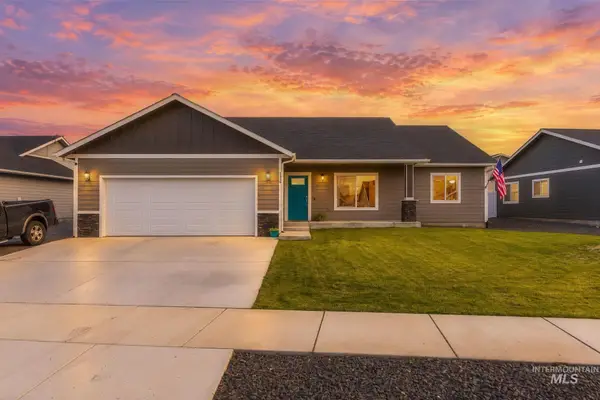 $429,000Active3 beds 2 baths1,428 sq. ft.
1438 Horizon Court, Lewiston, ID 83501
MLS# 99002736Listed by: COLDWELL BANKER TOMLINSON ASSOCIATES - New
 $349,500Active3 beds 2 baths1,456 sq. ft.
830 Tamarack Dr., Lewiston, ID 83501
MLS# 99002728Listed by: GRAND REALTY, INC. - New
 $596,000Active5 beds 3 baths3,012 sq. ft.
1405 Richardson Ave., Lewiston, ID 83501
MLS# 99002649Listed by: WOODBRIDGE REAL ESTATE, LLC - New
 $380,000Active4 beds 2 baths1,646 sq. ft.
1527 20th Ave, Lewiston, ID 83501
MLS# 99002652Listed by: REFINED REALTY - New
 $749,000Active5 beds 3 baths3,264 sq. ft.
3307 18th Street, Lewiston, ID 83501
MLS# 99002565Listed by: CENTURY 21 PRICE RIGHT - New
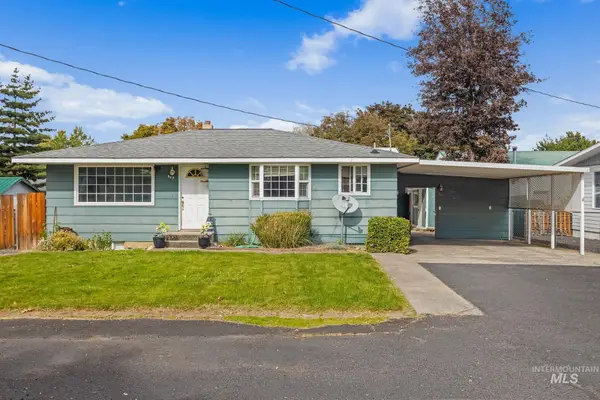 $430,000Active4 beds 2 baths1,836 sq. ft.
517 Linden Dr, Lewiston, ID 83501
MLS# 99002452Listed by: SILVERCREEK REALTY GROUP


Protect your home and budget from life's surprises with an Assurant Home Warranty, backed by a partner that supports you through every step of homeownership. Explore Plans.
© 2023 - 2026 ERA Franchise Systems LLC. All rights reserved. ERA Franchise Systems LLC fully supports the principles of the Fair Housing Act and the Equal Opportunity Act. ERA, ERA Real Estate powered, and their respective logos are registered service marks of ERA Franchise Systems LLC. Each office is independently owned and operated.