
3016 Mayfair Ridge, Lewiston, ID 83501
Local realty services provided by:Hunter Of Homes ERA Powered
3016 Mayfair Ridge,Lewiston, ID 83501
$499,900
- 4 Beds
- 3 Baths
- 2,700 sq. ft.
- Single family
- Active
Upcoming open houses
- Thu, Oct 0805:00 pm - 06:30 pm
Listed by: kiley waldemarsonCell: 208-791-3352
Office: refined realty
MLS#:99003026
Source:ID_IMLS
Price summary
- Price:$499,900
- Price per sq. ft.:$185.15
About this home
OPEN HOUSE THURSDAY OCTOBER 8th from 5:00-6:30. Enjoy beautiful Snake River and sweeping valley views, along with stunning sunsets, from this spacious 4-bedroom, 3-bathroom home! Featuring main-floor living, a spacious primary suite with a large walk-in closet and private bathroom. Three separate living areas, a walk-out basement. Updated vinyl windows and interior doors, this home offers plenty of space to spread out. Cozy up around the wood-burning fireplace featuring a Heatilator with fan, or step outside onto the deck and take in the incredible river and valley views. Outside, you’ll find a fully fenced backyard with an auto sprinkler system, and Tuff Shed for additional storage. Gather around the outdoor fire-pit while enjoying the views. A two-car garage, two-car carport, and RV parking provide plenty of room for vehicles and toys. Move-in ready and packed with space, storage, and beautiful views—don’t miss the opportunity to make this home yours!
Contact an agent
Home facts
- Year built:1978
- Subdivision & Development:0 Not Applicable
- Listing ID #:99003026
- Added:1 day(s) ago
- Updated:October 08, 2026 at 02:45 AM
Rooms and interior
- Bedrooms:4
- Total bathrooms:3
- Full bathrooms:3
- Flooring:Carpet, Tile
- Bathrooms Description:Bath-Master
- Basement Description:Daylight, Walk-Out Access
- Living area:2,700 sq. ft.
Heating and cooling
- Cooling:Central Air
- Heating:Forced Air, Natural Gas, Wood
- Central air:Yes
Structure and exterior
- Roof:Composition
- Year built:1978
- Building area:2,700 sq. ft.
- Lot area:0.3 Acres
- Construction Materials:Stone, Wood Siding
Schools
- High school:Lewiston
- Middle school:Jenifer
- Elementary school:McSorley
Utilities
- Water:City Service
Finances and disclosures
- Price:$499,900
- Price per sq. ft.:$185.15
- Tax amount:$4,107 (2025)
Features and amenities
- Amenities:Bath-Master, Breakfast Bar, Walk-In Closet(s)
Parking
- Parking description:Attached, Carport, Finished Driveway
- Garage:Yes
- Garage spaces:2
- Carport spaces:2
New listings near 3016 Mayfair Ridge
- New
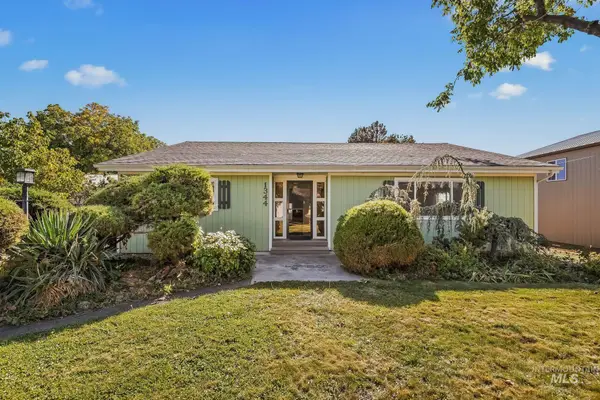 $404,000Active3 beds 2 baths1,966 sq. ft.
1344 Hemlock Ave, Lewiston, ID 83501
MLS# 99003082Listed by: REAL BROKER LLC - New
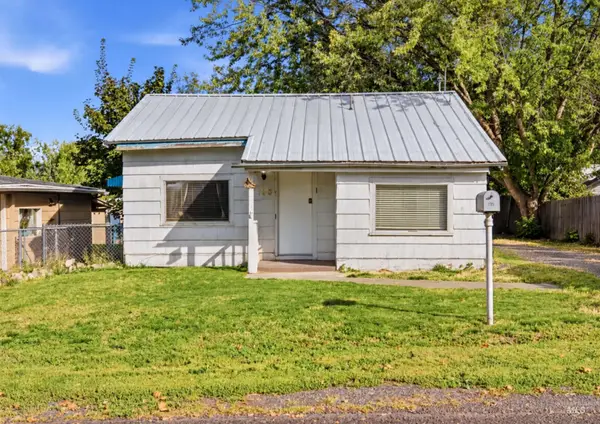 $170,000Active2 beds 1 baths950 sq. ft.
135 Garden Ct, Lewiston, ID 83501
MLS# 99003044Listed by: KW PALOUSE - New
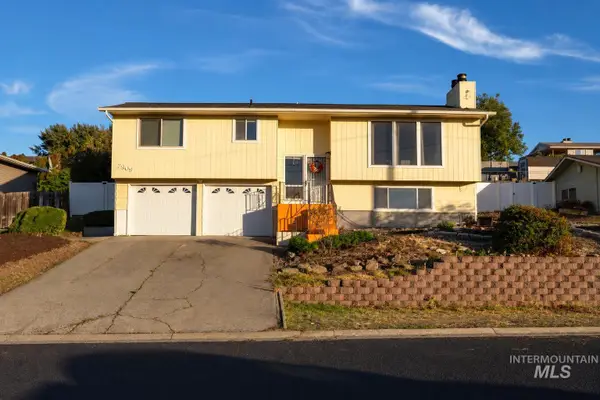 $348,000Active3 beds 3 baths2,482 sq. ft.
2909 Meadowlark Drive, Lewiston, ID 83501
MLS# 99003028Listed by: HOMES OF IDAHO - New
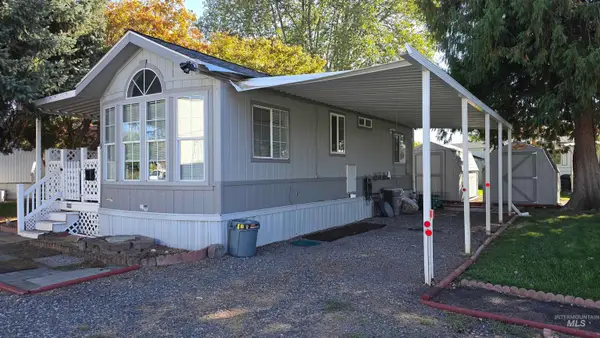 $67,500Active1 beds 1 baths546 sq. ft.
3526 11th St. #3, Lewiston, ID 83501
MLS# 99002965Listed by: ASSIST 2 SELL DISCOVERY REAL ESTATE - New
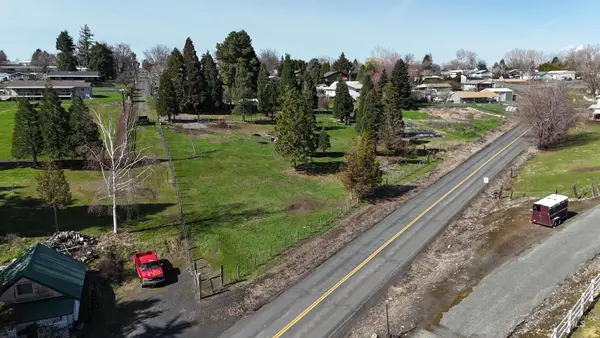 $199,000Active1.63 Acres
0000 Barr Street, Lewiston, ID 83501
MLS# 99002943Listed by: RIVER CITIES REAL ESTATE - Open Sat, 10:30am to 12pmNew
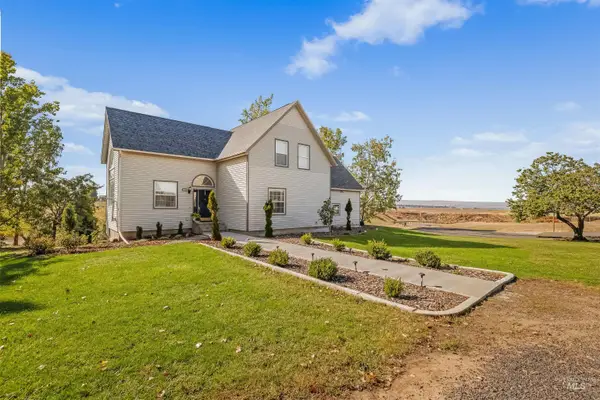 $649,900Active4 beds 3 baths2,592 sq. ft.
6598 Cougar Ridge Road, Lewiston, ID 83501
MLS# 99002945Listed by: EXP REALTY, LLC - New
 $89,900Active3 beds 2 baths900 sq. ft.
928 Warner #8, Lewiston, ID 83501
MLS# 99002929Listed by: SILVERCREEK REALTY GROUP - New
 $849,999Active3 beds 3 baths2,555 sq. ft.
3716 Bourbon Street, Lewiston, ID 83501
MLS# 99002918Listed by: ASSIST 2 SELL DISCOVERY REAL ESTATE - New
 $799,000Active5 beds 4 baths5,951 sq. ft.
2220 14th Street, Lewiston, ID 83501
MLS# 99002893Listed by: RE/MAX ROCK-N-ROLL REALTY


Protect your home and budget from life's surprises with an Assurant Home Warranty, backed by a partner that supports you through every step of homeownership. Explore Plans.
© 2023 - 2026 ERA Franchise Systems LLC. All rights reserved. ERA Franchise Systems LLC fully supports the principles of the Fair Housing Act and the Equal Opportunity Act. ERA, ERA Real Estate powered, and their respective logos are registered service marks of ERA Franchise Systems LLC. Each office is independently owned and operated.