
3716 Bourbon Street, Lewiston, ID 83501
Local realty services provided by:Hunter Of Homes ERA Powered
3716 Bourbon Street,Lewiston, ID 83501
$849,999
- 3 Beds
- 3 Baths
- 2,555 sq. ft.
- Single family
- Active
Listed by: witney brantingMain: 208-798-7822
Office: assist 2 sell discovery real estate
MLS#:99002918
Source:ID_IMLS
Price summary
- Price:$849,999
- Price per sq. ft.:$332.68
About this home
Don’t miss the opportunity to own a beautiful new home currently under construction in the desirable Skyview Estates. Offering approximately 2,500 sq. ft. of living space, this thoughtfully designed custom home features two main-level master suites, providing flexibility and privacy for homeowners and guests alike. Enjoy additional living space with a bonus room above the garage, perfect for a home office, media room, playroom, or guest space. Outdoor living takes center stage with an impressive 700 sq. ft. of covered porch space, creating the perfect setting for relaxing, entertaining, and enjoying the surrounding neighborhood. Situated on approximately 0.30 acres, the property also offers room for a future shop, giving you space to accommodate hobbies, storage, or additional workspace. There’s still time to work with the contractor on a few final selections, allowing you to personalize this home and truly make it your own. A rare combination of new construction, flexible living space, exceptional outdoor areas, and future shop potential. Contact your agent today to learn more....
Contact an agent
Home facts
- Year built:2026
- Subdivision & Development:Skyview
- Listing ID #:99002918
- Added:2 day(s) ago
- Updated:October 08, 2026 at 02:45 AM
Rooms and interior
- Bedrooms:3
- Total bathrooms:3
- Full bathrooms:3
- Kitchen Description:Kitchen Island
- Living area:2,555 sq. ft.
Heating and cooling
- Cooling:Central Air
- Heating:Forced Air, Natural Gas
- Central air:Yes
Structure and exterior
- Roof:Composition
- Year built:2026
- Building area:2,555 sq. ft.
- Lot area:0.38 Acres
- Lot Features:Sidewalks
- Foundation Description:Crawl Space
Schools
- High school:Lewiston
- Middle school:Sacajawea
- Elementary school:Camelot
Utilities
- Water:City Service
Finances and disclosures
- Price:$849,999
- Price per sq. ft.:$332.68
- Tax amount:$1 (2026)
Features and amenities
- Amenities:Kitchen Island, Two Master Bedrooms
Parking
- Parking description:Attached
- Garage:Yes
- Garage spaces:2
New listings near 3716 Bourbon Street
- New
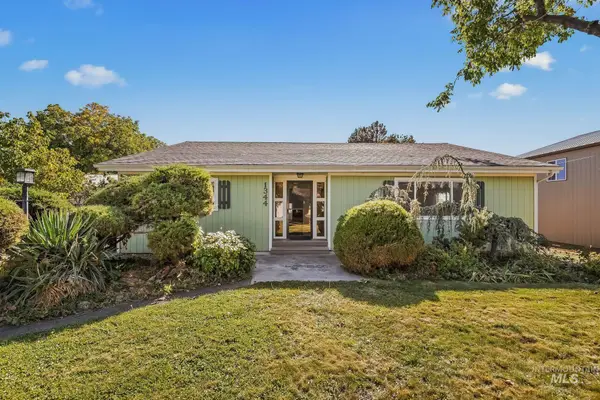 $404,000Active3 beds 2 baths1,966 sq. ft.
1344 Hemlock Ave, Lewiston, ID 83501
MLS# 99003082Listed by: REAL BROKER LLC - New
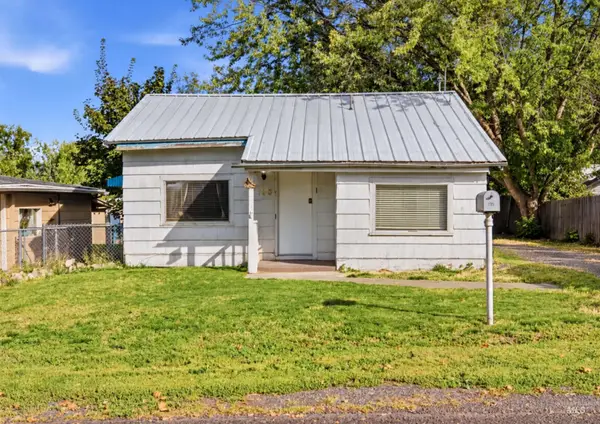 $170,000Active2 beds 1 baths950 sq. ft.
135 Garden Ct, Lewiston, ID 83501
MLS# 99003044Listed by: KW PALOUSE - New
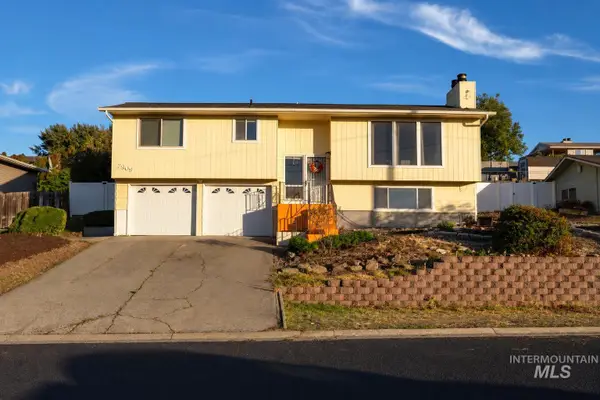 $348,000Active3 beds 3 baths2,482 sq. ft.
2909 Meadowlark Drive, Lewiston, ID 83501
MLS# 99003028Listed by: HOMES OF IDAHO - Open Thu, 5 to 6:30pmNew
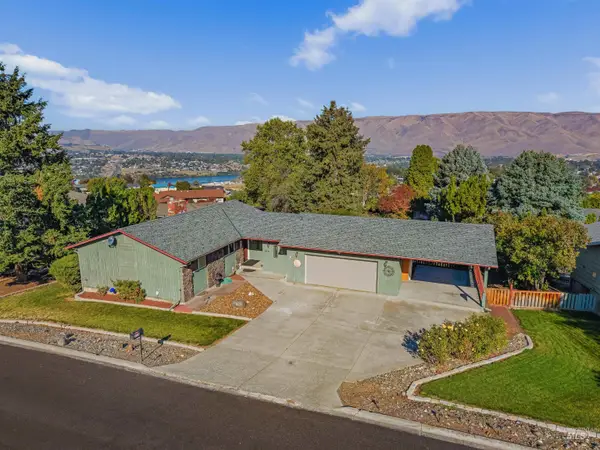 $499,900Active4 beds 3 baths2,700 sq. ft.
3016 Mayfair Ridge, Lewiston, ID 83501
MLS# 99003026Listed by: REFINED REALTY - New
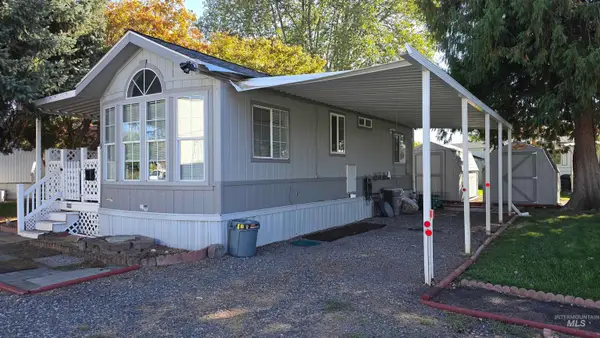 $67,500Active1 beds 1 baths546 sq. ft.
3526 11th St. #3, Lewiston, ID 83501
MLS# 99002965Listed by: ASSIST 2 SELL DISCOVERY REAL ESTATE - New
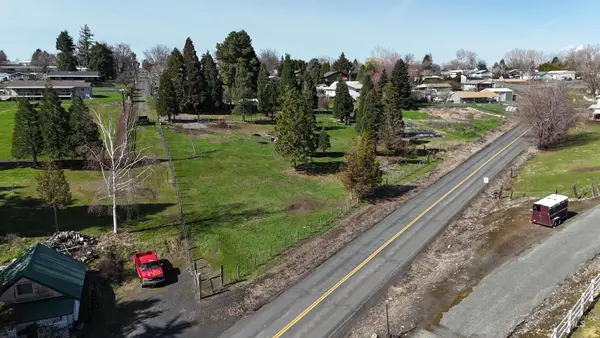 $199,000Active1.63 Acres
0000 Barr Street, Lewiston, ID 83501
MLS# 99002943Listed by: RIVER CITIES REAL ESTATE - Open Sat, 10:30am to 12pmNew
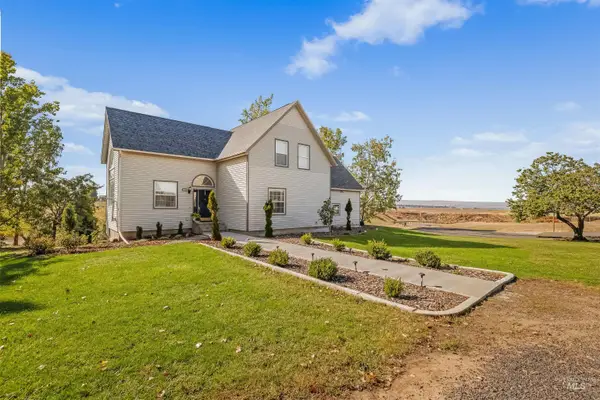 $649,900Active4 beds 3 baths2,592 sq. ft.
6598 Cougar Ridge Road, Lewiston, ID 83501
MLS# 99002945Listed by: EXP REALTY, LLC - New
 $89,900Active3 beds 2 baths900 sq. ft.
928 Warner #8, Lewiston, ID 83501
MLS# 99002929Listed by: SILVERCREEK REALTY GROUP - New
 $799,000Active5 beds 4 baths5,951 sq. ft.
2220 14th Street, Lewiston, ID 83501
MLS# 99002893Listed by: RE/MAX ROCK-N-ROLL REALTY


Protect your home and budget from life's surprises with an Assurant Home Warranty, backed by a partner that supports you through every step of homeownership. Explore Plans.
© 2023 - 2026 ERA Franchise Systems LLC. All rights reserved. ERA Franchise Systems LLC fully supports the principles of the Fair Housing Act and the Equal Opportunity Act. ERA, ERA Real Estate powered, and their respective logos are registered service marks of ERA Franchise Systems LLC. Each office is independently owned and operated.