
33 Sundance, McCall, ID 83638
Local realty services provided by:Hunter Of Homes ERA Powered
33 Sundance,McCall, ID 83638
$2,495,000
- 3 Beds
- 4 Baths
- 2,654 sq. ft.
- Single family
- Active
Listed by: anne howieMain: 208-367-9003
Office: a.v. west
MLS#:98995661
Source:ID_IMLS
Price summary
- Price:$2,495,000
- Price per sq. ft.:$940.09
- Monthly HOA dues:$32.5
About this home
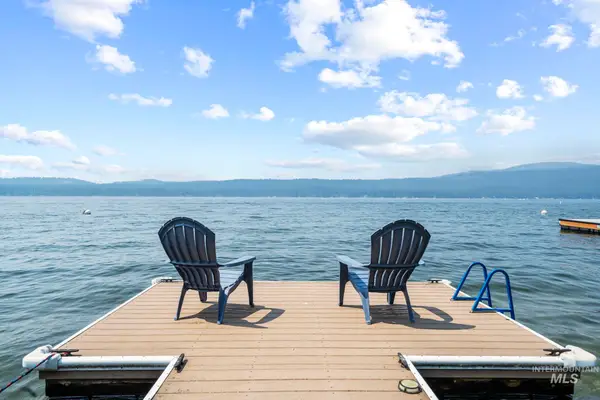
Your own private Idaho!! The property is surrounded by 6 acres of trees, creating an incredible sense of privacy and tranquility. Sitting far back from the road, gives it a private estate feel from the moment you turn into the driveway. As you enter the cabin it instantly feels warm, and inviting. The beautiful Craftsman architecture, the detailed trim and woodwork, the view, and the hand-picked furnishings is a dream come true. It is the kind of cabin you can lock up, leave for a while, and return to exactly as you left it. It’s feels comfortable, peaceful, like you are home. Includes two lots, 33 and 37 Sundance Dr. The owner bought the lot to the east to protect the views. Everything you need is includes so start living the dream today. (furniture, linens, Kitchenware, ride-on-mower...) No expense spared. Scan the QR code at the end of the photos for all The details. The property has 24-hours surveillance so be on your best behavior. Two primary suits. Upstairs is a large bunk room with three full size beds and a full bathroom. They really have thought of everything....
Contact an agent
Home facts
- Year built:2016
- Subdivision & Development:White Clouds
- Listing ID #:98995661
- Added:14 day(s) ago
- Updated:August 13, 2026 at 02:11 PM
Rooms and interior
- Bedrooms:3
- Total bathrooms:4
- Full bathrooms:4
- Flooring:Carpet, Tile
- Bathrooms Description:Bath-Master
- Kitchen Description:Kitchen Island, Pantry
- Living area:2,654 sq. ft.
Heating and cooling
- Cooling:Central Air
- Heating:Electric, Heat Pump
- Central air:Yes
Structure and exterior
- Roof:Architectural Style
- Year built:2016
- Building area:2,654 sq. ft.
- Lot area:6 Acres
- Construction Materials:Stone
- Foundation Description:Crawl Space
Schools
- High school:McCall Donnelly
- Middle school:Payette Lakes
- Elementary school:Barbara Morgan STEM Academy
Utilities
- Water:Well
- Sewer:Septic Tank
Finances and disclosures
- Price:$2,495,000
- Price per sq. ft.:$940.09
- Tax amount:$3,255 (2025)
Features and amenities
- Amenities:Bath-Master, Kitchen Island, Pantry, Walk-In Closet(s)
Parking
- Parking description:Attached, Finished Driveway, RV Access/Parking
- Garage:Yes
- Garage spaces:3
New listings near 33 Sundance
- New
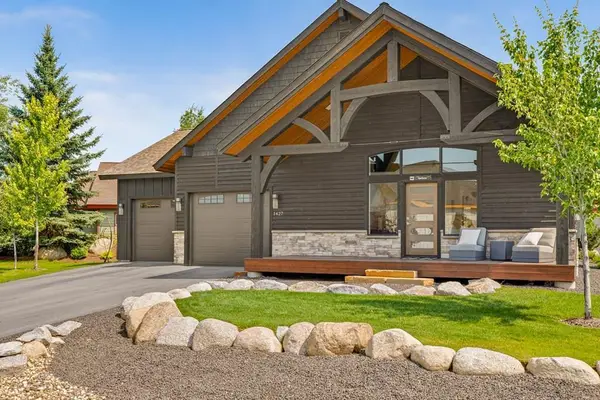 $1,125,000Active3 beds 4 baths1,811 sq. ft.
1427 Mountain Meadow Drive, McCall, ID 83638
MLS# 544883Listed by: CRAWFORD OLSON REAL ESTATE SERVICES - New
 $449,500Active6.02 Acres
Lot #1 Valley Heights Drive, McCall, ID 83615
MLS# 544914Listed by: BRUNDAGE REALTY - DONNELLY/MCCALL - New
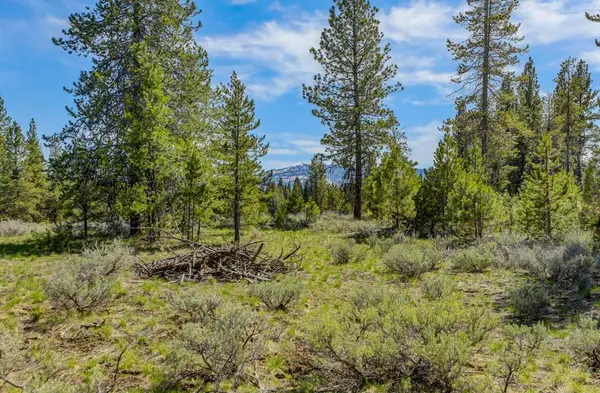 $239,900Active0.62 Acres
15 Eveningstar Lane, McCall, ID 83638
MLS# 544915Listed by: BRUNDAGE REALTY - DONNELLY/MCCALL - New
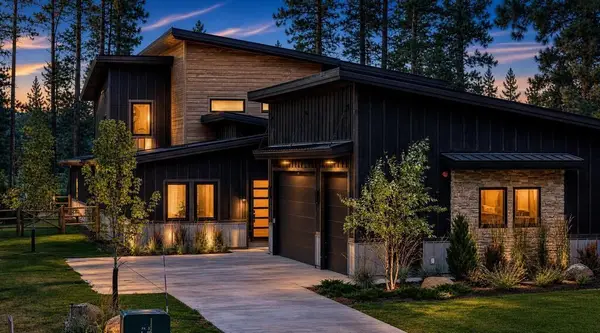 $4,498,000Active8 beds 8 baths6,529 sq. ft.
923 Flynn Lane, McCall, ID 83638
MLS# 544917Listed by: AMHERST MADISON - New
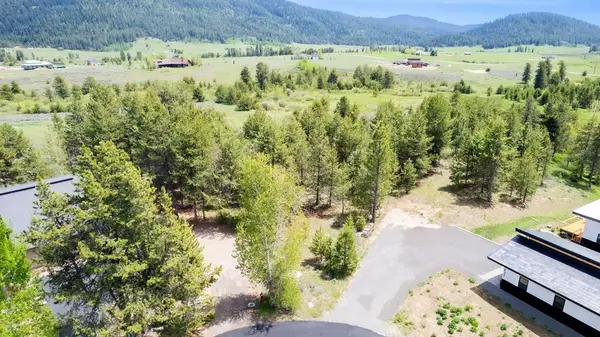 $399,000Active1.22 Acres
440 Wilhelm Creek Court, McCall, ID 83638
MLS# 544918Listed by: MCCALL REAL ESTATE COMPANY - New
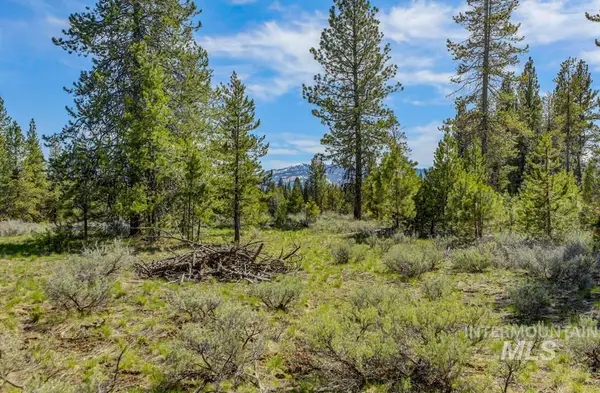 $239,900Active0.62 Acres
15 Eveningstar Ct, McCall, ID 83638
MLS# 98996907Listed by: BRUNDAGE REALTY - New
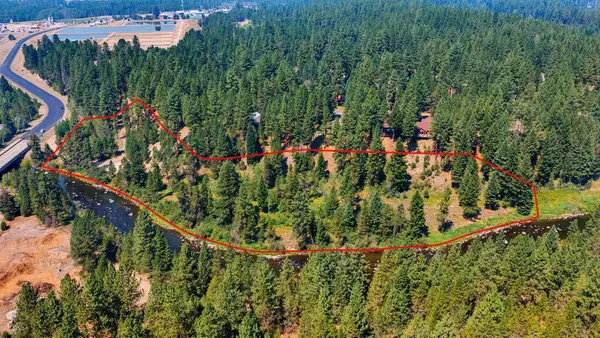 $899,900Active5.73 Acres
TBD Deinhard-boydstun Connect, McCall, ID 83638
MLS# 544930Listed by: KELLER WILLIAMS REALTY BOISE - New
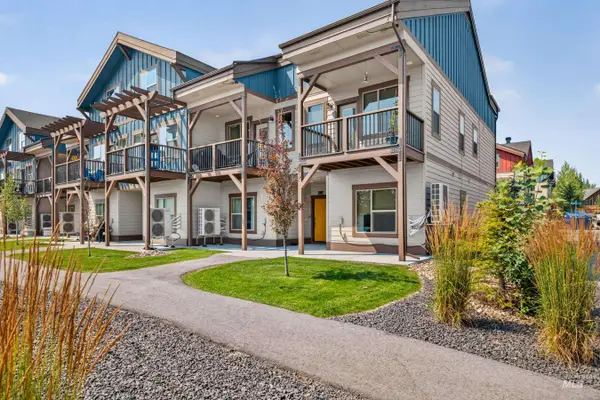 $565,999Active3 beds 3 baths1,565 sq. ft.
200 Broken Pine Lane, McCall, ID 83638
MLS# 98996820Listed by: REAL ESTATE OF MCCALL - New
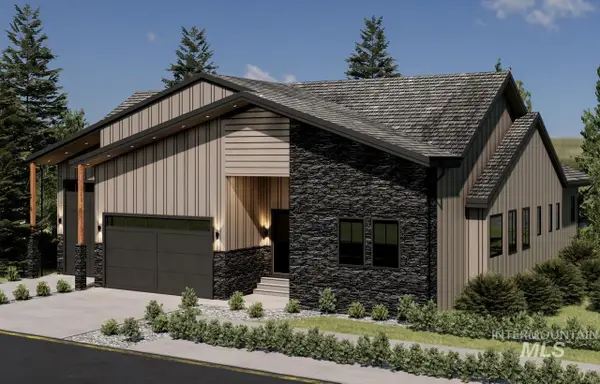 $1,895,000Active4 beds 4 baths2,908 sq. ft.
23 Vernon Ct., McCall, ID 83638
MLS# 98996746Listed by: SILVERCREEK REALTY GROUP - New
 $2,795,000Active4 beds 3 baths2,160 sq. ft.
1619 E Lake St, McCall, ID 83638
MLS# 98996538Listed by: THG REAL ESTATE


Protect your home and budget from life's surprises with an Assurant Home Warranty, backed by a partner that supports you through every step of homeownership. Explore Plans.
© 2023 - 2026 ERA Franchise Systems LLC. All rights reserved. ERA Franchise Systems LLC fully supports the principles of the Fair Housing Act and the Equal Opportunity Act. ERA, ERA Real Estate powered, and their respective logos are registered service marks of ERA Franchise Systems LLC. Each office is independently owned and operated.