
112 W Davenport Dr, Meridian, ID 83642
Local realty services provided by:ERA West Wind Real Estate
Listed by: michelle coltonCell: 208-870-2933
Office: silvercreek realty group
MLS#:98993566
Source:ID_IMLS
Price summary
- Price:$424,900
- Price per sq. ft.:$254.89
- Monthly HOA dues:$12.5
About this home
Welcome home to this beautifully updated home featuring a modern kitchen with stainless steel appliances, a breakfast bar, and an open-concept layout that’s perfect for everyday living and entertaining. The inviting living room is anchored by a cozy gas fireplace and flows seamlessly into the dining nook just off the kitchen. The spacious primary suite offers a walk-in closet and a generous en suite bathroom featuring dual sink vanities with ample counter space, providing both comfort and functionality. Step outside to enjoy the low-maintenance backyard with NO back neighbors, offering added privacy and a peaceful setting. This move-in-ready home combines style, convenience, and comfort in a desirable location.
Contact an agent
Home facts
- Year built:1995
- Subdivision & Development:Elk Run
- Listing ID #:98993566
- Added:47 day(s) ago
- Updated:August 27, 2026 at 02:38 PM
Rooms and interior
- Bedrooms:3
- Total bathrooms:2
- Full bathrooms:2
- Flooring:Carpet
- Bathrooms Description:Bath-Master
- Kitchen Description:Pantry
- Living area:1,667 sq. ft.
Heating and cooling
- Cooling:Central Air
- Heating:Forced Air, Natural Gas
- Central air:Yes
Structure and exterior
- Roof:Composition
- Year built:1995
- Building area:1,667 sq. ft.
- Lot area:0.15 Acres
- Construction Materials:Frame, Wood Siding
- Foundation Description:Crawl Space
Schools
- High school:Meridian
- Middle school:Victory
- Elementary school:Peregrine
Utilities
- Water:City Service
Finances and disclosures
- Price:$424,900
- Price per sq. ft.:$254.89
- Tax amount:$1,712 (2025)
Features and amenities
- Amenities:Bath-Master, Breakfast Bar, Pantry, Walk-In Closet(s)
Parking
- Parking description:Attached
- Garage:Yes
- Garage spaces:2
New listings near 112 W Davenport Dr
- Open Sat, 11am to 1pmNew
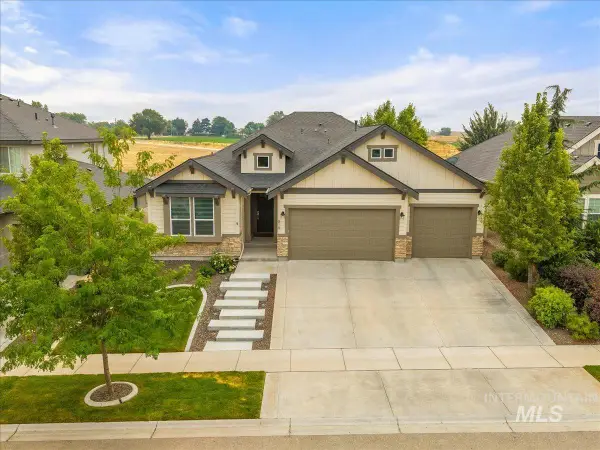 $690,000Active4 beds 2 baths2,288 sq. ft.
819 E Crest Ridge, Meridian, ID 83642
MLS# 98998766Listed by: HOMES OF IDAHO - New
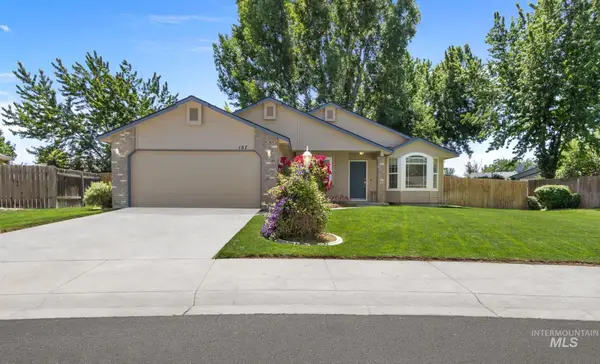 $429,900Active3 beds 2 baths1,354 sq. ft.
187 W Chrisfield Dr, Meridian, ID 83646
MLS# 98998748Listed by: SILVERCREEK REALTY GROUP - New
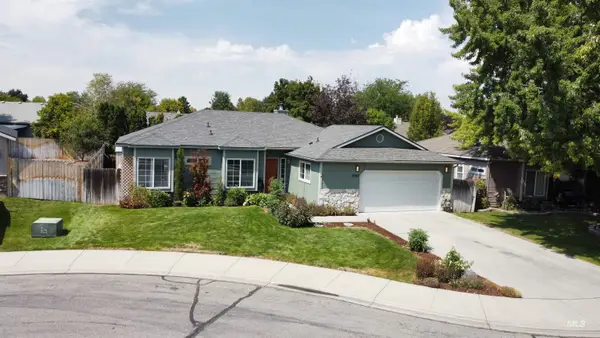 $424,900Active3 beds 2 baths1,421 sq. ft.
1997 E Gull Cove Pl, Meridian, ID 83642
MLS# 98998744Listed by: GO/IDAHOME - Open Fri, 4 to 6pmNew
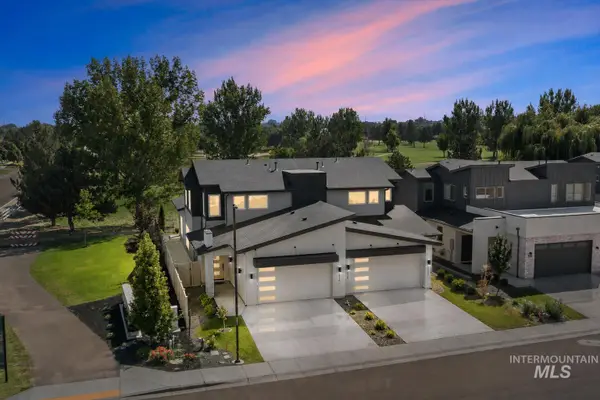 $550,000Active4 beds 3 baths2,487 sq. ft.
6416 S Astoria Ave, Meridian, ID 83642
MLS# 98998740Listed by: HOMES OF IDAHO - Open Sat, 11am to 2pmNew
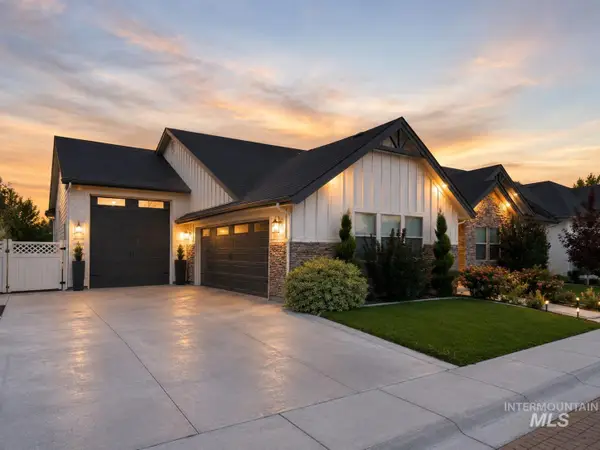 $879,000Active4 beds 3 baths2,481 sq. ft.
5518 N Asissi Ave, Meridian, ID 83646
MLS# 98998741Listed by: BOISE PREMIER REAL ESTATE - New
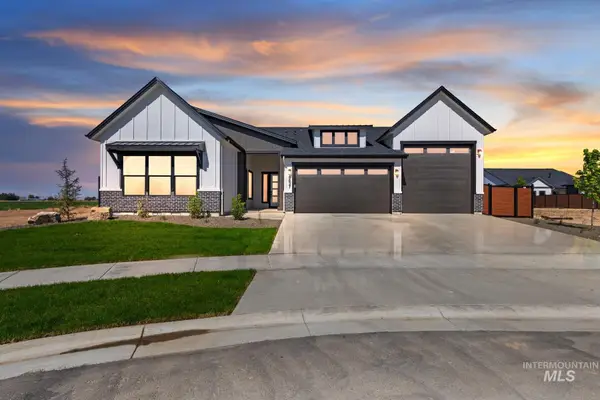 $950,000Active4 beds 3 baths2,500 sq. ft.
1452 W Briarcliff St #Jefferson RV-D, Meridian, ID 83642
MLS# 98997841Listed by: HOMES OF IDAHO - New
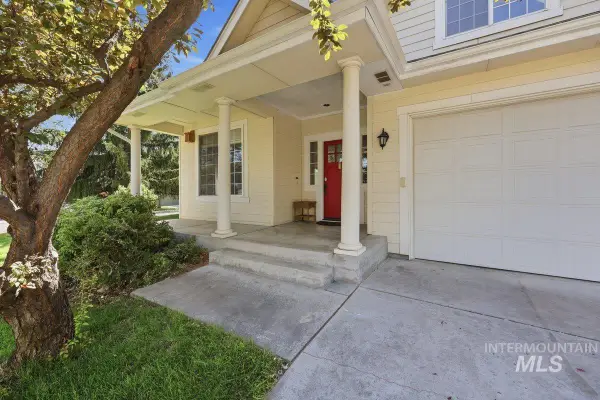 $510,000Active3 beds 3 baths1,966 sq. ft.
1923 E Pratt St, Meridian, ID 83642
MLS# 98998705Listed by: A TEAM REAL ESTATE - New
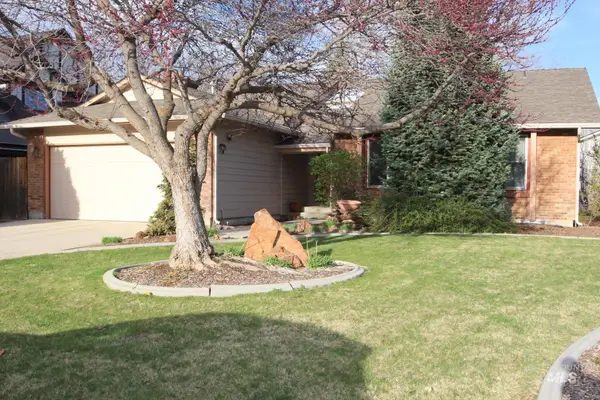 $476,900Active3 beds 2 baths1,616 sq. ft.
3728 W Sugar Creek Dr., Meridian, ID 83646
MLS# 98998723Listed by: ASSIST2SELL BUYERS AND SELLERS - New
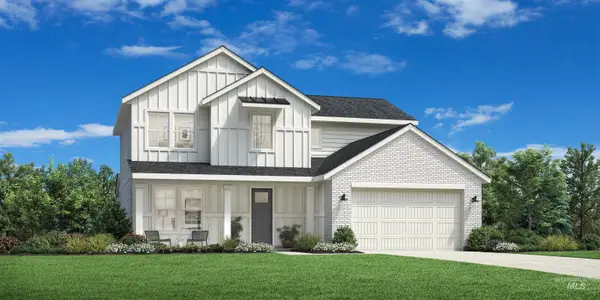 $659,000Active4 beds 3 baths2,339 sq. ft.
5756 W Daphne Dr, Meridian, ID 83646
MLS# 98998692Listed by: TOLL BROTHERS REAL ESTATE, INC - Open Sat, 11am to 2pmNew
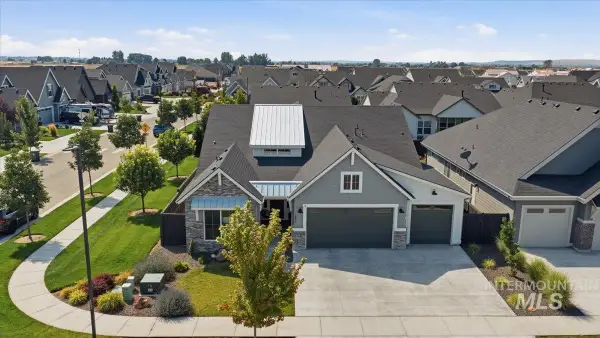 $634,900Active3 beds 2 baths1,894 sq. ft.
1895 E Spire Street, Meridian, ID 83642
MLS# 98998696Listed by: FINDING 43 REAL ESTATE


Protect your home and budget from life's surprises with an Assurant Home Warranty, backed by a partner that supports you through every step of homeownership. Explore Plans.
© 2023 - 2026 ERA Franchise Systems LLC. All rights reserved. ERA Franchise Systems LLC fully supports the principles of the Fair Housing Act and the Equal Opportunity Act. ERA, ERA Real Estate powered, and their respective logos are registered service marks of ERA Franchise Systems LLC. Each office is independently owned and operated.