
1240 W Barrymore, Meridian, ID 83646
Local realty services provided by:Hunter Of Homes ERA Powered
1240 W Barrymore,Meridian, ID 83646
$715,000
- 5 Beds
- 4 Baths
- 2,977 sq. ft.
- Single family
- Active
Listed by: bruce hadley, carly hadleyMain: 208-895-9944
Office: skyline realty
MLS#:98999650
Source:ID_IMLS
Price summary
- Price:$715,000
- Price per sq. ft.:$240.17
- Monthly HOA dues:$54.17
About this home
Welcome to this beautifully appointed two-story home in the coveted Paramount subdivision, where thoughtful design meets everyday convenience. The open-concept main level offers an inviting flow for both entertaining and everyday living, while the thoughtfully designed upstairs floor plan provides privacy and separation between bedrooms. Enjoy movie nights in the impressive built-in home movie room, or work comfortably from the dedicated office featuring custom built-in desk and shelving. Step outside to a fantastic backyard with new landscaping, creating a fresh and inviting space to relax, entertain, and enjoy the outdoors. A spacious three-car garage provides plenty of room for vehicles, storage, and hobbies. Ideally located in the heart of Meridian, this home puts popular grocery stores, dining, and everyday amenities within easy walking distance. With its exceptional location, flexible living spaces, private upstairs layout, and standout amenities, this Paramount home offers the lifestyle you've been looking for....
Contact an agent
Home facts
- Year built:2005
- Subdivision & Development:Paramount
- Listing ID #:98999650
- Added:1 day(s) ago
- Updated:September 04, 2026 at 02:36 PM
Rooms and interior
- Bedrooms:5
- Total bathrooms:4
- Full bathrooms:4
- Flooring:Carpet, Hardwood
- Bathrooms Description:Bath-Master
- Living area:2,977 sq. ft.
Heating and cooling
- Cooling:Central Air
- Heating:Forced Air, Natural Gas
- Central air:Yes
Structure and exterior
- Roof:Architectural Style
- Year built:2005
- Building area:2,977 sq. ft.
- Lot area:0.17 Acres
- Lot Features:Sidewalks
- Construction Materials:Frame, Stone
Schools
- High school:Rocky Mountain
- Middle school:Heritage Middle School
- Elementary school:Paramount
Utilities
- Water:City Service
Finances and disclosures
- Price:$715,000
- Price per sq. ft.:$240.17
- Tax amount:$2,193 (2025)
Features and amenities
- Amenities:Bath-Master, Breakfast Bar, Walk-In Closet(s)
Parking
- Parking description:Attached, Finished Driveway
- Garage:Yes
- Garage spaces:3
New listings near 1240 W Barrymore
- New
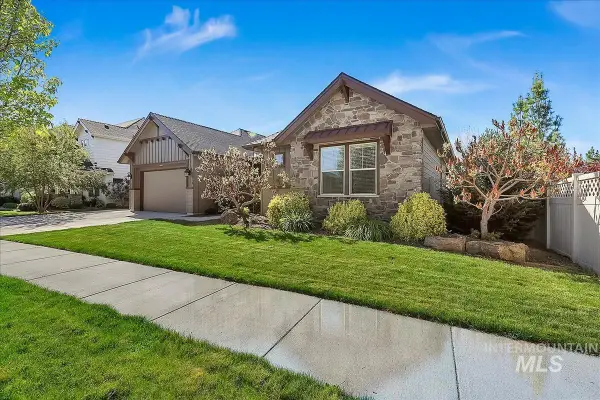 $770,000Active4 beds 3 baths2,836 sq. ft.
2916 W Tubac Dr, Meridian, ID 83646
MLS# 98999735Listed by: KELLER WILLIAMS REALTY BOISE - Open Sat, 12 to 3pmNew
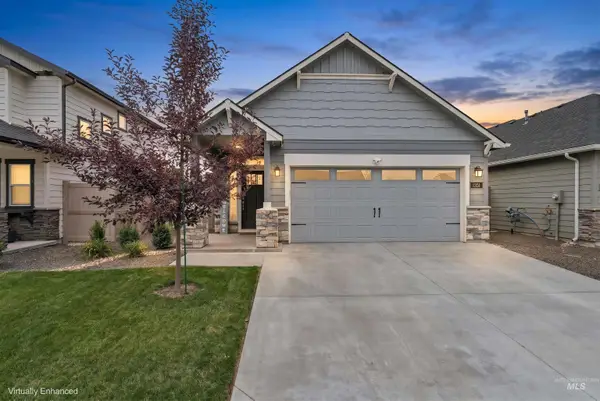 $415,000Active3 beds 2 baths1,201 sq. ft.
1351 W Santiago St. #Lot 19 Block 3, Meridian, ID 83646
MLS# 98999724Listed by: FINDING 43 REAL ESTATE - New
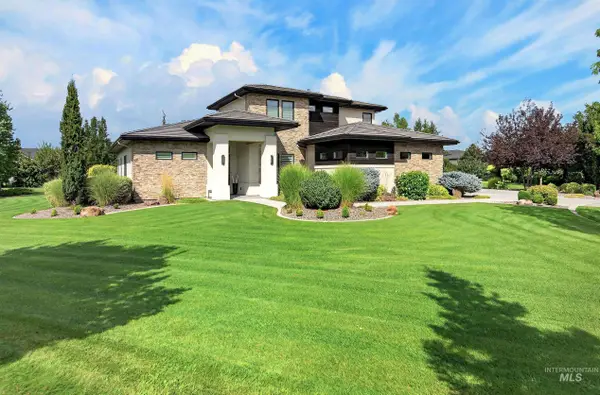 $1,799,999Active4 beds 5 baths3,629 sq. ft.
7095 N Tree Haven Pl, Meridian, ID 83646
MLS# 98999723Listed by: SILVERCREEK REALTY GROUP - New
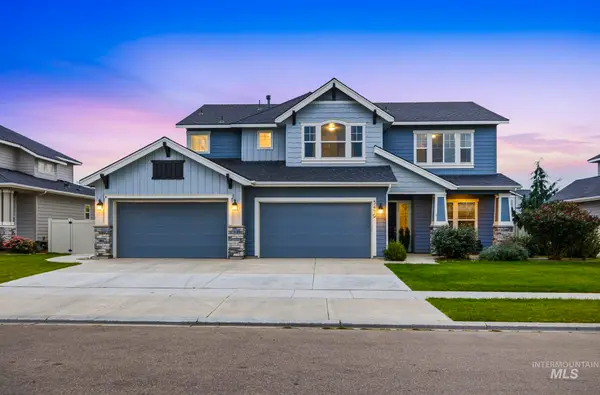 $900,000Active5 beds 4 baths3,601 sq. ft.
5459 W Philomena Dr., Meridian, ID 83646
MLS# 98999707Listed by: FERVENT REAL ESTATE - Open Sun, 1 to 3pmNew
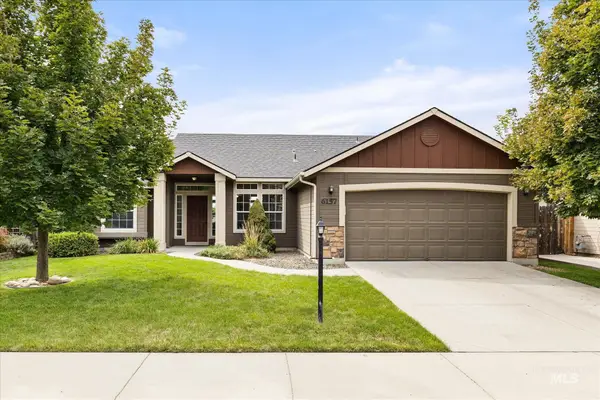 $450,000Active3 beds 2 baths1,610 sq. ft.
6157 N Silver Elm Way, Meridian, ID 83646
MLS# 98999690Listed by: RE/MAX CAPITAL CITY - Open Sat, 11am to 2pmNew
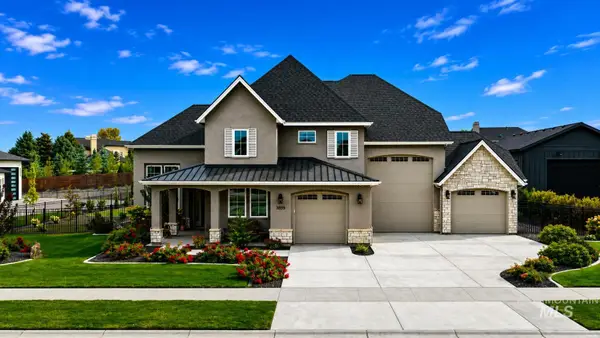 $1,200,000Active4 beds 3 baths2,807 sq. ft.
3859 E Vadonia Ln, Meridian, ID 83642
MLS# 98999694Listed by: FIRST TEAM REAL ESTATE - New
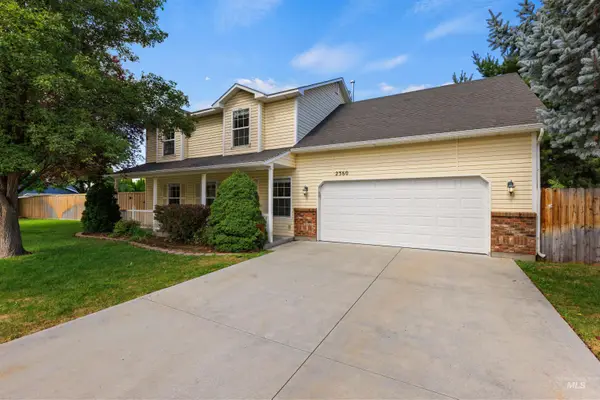 $449,900Active3 beds 3 baths1,799 sq. ft.
2380 W Baystone Dr, Meridian, ID 83646
MLS# 98999671Listed by: SILVERCREEK REALTY GROUP - Open Sat, 11am to 1pmNew
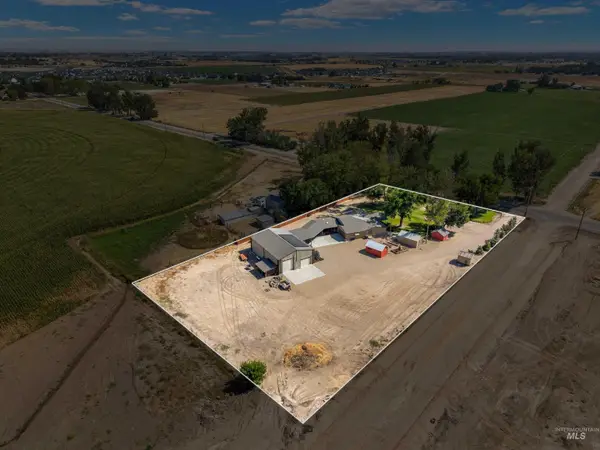 $869,900Active3 beds 2 baths2,025 sq. ft.
2370 W Lake Hazel Rd, Meridian, ID 83642
MLS# 98999676Listed by: KELLER WILLIAMS REALTY BOISE - New
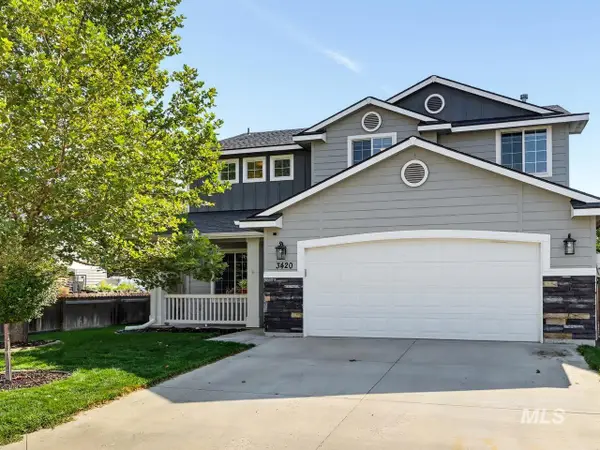 $513,000Active4 beds 3 baths2,127 sq. ft.
3420 N Cooper Ave, Meridian, ID 83646
MLS# 98999659Listed by: SILVERCREEK REALTY GROUP


Protect your home and budget from life's surprises with an Assurant Home Warranty, backed by a partner that supports you through every step of homeownership. Explore Plans.
© 2023 - 2026 ERA Franchise Systems LLC. All rights reserved. ERA Franchise Systems LLC fully supports the principles of the Fair Housing Act and the Equal Opportunity Act. ERA, ERA Real Estate powered, and their respective logos are registered service marks of ERA Franchise Systems LLC. Each office is independently owned and operated.