
1425 W Coastal Dr, Meridian, ID 83642
Local realty services provided by:Hunter Of Homes ERA Powered
1425 W Coastal Dr,Meridian, ID 83642
$619,900Last list price
- 4 Beds
- 2 Baths
- - sq. ft.
- Single family
- Sold
Listed by: kaitlin tookey palmer, casey wilsonMain: 208-391-2391
Office: amherst madison
MLS#:98993056
Source:ID_IMLS
Sorry, we are unable to map this address
Price summary
- Price:$619,900
- Monthly HOA dues:$63.33
About this home
Rare single-level living in beloved Fall Creek, where thoughtful upgrades, designer details & everyday function welcome your best living. This upgraded, sought-after “Andrew” plan offers a light-filled split-bedroom design with thoughtful architecture & carpentry details. A generous great room invites slow mornings & happy gatherings, anchored by a gas fireplace with sprawling hearth, while upgraded windows display your manicured yard. The elegant kitchen dazzles with expansive custom cabinetry, sparkling quartz, gas cooktop, built-in wall oven, wood-wrapped peninsula, beautiful cast-iron apron-front sink & walk-in pantry. Storage is a standout with five walk-in storage spaces, including primary suite, a hall walk-in near primary, & in two secondary bedrooms. The primary suite is serene & tailored with a new 3/4 board & batten feature wall, dual vanities, soaking tub & separate shower, while the 4th bedroom shines with custom box trim wrapping the room. New upgraded carpet & bathroom flooring added in 2022. Luxuriate in a fully fenced corner lot with no rear neighbor, delightful covered patio & porch, pristine landscaping, & a rare drive-thru 3rd bay garage leading to a new shop with power on concrete. Fall Creek offers a community pool, clubhouse, park/playground, & open green space, all near I-84, Roaring Springs, Wahooz, Bear Creek Park, shopping, dining & delights of Meridian....
Contact an agent
Home facts
- Year built:2019
- Subdivision & Development:Fall Creek
- Listing ID #:98993056
- Added:58 day(s) ago
- Updated:September 05, 2026 at 06:19 AM
Rooms and interior
- Bedrooms:4
- Total bathrooms:2
- Full bathrooms:2
- Flooring:Carpet, Concrete
- Bathrooms Description:Bath-Master
- Kitchen Description:Pantry
Heating and cooling
- Cooling:Central Air
- Heating:Forced Air, Natural Gas
- Central air:Yes
Structure and exterior
- Roof:Composition
- Year built:2019
- Lot Features:Corner Lot, Irrigation Available, Sidewalks
Schools
- High school:Meridian
- Middle school:Victory
- Elementary school:Peregrine
Utilities
- Water:City Service
Finances and disclosures
- Price:$619,900
- Tax amount:$1,689 (2025)
Features and amenities
- Amenities:Bath-Master, Breakfast Bar, Pantry, Split Bedroom, Walk-In Closet(s)
Parking
- Parking description:Attached, Finished Driveway
- Garage:Yes
- Garage spaces:3
New listings near 1425 W Coastal Dr
- Open Thu, 12 to 4pmNew
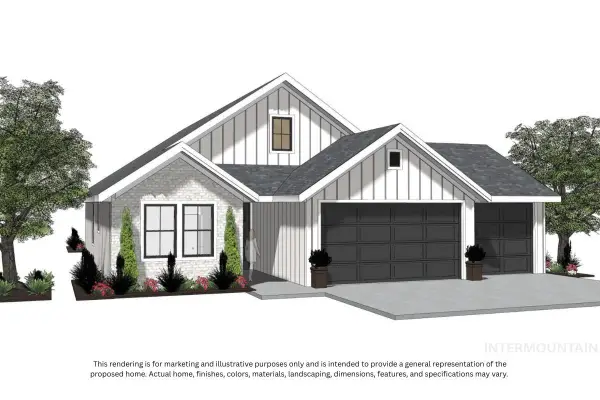 $614,900Active3 beds 3 baths1,873 sq. ft.
2761 W Jutland St., Meridian, ID 83642
MLS# 98999862Listed by: HOMES OF IDAHO - New
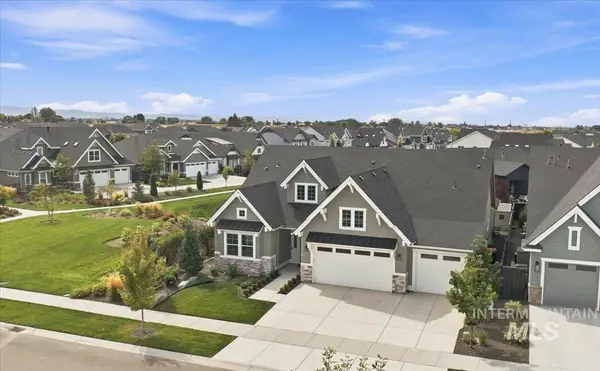 $719,900Active3 beds 3 baths2,236 sq. ft.
4173 N Bolero Ave, Meridian, ID 83646
MLS# 98999872Listed by: THE AGENCY BOISE - New
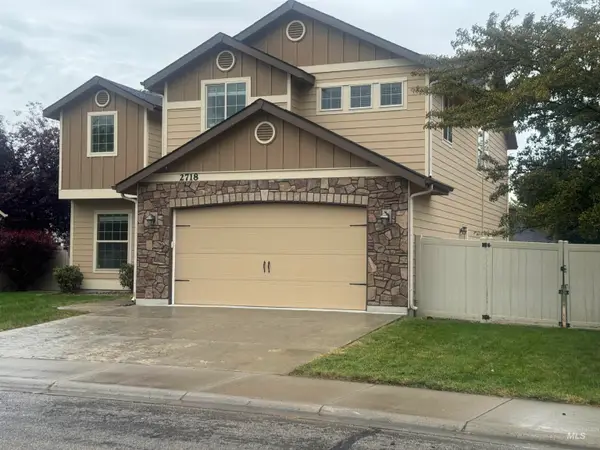 $647,900Active5 beds 3 baths2,537 sq. ft.
2718 E Nakano, Meridian, ID 83646
MLS# 98999878Listed by: AMERICAN REALTY, INC. - Open Sun, 11am to 1pmNew
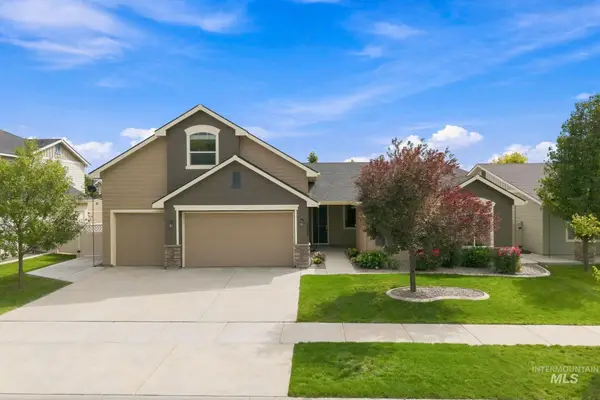 $639,900Active3 beds 2 baths2,377 sq. ft.
2739 W Tenuta St, Meridian, ID 83646
MLS# 98999818Listed by: SILVERCREEK REALTY GROUP - New
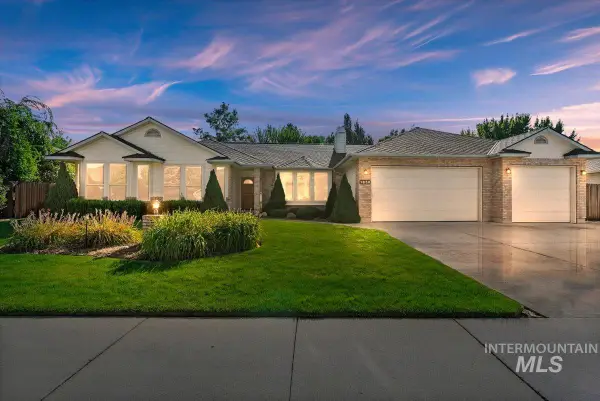 $619,900Active3 beds 3 baths2,000 sq. ft.
1830 SE 3rd Way, Meridian, ID 83642
MLS# 98999820Listed by: SILVERCREEK REALTY GROUP - Open Sun, 12 to 2pmNew
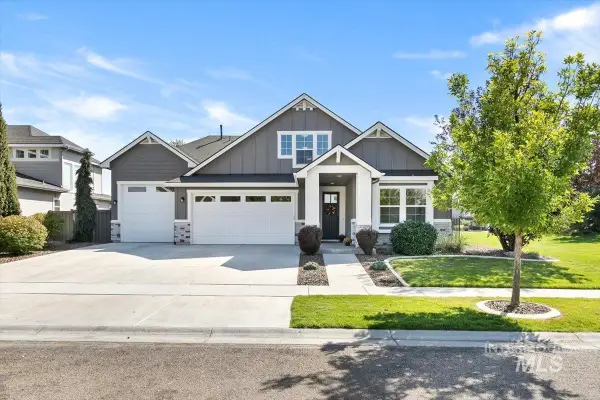 $849,900Active4 beds 3 baths2,971 sq. ft.
3901 E Woodville Dr., Meridian, ID 83642
MLS# 98999822Listed by: SILVERCREEK REALTY GROUP - New
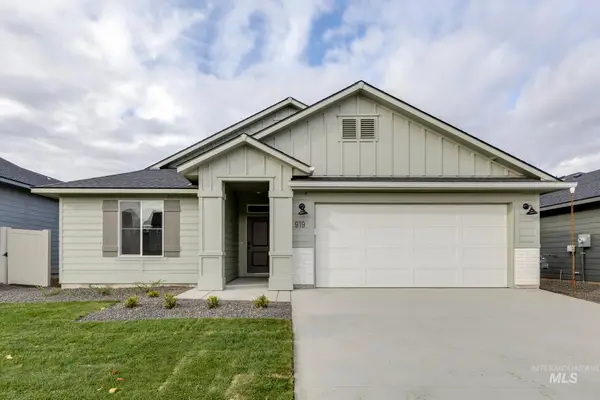 $449,990Active4 beds 2 baths1,860 sq. ft.
6826 S Lumberton Way, Meridian, ID 83642
MLS# 98999828Listed by: CBH SALES & MARKETING INC - New
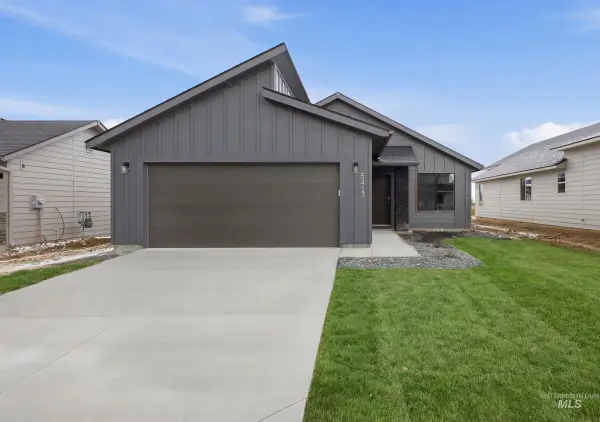 $409,990Active3 beds 2 baths1,207 sq. ft.
6854 S Lumberton Way, Meridian, ID 83642
MLS# 98999832Listed by: CBH SALES & MARKETING INC - New
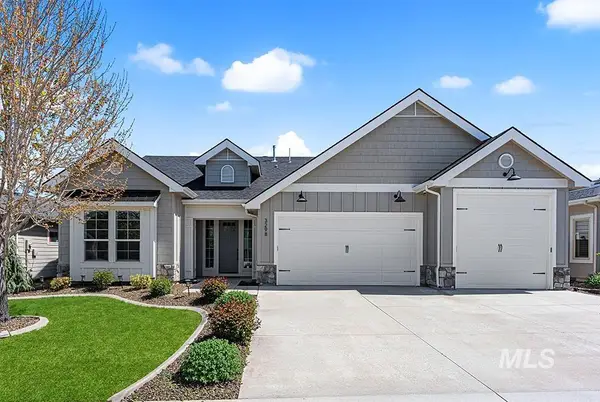 $679,900Active3 beds 3 baths2,209 sq. ft.
3298 S Cobble Pl, Meridian, ID 83642
MLS# 98999790Listed by: AMHERST MADISON - Open Sun, 2 to 4pmNew
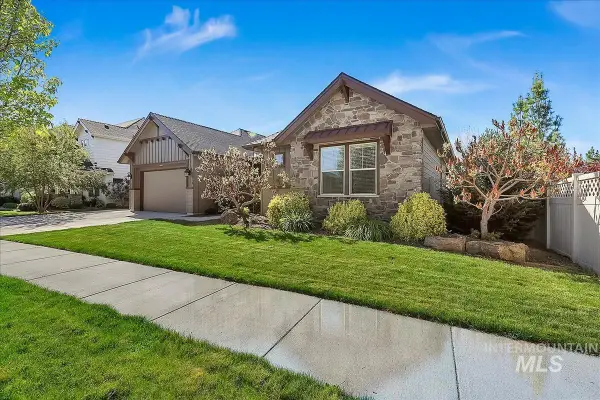 $770,000Active4 beds 3 baths2,836 sq. ft.
2916 W Tubac Dr, Meridian, ID 83646
MLS# 98999735Listed by: KELLER WILLIAMS REALTY BOISE


Protect your home and budget from life's surprises with an Assurant Home Warranty, backed by a partner that supports you through every step of homeownership. Explore Plans.
© 2023 - 2026 ERA Franchise Systems LLC. All rights reserved. ERA Franchise Systems LLC fully supports the principles of the Fair Housing Act and the Equal Opportunity Act. ERA, ERA Real Estate powered, and their respective logos are registered service marks of ERA Franchise Systems LLC. Each office is independently owned and operated.