
1469 N Parkshire Way, Meridian, ID 83642
Local realty services provided by:Hunter Of Homes ERA Powered
Listed by: sarah lett, lucian lettCell: 208-371-4929
Office: keller williams realty boise
MLS#:98997588
Source:ID_IMLS
Price summary
- Price:$579,900
- Price per sq. ft.:$326.15
- Monthly HOA dues:$85
About this home
Nearly new and thoughtfully designed, this Jayo Construction home offers an open floorplan, split-bedroom layout, gas fireplace, and plenty of natural light. The kitchen features quartz countertops, two-tone cabinetry, and a brand-new refrigerator. The vaulted primary suite includes a large walk-in closet with built-ins, dual vanities, and a spacious tiled walk-in shower. The laundry room is equally functional with a brand-new washer and dryer, deep utility sink, folding counter, and great storage. Two rooms at the front of the home provide flexibility for bedrooms, guests, or a home office. Outside, enjoy a fully landscaped yard and private patio overlooking the common area. Tucked into a quiet Meridian neighborhood with three common areas and convenient access to Downtown Meridian, The Village, and the freeway.
Contact an agent
Home facts
- Year built:2025
- Subdivision & Development:Cherry Blossom Place
- Listing ID #:98997588
- Added:1 day(s) ago
- Updated:August 17, 2026 at 01:49 AM
Rooms and interior
- Bedrooms:3
- Total bathrooms:2
- Full bathrooms:2
- Flooring:Carpet
- Kitchen Description:Pantry
- Living area:1,778 sq. ft.
Heating and cooling
- Cooling:Central Air
- Heating:Forced Air, Natural Gas
- Central air:Yes
Structure and exterior
- Roof:Composition
- Year built:2025
- Building area:1,778 sq. ft.
- Lot area:0.14 Acres
- Lot Features:Sidewalks
- Construction Materials:Concrete, Frame, Stone
Schools
- High school:Meridian
- Middle school:Meridian Middle
- Elementary school:Meridian
Utilities
- Water:City Service
Finances and disclosures
- Price:$579,900
- Price per sq. ft.:$326.15
Features and amenities
- Amenities:Pantry, Split Bedroom, Walk-In Closet(s)
Parking
- Parking description:Attached, Finished Driveway
- Garage:Yes
- Garage spaces:3
New listings near 1469 N Parkshire Way
- New
 $599,900Active4 beds 2 baths2,539 sq. ft.
4067 N Skyros Way, Meridian, ID 83646
MLS# 98997584Listed by: SILVERCREEK REALTY GROUP - New
 $629,000Active3 beds 2 baths2,081 sq. ft.
1720 N Summertree Way, Meridian, ID 83646
MLS# 98997581Listed by: ATOVA - New
 $665,000Active3 beds 3 baths2,419 sq. ft.
1862 W Pachino, Meridian, ID 83646
MLS# 98997580Listed by: GARDEN VALLEY HOMES & LAND - New
 $1,025,000Active5 beds 5 baths4,715 sq. ft.
8523 W Happy Day Dr. #Glacier, Meridian, ID 83646
MLS# 98997561Listed by: HOMES OF IDAHO - New
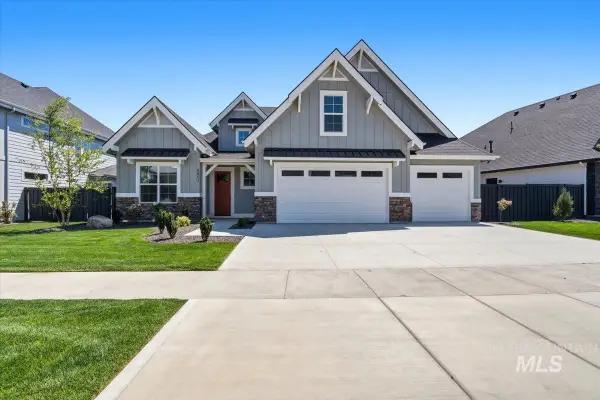 $859,800Active4 beds 4 baths2,780 sq. ft.
5869 Pinpoint Way, Meridian, ID 83642
MLS# 98997538Listed by: EQUITY NORTHWEST REAL ESTATE - New
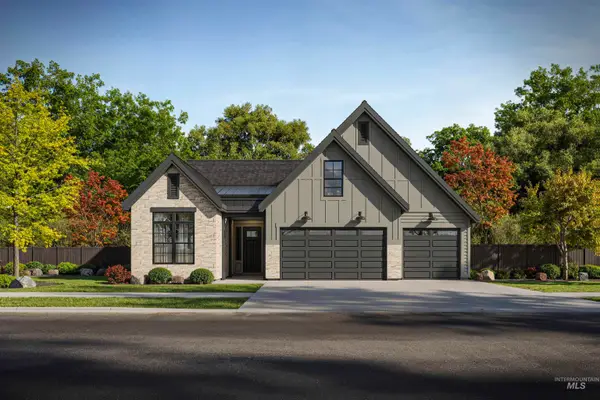 $779,900Active3 beds 4 baths2,385 sq. ft.
880 E Crescendo St, Meridian, ID 83642
MLS# 98997540Listed by: EQUITY NORTHWEST REAL ESTATE - New
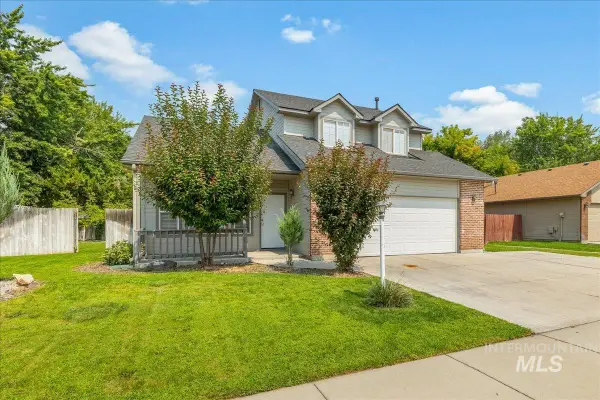 $430,000Active3 beds 3 baths1,590 sq. ft.
952 E Hawk St, Meridian, ID 83646
MLS# 98997507Listed by: JPAR LIVE LOCAL - New
 $678,000Active5 beds 3 baths2,445 sq. ft.
619 E Bonita Canyon, Meridian, ID 83642
MLS# 98997510Listed by: KELLER WILLIAMS REALTY BOISE - New
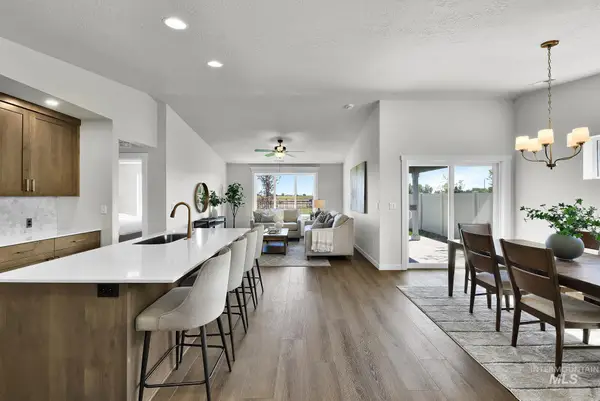 $469,900Active3 beds 2 baths1,588 sq. ft.
1321 W Jasper St, Meridian, ID 83642
MLS# 98997495Listed by: AMHERST MADISON


Protect your home and budget from life's surprises with an Assurant Home Warranty, backed by a partner that supports you through every step of homeownership. Explore Plans.
© 2023 - 2026 ERA Franchise Systems LLC. All rights reserved. ERA Franchise Systems LLC fully supports the principles of the Fair Housing Act and the Equal Opportunity Act. ERA, ERA Real Estate powered, and their respective logos are registered service marks of ERA Franchise Systems LLC. Each office is independently owned and operated.