
4067 N Skyros Way, Meridian, ID 83646
Local realty services provided by:Hunter Of Homes ERA Powered
Listed by: jason chamnessCell: 208-794-7000
Office: silvercreek realty group
MLS#:98997584
Source:ID_IMLS
Price summary
- Price:$595,900
- Price per sq. ft.:$234.7
- Monthly HOA dues:$54.17
About this home
Well appointed and nearly new single level home + upper bonus room in NW Meridian. Close to schools, parks, retail centers, golf courses and Costco. Enjoy an open concept floorplan with generous natural light that flows into the great room, kitchen and eating space. Home features include a gas fireplace (with tile surround, mantle and upper shiplap), a gas stove, huge kitchen island with a farmhouse sink, walk-in pantry, Quartz counters in the kitchen and primary bathroom suite, a mudroom off the garage, and vaulted ceilings in the primary & front bedrooms. The primary bathroom suite includes dual under counter mount sinks, tile surround tub and a walk-in closet. The triple car garage features an extra deep third bay, storage area and a mounted garage heater. Large upper bonus room has many potential uses (Home theatre room, game room, exercise space, craft room or a guest room). A covered back patio, dual side gates and potential RV parking round out this amazing home.
Contact an agent
Home facts
- Year built:2024
- Subdivision & Development:Aegean Estates
- Listing ID #:98997584
- Added:48 day(s) ago
- Updated:October 04, 2026 at 02:17 PM
Rooms and interior
- Bedrooms:4
- Total bathrooms:2
- Full bathrooms:2
- Flooring:Carpet
- Bathrooms Description:Bath-Master
- Kitchen Description:Kitchen Island, Pantry
- Living area:2,539 sq. ft.
Heating and cooling
- Cooling:Central Air
- Heating:Forced Air, Natural Gas
- Central air:Yes
Structure and exterior
- Roof:Composition
- Year built:2024
- Building area:2,539 sq. ft.
- Lot area:0.22 Acres
- Lot Features:Sidewalks
- Construction Materials:Frame, Masonry
Schools
- High school:Owyhee
- Middle school:Star
- Elementary school:Pleasant View
Utilities
- Water:City Service
Finances and disclosures
- Price:$595,900
- Price per sq. ft.:$234.7
- Tax amount:$1,853 (2025)
Features and amenities
- Amenities:Bath-Master, Breakfast Bar, Kitchen Island, Pantry, Walk-In Closet(s)
Parking
- Parking description:Attached, Finished Driveway
- Garage:Yes
- Garage spaces:3
New listings near 4067 N Skyros Way
- New
 $477,900Active3 beds 2 baths1,674 sq. ft.
3593 E Eisenhower Dr., Meridian, ID 83642
MLS# 99002782Listed by: FINDING 43 REAL ESTATE 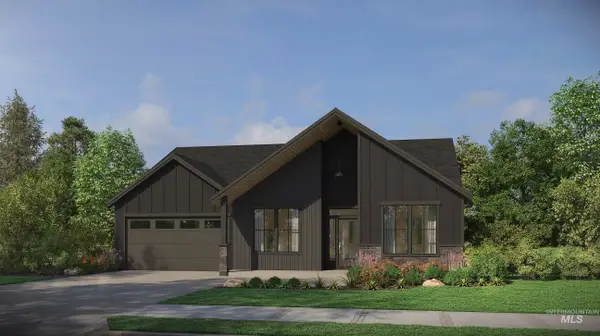 $677,000Pending3 beds 2 baths2,040 sq. ft.
6156 N Arctic Fox, Meridian, ID 83646
MLS# 99002766Listed by: HOMES OF IDAHO- New
 $724,900Active4 beds 3 baths2,685 sq. ft.
5268 S Palatino Ave, Meridian, ID 83642
MLS# 99002765Listed by: BEAL & COMPANY - New
 $747,519Active3 beds 3 baths2,390 sq. ft.
6536 Astoria Ave, Meridian, ID 83642
MLS# 99002716Listed by: BETTER HOMES & GARDENS 43NORTH - New
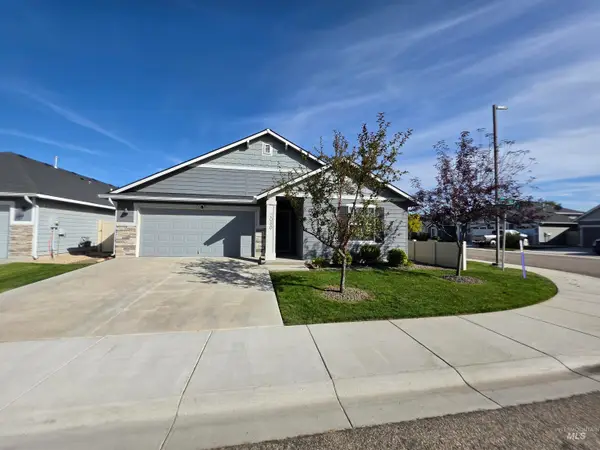 $419,900Active3 beds 2 baths1,415 sq. ft.
2080 N Swainson Ave, Meridian, ID 83646
MLS# 99002717Listed by: COLDWELL BANKER TOMLINSON - Open Sun, 12 to 2:30pmNew
 $529,900Active3 beds 2 baths1,874 sq. ft.
3026 N Lochsa Ave, Meridian, ID 83646
MLS# 99002724Listed by: SILVERCREEK REALTY GROUP - New
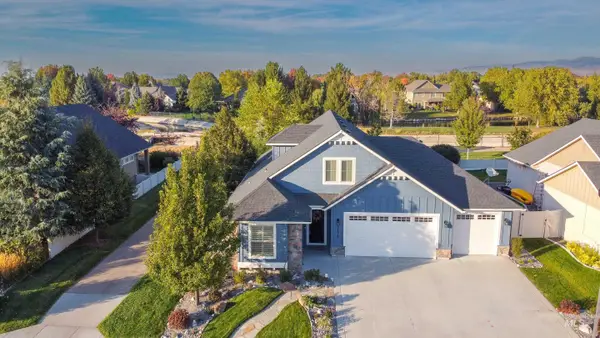 $668,000Active3 beds 3 baths2,293 sq. ft.
2174 E Deerhill Dr., Meridian, ID 83642
MLS# 99002727Listed by: RISE REALTY, LLC - New
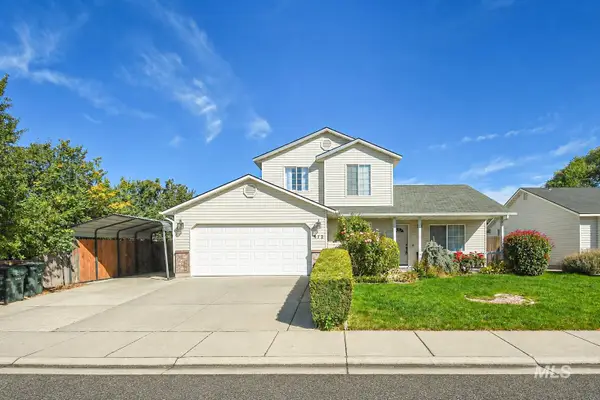 $549,900Active4 beds 3 baths1,568 sq. ft.
972 W Broadway Ave, Meridian, ID 83642
MLS# 99002656Listed by: AMHERST MADISON - New
 $899,000Active4 beds 3 baths2,643 sq. ft.
655 E Kingsford, Meridian, ID 83642
MLS# 99002668Listed by: 1ST PLACE REALTY, LLC - New
 $674,000Active3 beds 3 baths2,243 sq. ft.
1165 W Paloma Ridge Dr, Meridian, ID 83642
MLS# 99002675Listed by: TOLL BROTHERS REAL ESTATE, INC


Protect your home and budget from life's surprises with an Assurant Home Warranty, backed by a partner that supports you through every step of homeownership. Explore Plans.
© 2023 - 2026 ERA Franchise Systems LLC. All rights reserved. ERA Franchise Systems LLC fully supports the principles of the Fair Housing Act and the Equal Opportunity Act. ERA, ERA Real Estate powered, and their respective logos are registered service marks of ERA Franchise Systems LLC. Each office is independently owned and operated.