
1689 E Green Meadows, Meridian, ID 83646
Local realty services provided by:Hunter Of Homes ERA Powered
1689 E Green Meadows,Meridian, ID 83646
$449,900
- 3 Beds
- 3 Baths
- 1,673 sq. ft.
- Single family
- Active
Upcoming open houses
- Sun, Nov 0801:00 pm - 03:00 pm
Listed by: beth bogueCell: 208-412-4006
Office: silvercreek realty group
MLS#:99005620
Source:ID_IMLS
Price summary
- Price:$449,900
- Price per sq. ft.:$268.92
- Monthly HOA dues:$8.33
About this home
This amazing home has everything!! The roof is brand new! Exterior and interior paint have been refreshed. Plumbing has been replaced and so has the water heater and the water softener. The owner even added reverse osmosis. All of this in a mature neighborhood. You will be cozy at home plus close to everything--The Village, Kleiner Park, shopping and dining plus you are close to I-84.
Contact an agent
Home facts
- Year built:1991
- Subdivision & Development:Chateau Meadows
- Listing ID #:99005620
- Added:1 day(s) ago
- Updated:November 06, 2026 at 03:42 AM
Rooms and interior
- Bedrooms:3
- Total bathrooms:3
- Full bathrooms:3
- Bathrooms Description:Bath-Master
- Kitchen Description:Pantry
- Living area:1,673 sq. ft.
Heating and cooling
- Cooling:Central Air
- Heating:Natural Gas
- Central air:Yes
Structure and exterior
- Roof:Architectural Style, Composition
- Year built:1991
- Building area:1,673 sq. ft.
- Lot area:0.16 Acres
- Lot Features:Bus on City Route, Irrigation Available, Sidewalks
- Construction Materials:Brick, Frame
Schools
- High school:Centennial
- Middle school:Lewis and Clark
- Elementary school:River Valley
Finances and disclosures
- Price:$449,900
- Price per sq. ft.:$268.92
- Tax amount:$1,739 (2025)
Features and amenities
- Amenities:Bath-Master, Breakfast Bar, Pantry
Parking
- Parking description:Attached, Finished Driveway
- Garage:Yes
- Garage spaces:2
New listings near 1689 E Green Meadows
- New
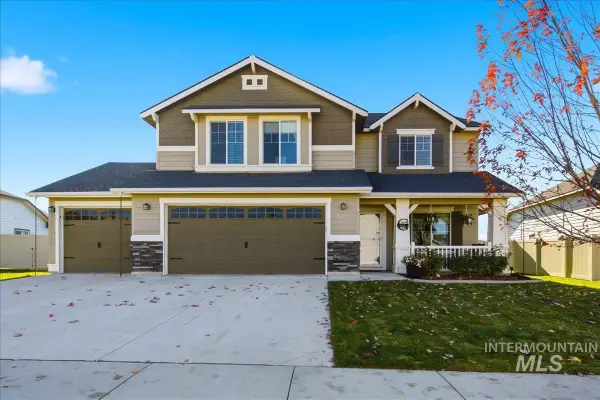 $575,000Active4 beds 3 baths2,730 sq. ft.
3405 W Devotion Drive, Meridian, ID 83642
MLS# 99005736Listed by: EXP REALTY, LLC - Open Fri, 4 to 6pmNew
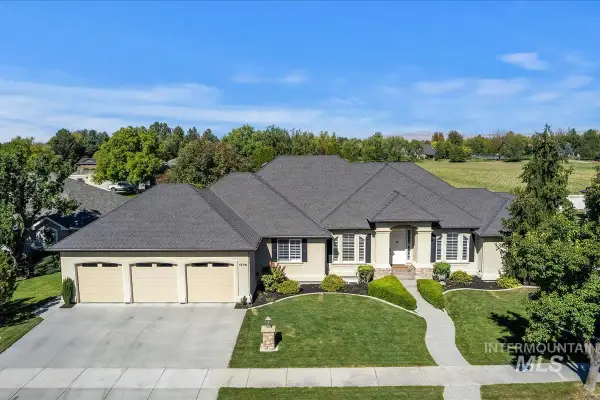 $1,287,500Active5 beds 3 baths4,779 sq. ft.
1776 E Handel St, Meridian, ID 83646
MLS# 99005711Listed by: SILVERCREEK REALTY GROUP 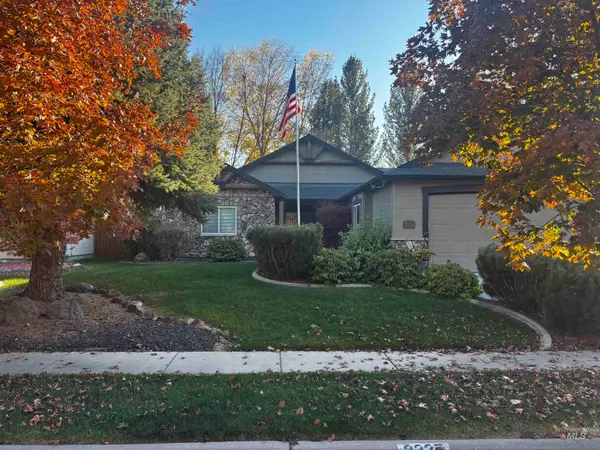 $595,000Pending3 beds 2 baths1,896 sq. ft.
2335 W Divide Creek St, Meridian, ID 83646
MLS# 99005701Listed by: JPAR LIVE LOCAL- New
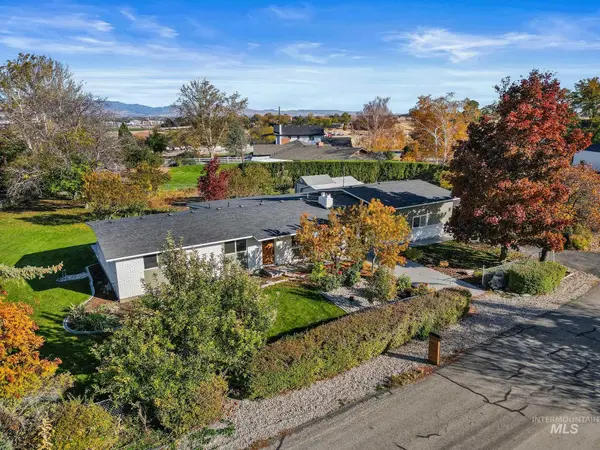 $749,999Active4 beds 2 baths2,040 sq. ft.
4910 W View Pl, Meridian, ID 83642
MLS# 99005695Listed by: EXP REALTY, LLC - Open Fri, 3:30 to 5:30pmNew
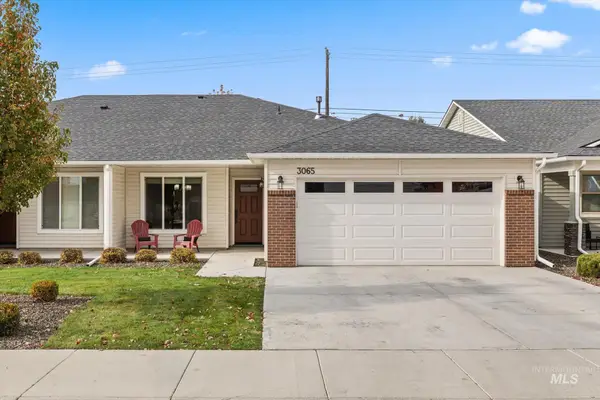 $414,800Active3 beds 2 baths1,341 sq. ft.
3065 N Summerbrook Ave, Meridian, ID 83646
MLS# 99005682Listed by: RE/MAX CAPITAL CITY - New
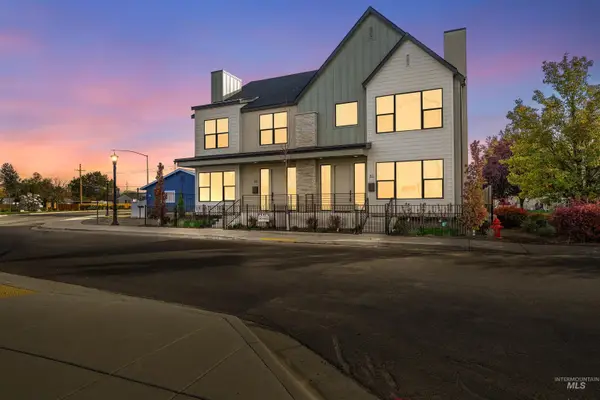 $539,900Active2 beds 3 baths1,552 sq. ft.
41 E Ada St, Meridian, ID 83642
MLS# 99005653Listed by: KELLER WILLIAMS REALTY BOISE - New
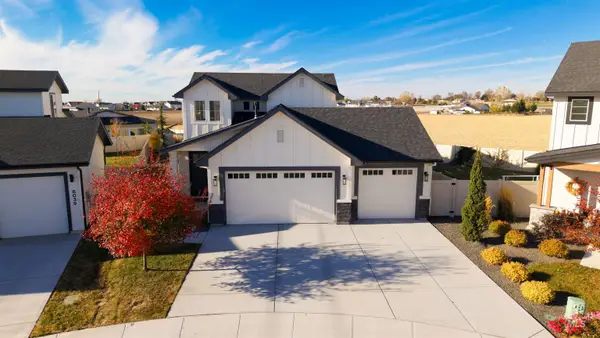 $550,000Active3 beds 3 baths2,025 sq. ft.
6021 S Binky Place, Meridian, ID 83642
MLS# 99005646Listed by: LPT REALTY - New
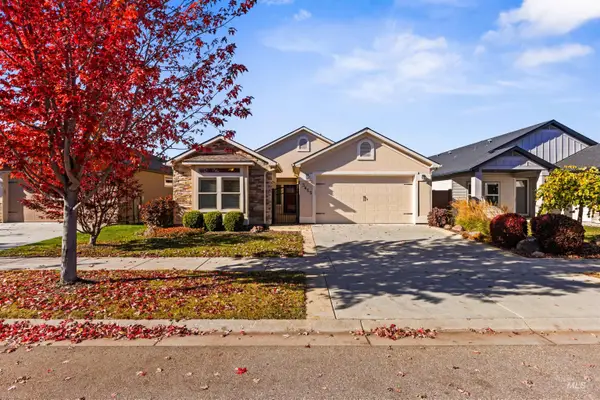 $589,900Active3 beds 2 baths1,869 sq. ft.
3455 N Lilyturf Ave, Meridian, ID 83646
MLS# 99005621Listed by: SILVERCREEK REALTY GROUP - New
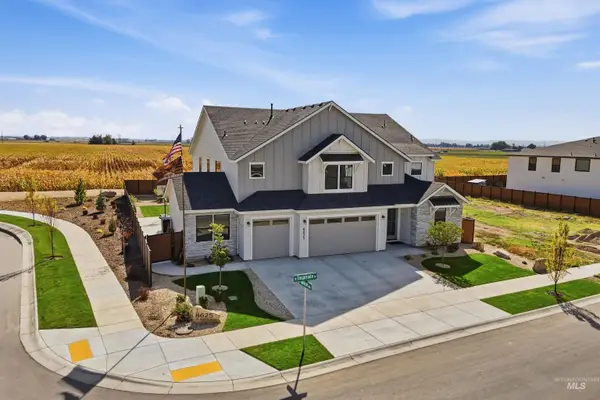 $999,999Active4 beds 4 baths3,650 sq. ft.
8625 W Inspirado St, Meridian, ID 83646
MLS# 99005625Listed by: KELLER WILLIAMS REALTY BOISE - Open Sat, 11am to 3pmNew
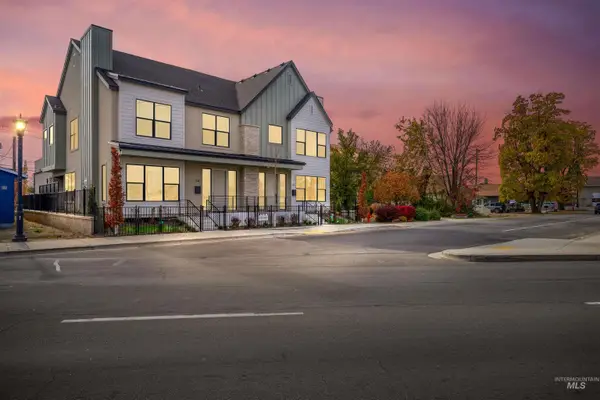 $679,900Active3 beds 3 baths2,143 sq. ft.
43 E Ada St, Meridian, ID 83642
MLS# 99005634Listed by: KELLER WILLIAMS REALTY BOISE


Protect your home and budget from life's surprises with an Assurant Home Warranty, backed by a partner that supports you through every step of homeownership. Explore Plans.
© 2023 - 2026 ERA Franchise Systems LLC. All rights reserved. ERA Franchise Systems LLC fully supports the principles of the Fair Housing Act and the Equal Opportunity Act. ERA, ERA Real Estate powered, and their respective logos are registered service marks of ERA Franchise Systems LLC. Each office is independently owned and operated.