
1762 E Deerhill, Meridian, ID 83642
Local realty services provided by:Hunter Of Homes ERA Powered
1762 E Deerhill,Meridian, ID 83642
$425,000Last list price
- 4 Beds
- 3 Baths
- - sq. ft.
- Single family
- Sold
Listed by: liam spencer, tabitha wilsonCell: 208-850-5847
Office: silvercreek realty group
MLS#:98988199
Source:ID_IMLS
Sorry, we are unable to map this address
Price summary
- Price:$425,000
- Monthly HOA dues:$41.67
About this home
No backyard neighbors with a view of the mountains. Welcome home to this two-story 4 bedroom with 2.5 bathrooms that is within walking distance of the Bellingham community pool. The functional kitchen features a gas cooking range, walk in pantry, and a large window over the sink. The yard is fully fenced. Generous master suite on the upper floor with 2 additional bedrooms. The fourth bedroom or office is on the main level. Plenty of room in the spacious two car garage. Nice neighborhood with golf course and schools nearby.
Contact an agent
Home facts
- Year built:2013
- Listing ID #:98988199
- Added:52 day(s) ago
- Updated:July 21, 2026 at 06:43 AM
Rooms and interior
- Bedrooms:4
- Total bathrooms:3
- Full bathrooms:3
- Flooring:Carpet, Hardwood
Heating and cooling
- Cooling:Central Air
- Heating:Forced Air, Natural Gas
- Central air:Yes
Structure and exterior
- Roof:Composition
- Year built:2013
- Lot Features:Sidewalks
- Construction Materials:Frame, Wood Siding
- Foundation Description:Crawl Space
Schools
- High school:Mountain View
- Middle school:Victory
- Elementary school:Siena
Utilities
- Water:City Service
Finances and disclosures
- Price:$425,000
- Tax amount:$1,875 (2025)
Features and amenities
- Pool features:Community
Parking
- Parking description:Attached
- Garage:Yes
- Garage spaces:2
New listings near 1762 E Deerhill
- New
 $324,900Active2 beds 3 baths1,108 sq. ft.
19 E King St, Meridian, ID 83642
MLS# 98994624Listed by: RE/MAX ADVISORS 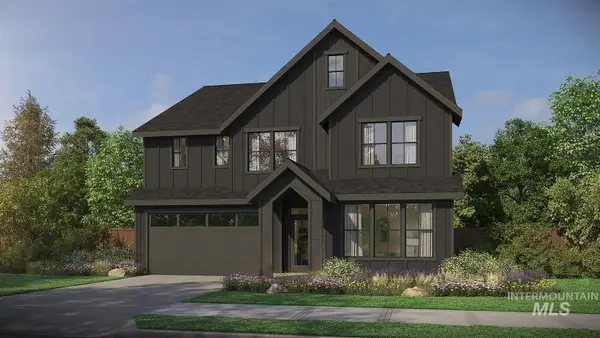 $834,800Active5 beds 4 baths2,844 sq. ft.
6122 N Arctic Fox Way, Meridian, ID 83642
MLS# 98983096Listed by: HOMES OF IDAHO $616,000Active3 beds 2 baths1,805 sq. ft.
6070 N Arctic Fox, Meridian, ID 83646
MLS# 98990838Listed by: HOMES OF IDAHO- New
 $516,900Active3 beds 3 baths2,630 sq. ft.
9163 W Happy Day Dr, Meridian, ID 83646
MLS# 98994600Listed by: LENNAR SALES CORP - New
 $570,900Active5 beds 3 baths3,030 sq. ft.
9114 W Happy Day Dr, Meridian, ID 83646
MLS# 98994601Listed by: LENNAR SALES CORP - New
 $540,900Active4 beds 2 baths2,542 sq. ft.
5052 N Bartok Ave, Meridian, ID 83646
MLS# 98994602Listed by: LENNAR SALES CORP - New
 $1,999,900Active3 beds 4 baths3,256 sq. ft.
7670 W Lookout View St, Meridian, ID 83646
MLS# 98994550Listed by: PRESIDIO REAL ESTATE IDAHO - New
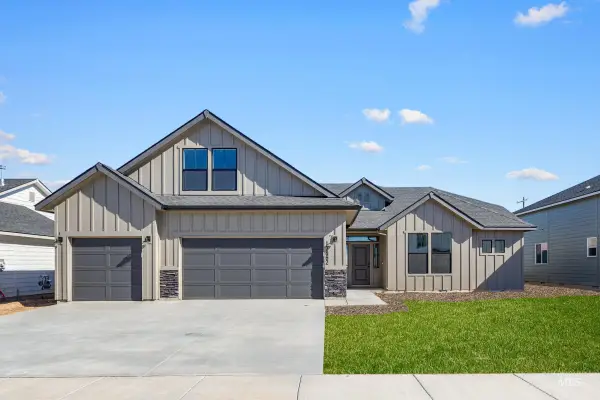 $669,990Active4 beds 2 baths2,539 sq. ft.
4358 E Woodmurra St, Meridian, ID 83642
MLS# 98994562Listed by: CBH SALES & MARKETING INC - New
 $689,990Active5 beds 3 baths2,700 sq. ft.
4962 S Bleachfield Ave, Meridian, ID 83642
MLS# 98994563Listed by: CBH SALES & MARKETING INC - New
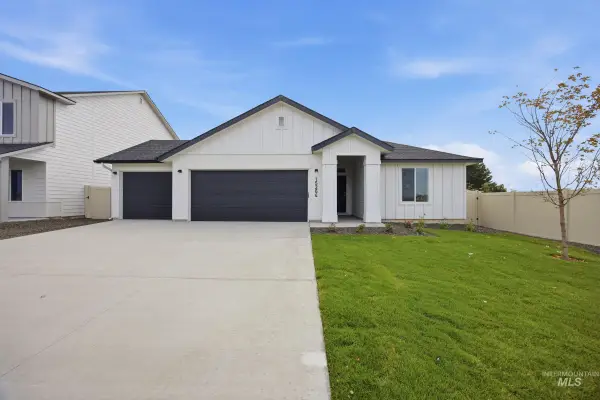 $589,990Active4 beds 2 baths1,860 sq. ft.
5005 S Bleachfield Ave, Meridian, ID 83642
MLS# 98994564Listed by: CBH SALES & MARKETING INC


Protect your home and budget from life's surprises with an Assurant Home Warranty, backed by a partner that supports you through every step of homeownership. Explore Plans.
© 2023 - 2026 ERA Franchise Systems LLC. All rights reserved. ERA Franchise Systems LLC fully supports the principles of the Fair Housing Act and the Equal Opportunity Act. ERA, ERA Real Estate powered, and their respective logos are registered service marks of ERA Franchise Systems LLC. Each office is independently owned and operated.