
2106 Deep Purple, Meridian, ID 83642
Local realty services provided by:Hunter Of Homes ERA Powered
2106 Deep Purple,Meridian, ID 83642
$419,900
- 2 Beds
- 3 Baths
- 1,595 sq. ft.
- Townhouse
- Pending
Upcoming open houses
- Fri, Oct 2312:00 pm - 04:00 pm
- Sat, Oct 2412:00 pm - 04:00 pm
- Sun, Oct 2512:00 pm - 04:00 pm
- Mon, Oct 2612:00 pm - 04:00 pm
- Thu, Oct 2912:00 pm - 04:00 pm
- Fri, Oct 3012:00 pm - 04:00 pm
- Sat, Oct 3112:00 pm - 04:00 pm
- Sun, Nov 0112:00 pm - 04:00 pm
- Mon, Nov 0212:00 pm - 04:00 pm
- Thu, Nov 0512:00 pm - 04:00 pm
- Fri, Nov 0612:00 pm - 04:00 pm
- Sat, Nov 0712:00 pm - 04:00 pm
- Sun, Nov 0812:00 pm - 04:00 pm
- Mon, Nov 0912:00 pm - 04:00 pm
- Thu, Nov 1212:00 pm - 04:00 pm
- Fri, Nov 1312:00 pm - 04:00 pm
- Sat, Nov 1412:00 pm - 04:00 pm
- Sun, Nov 1512:00 pm - 04:00 pm
- Mon, Nov 1612:00 pm - 04:00 pm
Listed by: adrienne middleton, mikayla warrenCell: 208-996-6601
Office: the agency boise
MLS#:99004296
Source:ID_IMLS
Price summary
- Price:$419,900
- Price per sq. ft.:$263.26
- Monthly HOA dues:$72.92
About this home
Welcome to Lavender Place — a thoughtfully designed duet-style townhome community in highly sought-after Southwest Meridian, just steps from Discovery Park. Here, elevated architecture meets flexible, modern living. The Violet floor plan offers two bedrooms with intentional separation between the primary suite and secondary spaces, plus a versatile upstairs room perfect for a den, home office, or playroom, and additional loft space at the top of the stairs. Every home is crafted for low-maintenance convenience without sacrificing style or function. Residents enjoy resort-style amenities, including a community pool, open green spaces, and walking paths that encourage an active, easygoing lifestyle. Located just 1.5 miles from the future Costco, 2.4 miles from the new Albertsons, and minutes from freeway access, schools, and The Village at Meridian, Lavender Place puts everyday essentials and local favorites within easy reach. No matter the size or price point, Berkeley Building Co. delivers quality craftsmanship, smart modern layouts, and timeless design in every home. Photos are renderings and may differ from the actual home....
Contact an agent
Home facts
- Year built:2027
- Subdivision & Development:Lavender Heights
- Listing ID #:99004296
- Added:1 day(s) ago
- Updated:October 23, 2026 at 07:53 AM
Rooms and interior
- Bedrooms:2
- Total bathrooms:3
- Full bathrooms:3
- Flooring:Carpet
- Kitchen Description:Kitchen Island, Pantry
- Living area:1,595 sq. ft.
Heating and cooling
- Cooling:Central Air
- Heating:Forced Air, Natural Gas
- Central air:Yes
Structure and exterior
- Roof:Architectural Style, Composition, Metal
- Year built:2027
- Building area:1,595 sq. ft.
- Lot area:0.04 Acres
- Lot Features:Irrigation Available, Sidewalks
- Construction Materials:Concrete, Frame, Wood Siding
- Foundation Description:Crawl Space
Schools
- High school:Mountain View
- Middle school:Victory
- Elementary school:Hillsdale
Utilities
- Water:City Service
Finances and disclosures
- Price:$419,900
- Price per sq. ft.:$263.26
Features and amenities
- Amenities:Kitchen Island, Pantry, Walk-In Closet(s)
- Pool features:Community, In Ground, Pool
Parking
- Parking description:Attached, Finished Driveway
- Garage:Yes
- Garage spaces:2
New listings near 2106 Deep Purple
- New
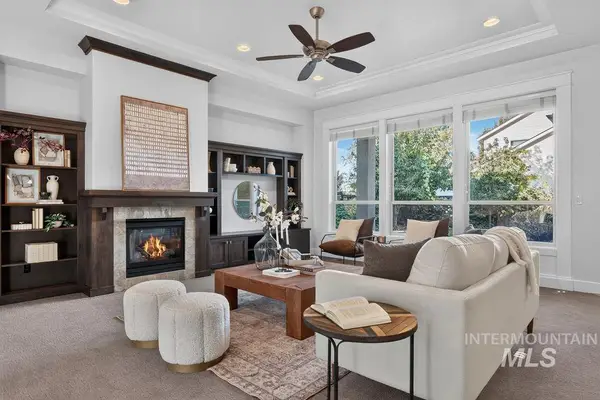 $728,000Active3 beds 3 baths2,560 sq. ft.
5149 N Clooney Ave., Meridian, ID 83646
MLS# 99004462Listed by: KELLER WILLIAMS REALTY BOISE - Open Sat, 12 to 2pmNew
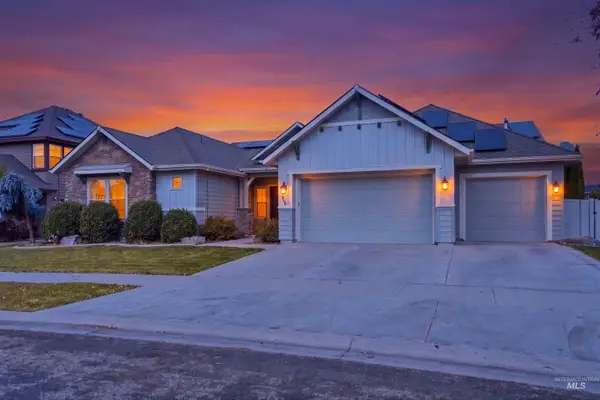 $725,000Active4 beds 3 baths2,914 sq. ft.
1168 W Karluk River Drive, Meridian, ID 83642
MLS# 99004435Listed by: GROUP ONE SOTHEBY'S INT'L REALTY - Open Sat, 11am to 1pmNew
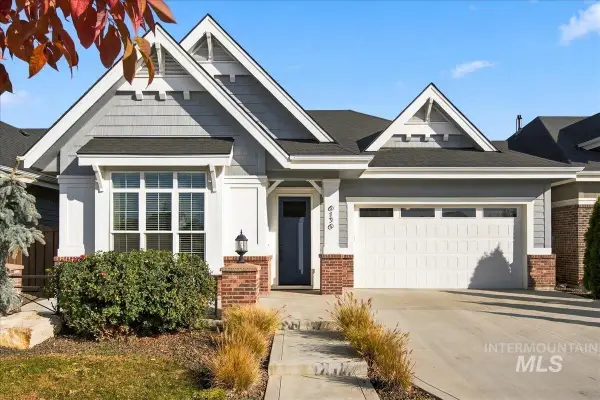 $594,900Active2 beds 2 baths1,855 sq. ft.
6136 N Vicenza Ln, Meridian, ID 83646
MLS# 99004415Listed by: EQUITY NORTHWEST REAL ESTATE - Open Sat, 10am to 12:30pmNew
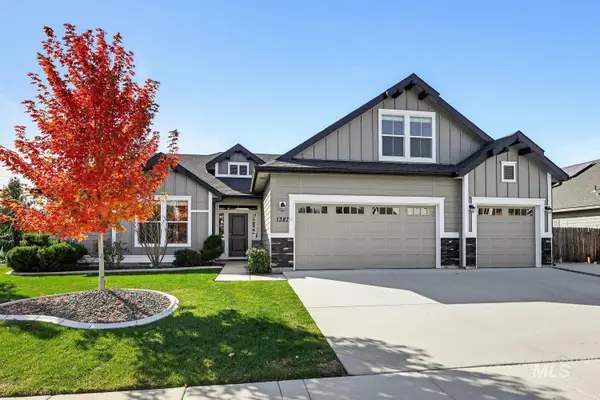 $649,900Active4 beds 2 baths2,539 sq. ft.
1387 E Redwick Dr, Meridian, ID 83646
MLS# 99004370Listed by: JOHN L SCOTT BOISE - New
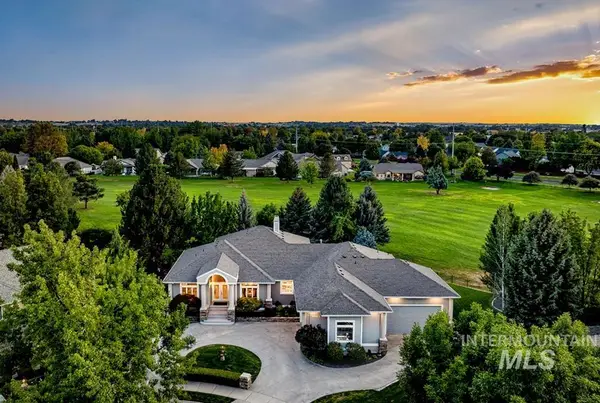 $1,099,000Active5 beds 4 baths4,092 sq. ft.
4601 W Brassie Ct, Meridian, ID 83646
MLS# 99004372Listed by: KELLER WILLIAMS REALTY BOISE - Open Sat, 11am to 1pmNew
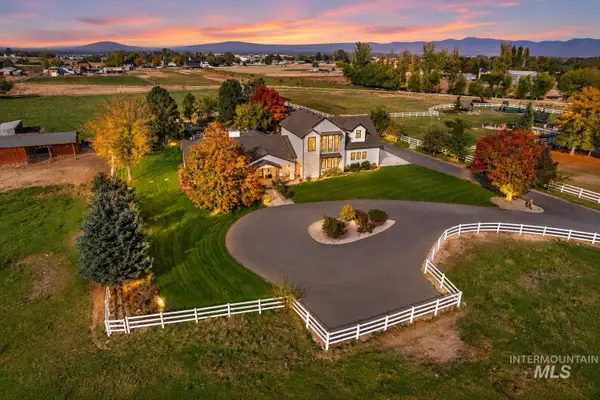 $2,899,000Active6 beds 5 baths5,378 sq. ft.
2985 S Miracle Ln, Meridian, ID 83642
MLS# 99004375Listed by: EXP REALTY, LLC - New
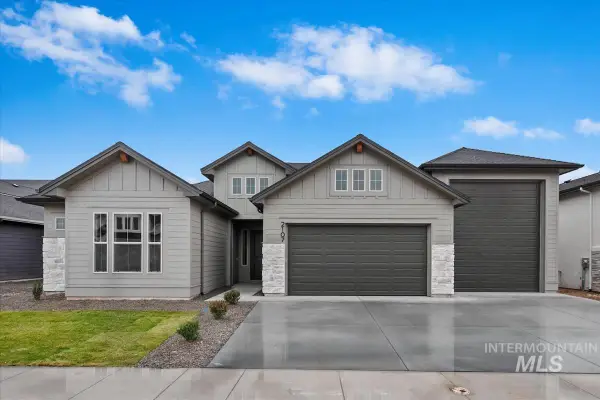 $924,880Active4 beds 4 baths2,603 sq. ft.
1959 W Smokey Lake Dr., Meridian, ID 83642
MLS# 99004382Listed by: HOMES OF IDAHO - Open Sat, 1 to 3pmNew
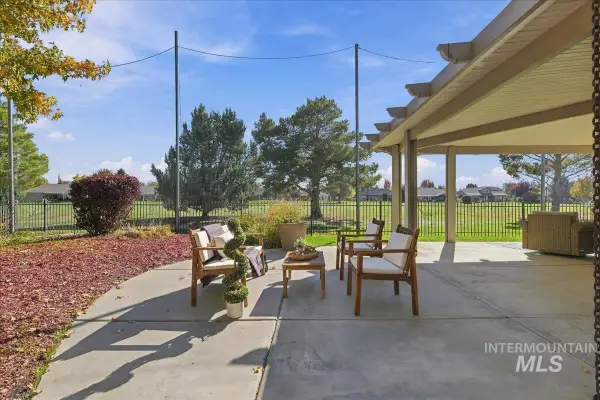 $540,000Active2 beds 3 baths2,227 sq. ft.
4355 W Nine Iron Ln, Meridian, ID 83646
MLS# 99004405Listed by: FINDING 43 REAL ESTATE - New
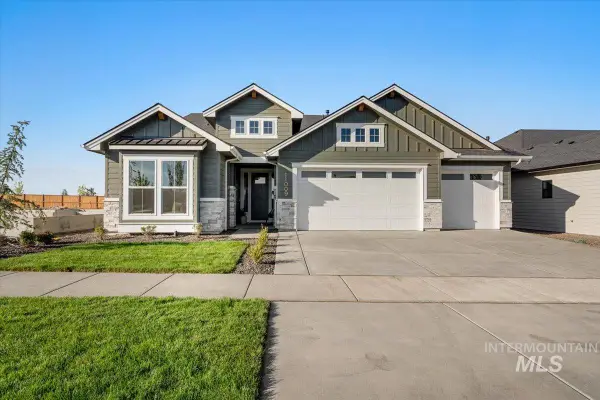 $889,880Active4 beds 3 baths2,522 sq. ft.
1935 W Smokey Lake Dr., Meridian, ID 83642
MLS# 99004357Listed by: HOMES OF IDAHO - New
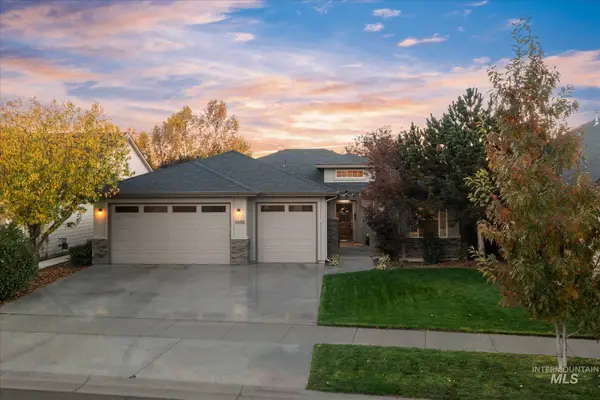 $735,000Active4 beds 3 baths2,205 sq. ft.
6655 N Moon Drummer Way, Meridian, ID 83646
MLS# 99004339Listed by: HOMES OF IDAHO


Protect your home and budget from life's surprises with an Assurant Home Warranty, backed by a partner that supports you through every step of homeownership. Explore Plans.
© 2023 - 2026 ERA Franchise Systems LLC. All rights reserved. ERA Franchise Systems LLC fully supports the principles of the Fair Housing Act and the Equal Opportunity Act. ERA, ERA Real Estate powered, and their respective logos are registered service marks of ERA Franchise Systems LLC. Each office is independently owned and operated.