
2280 N Lochness Way, Meridian, ID 83646
Local realty services provided by:Hunter Of Homes ERA Powered
2280 N Lochness Way,Meridian, ID 83646
$420,000
- 3 Beds
- 2 Baths
- 1,434 sq. ft.
- Single family
- Pending
Upcoming open houses
- Sat, Nov 2111:00 am - 05:00 pm
- Sun, Nov 2211:00 am - 05:00 pm
Listed by: tara mccloud, holly haskinsCell: 909-720-6578
Office: homes of idaho
MLS#:99006515
Source:ID_IMLS
Price summary
- Price:$420,000
- Price per sq. ft.:$292.89
- Monthly HOA dues:$8.33
About this home
There's so much to love about this easy single story living right here in the heart of Meridian. Located in Meridian's Chateau Meadows subdivision, this cheerful 3-bedroom, 2-bath home offers 1,434 sq ft of living space, a 2-car garage and a 6,534 sq ft lot. Updates include flooring and interior painting in 2021, a new A/C in 2023, a new water heater in 2025, new blinds installed throughout the home in 2026, a new fridge in 2025, LG washer and dryer in 2021. This 3 bedroom layout offers flexibility for guests, hobbies, or a home office, while the single level design keeps everyday living convenient. Located just minutes from the Village at Meridian and Downtown Meridian. Micron's Boise campus is approximately 20-25 minutes away. Come see this welcoming Meridian home and imagine your next chapter starting here!
Contact an agent
Home facts
- Year built:1991
- Subdivision & Development:Chateau Meadows
- Listing ID #:99006515
- Added:5 day(s) ago
- Updated:November 20, 2026 at 12:15 PM
Rooms and interior
- Bedrooms:3
- Total bathrooms:2
- Full bathrooms:2
- Flooring:Carpet, Hardwood
- Bathrooms Description:Bath-Master
- Kitchen Description:Pantry
- Living area:1,434 sq. ft.
Heating and cooling
- Cooling:Central Air
- Heating:Forced Air, Natural Gas
- Central air:Yes
Structure and exterior
- Roof:Architectural Style, Composition
- Year built:1991
- Building area:1,434 sq. ft.
- Lot area:0.15 Acres
- Lot Features:Sidewalks
- Construction Materials:Frame
Schools
- High school:Centennial
- Middle school:Lewis and Clark
- Elementary school:River Valley
Utilities
- Water:City Service
Finances and disclosures
- Price:$420,000
- Price per sq. ft.:$292.89
- Tax amount:$1,074 (2025)
Features and amenities
- Amenities:Bath-Master, Breakfast Bar, Pantry
Parking
- Parking description:Attached, Finished Driveway, RV Access/Parking
- Garage:Yes
- Garage spaces:2
New listings near 2280 N Lochness Way
- New
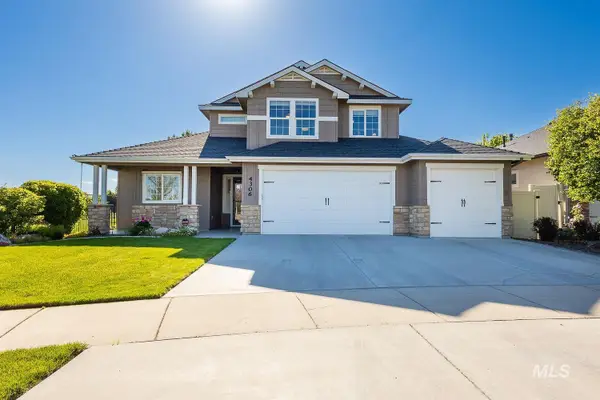 $780,000Active4 beds 3 baths2,700 sq. ft.
4306 S Dazzle Ave, Meridian, ID 83642
MLS# 99006947Listed by: ASPIRE REALTY GROUP - New
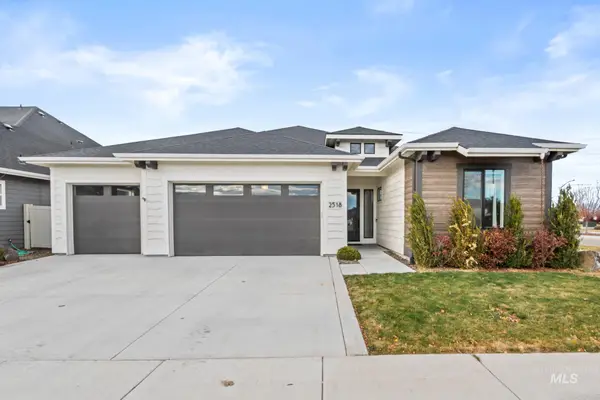 $730,000Active3 beds 3 baths2,406 sq. ft.
2518 E Madrigal St, Meridian, ID 83642
MLS# 99006927Listed by: BOISE PREMIER REAL ESTATE - Open Sat, 1 to 3pmNew
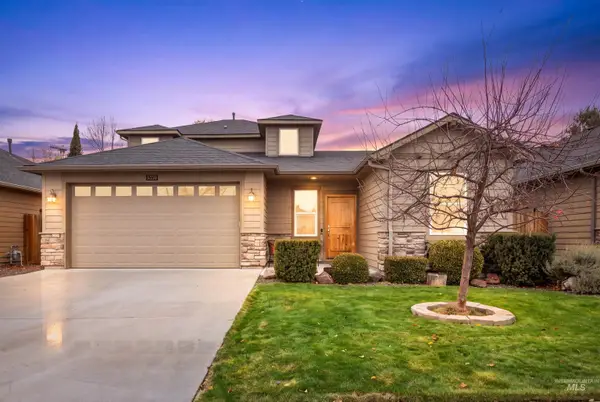 $499,900Active3 beds 3 baths1,893 sq. ft.
5359 N Landon Creek Pl., Meridian, ID 83646
MLS# 99006890Listed by: KELLER WILLIAMS REALTY BOISE - New
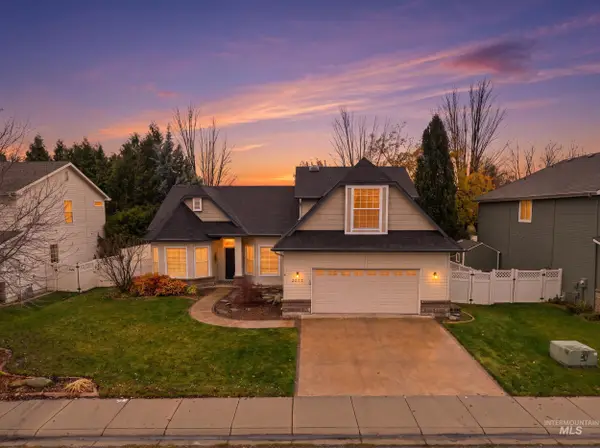 $635,000Active4 beds 3 baths2,595 sq. ft.
2047 W Teano Drive, Meridian, ID 83646
MLS# 99006899Listed by: JOHN L SCOTT BOISE - Open Sat, 2 to 4pmNew
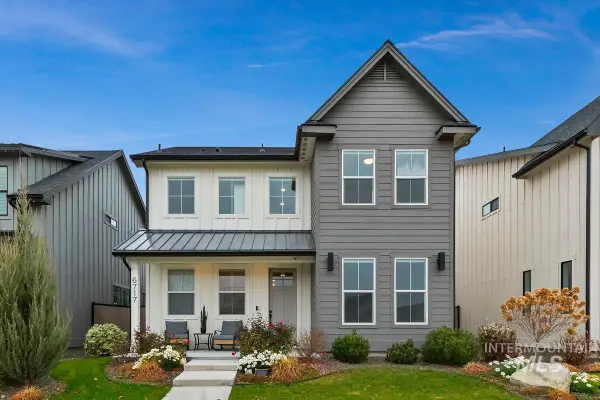 $579,000Active3 beds 3 baths2,355 sq. ft.
6717 W Los Flores Dr, Meridian, ID 83646
MLS# 99006900Listed by: THE STEINWALD GROUP - New
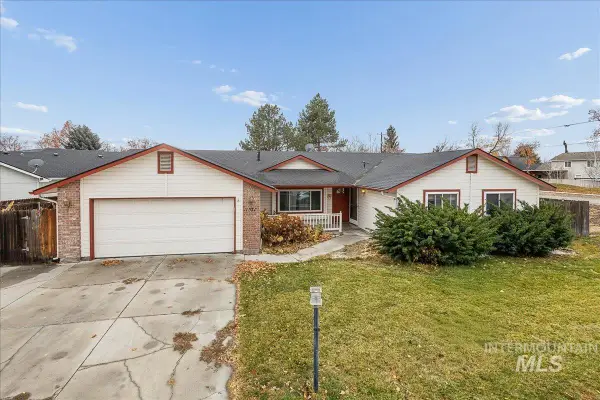 $475,000Active4 beds 2 baths1,930 sq. ft.
1571 W Greenhead Dr, Meridian, ID 83642
MLS# 99006907Listed by: HOMES OF IDAHO - Open Sat, 11am to 1pmNew
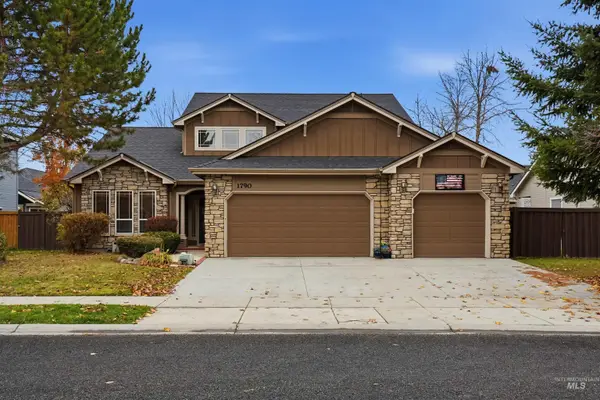 $645,000Active4 beds 3 baths2,470 sq. ft.
1790 W Root Creek St, Meridian, ID 83646
MLS# 99006883Listed by: HOMES OF IDAHO - New
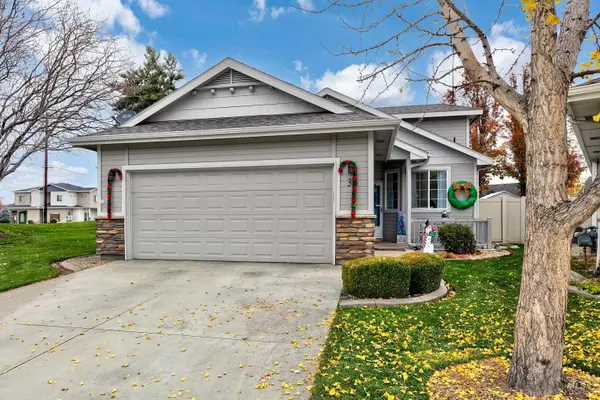 $389,900Active3 beds 2 baths1,358 sq. ft.
38 E Sedgewick Dr, Meridian, ID 83646
MLS# 99006884Listed by: SILVERCREEK REALTY GROUP - New
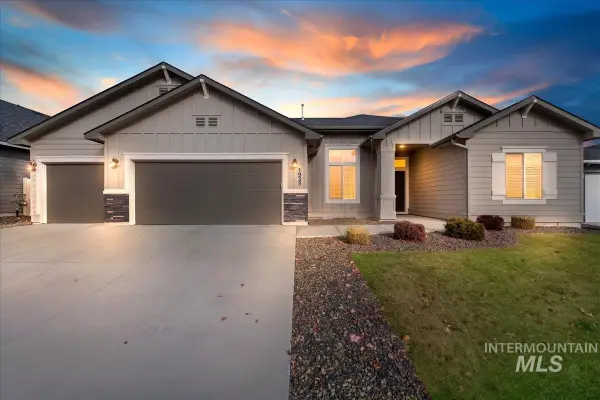 $564,990Active4 beds 2 baths2,359 sq. ft.
1938 W Henrys Fork Dr, Meridian, ID 83642
MLS# 99006870Listed by: MOUNTAIN REALTY - Open Sat, 11am to 1pmNew
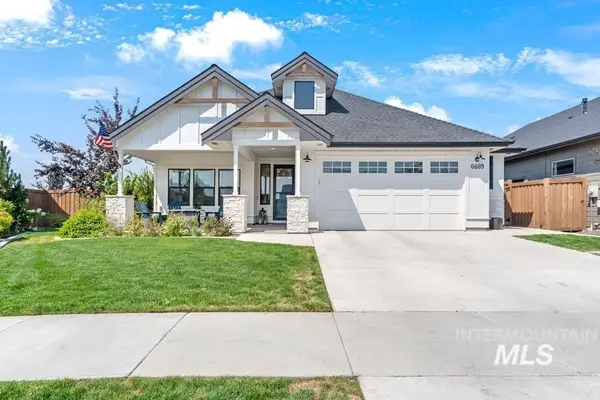 $625,000Active3 beds 2 baths1,844 sq. ft.
6689 N Elmstone, Meridian, ID 83646
MLS# 99006851Listed by: HOMES OF IDAHO


Protect your home and budget from life's surprises with an Assurant Home Warranty, backed by a partner that supports you through every step of homeownership. Explore Plans.
© 2023 - 2026 ERA Franchise Systems LLC. All rights reserved. ERA Franchise Systems LLC fully supports the principles of the Fair Housing Act and the Equal Opportunity Act. ERA, ERA Real Estate powered, and their respective logos are registered service marks of ERA Franchise Systems LLC. Each office is independently owned and operated.