
2561 E Satterfield Street, Meridian, ID 83646
Local realty services provided by:ERA West Wind Real Estate
2561 E Satterfield Street,Meridian, ID 83646
$430,000
- 3 Beds
- 2 Baths
- 1,476 sq. ft.
- Townhouse
- Active
Upcoming open houses
- Sun, Aug 1612:00 pm - 04:00 pm
Listed by: anna maria slempMain: 208-576-4717
Office: fathom realty
MLS#:98996856
Source:ID_IMLS
Price summary
- Price:$430,000
- Price per sq. ft.:$291.33
- Monthly HOA dues:$95.83
About this home
Welcome to this beautifully maintained 3-bedroom, 2-bathroom townhome! Thoughtfully designed with an open-concept floor plan, this home offers comfortable everyday living with plenty of space for entertaining. The inviting kitchen features granite countertops, a convenient breakfast bar, and stainless steel appliances, flowing seamlessly into the dining and living areas. A gas fireplace creates a warm and welcoming focal point, while 9-foot ceilings, crown molding, hardwood floors, travertine tile, and new carpet add style and sophistication throughout. The spacious primary suite offers a relaxing retreat with a walk-in closet and private bathroom featuring a luxurious soaker tub. A generously sized laundry room provides excellent functionality and additional storage. Enjoy low-maintenance living with a covered patio and beautifully maintained surroundings, while the HOA takes care of the lawn maintenance so you can spend more time enjoying your home. A 2-car garage provides convenient parking and additional storage. Located in the desirable Champion Park community, this move-in-ready townhome offers a wonderful combination of comfort, quality finishes, and easy living. This is a home you won’t want to miss!...
Contact an agent
Home facts
- Year built:2006
- Subdivision & Development:Champion Park
- Listing ID #:98996856
- Added:3 day(s) ago
- Updated:August 11, 2026 at 12:24 PM
Rooms and interior
- Bedrooms:3
- Total bathrooms:2
- Full bathrooms:2
- Flooring:Carpet, Hardwood
- Bathrooms Description:Bath-Master
- Kitchen Description:Pantry
- Living area:1,476 sq. ft.
Heating and cooling
- Cooling:Central Air
- Heating:Natural Gas
- Central air:Yes
Structure and exterior
- Roof:Composition
- Year built:2006
- Building area:1,476 sq. ft.
- Lot area:0.09 Acres
- Lot Features:Irrigation Available, Sidewalks
- Construction Materials:Frame
- Foundation Description:Crawl Space
Schools
- High school:Rocky Mountain
- Middle school:Heritage Middle School
- Elementary school:Discovery
Utilities
- Water:City Service
Finances and disclosures
- Price:$430,000
- Price per sq. ft.:$291.33
- Tax amount:$1,142 (2025)
Features and amenities
- Amenities:Bath-Master, Breakfast Bar, Pantry, Split Bedroom, Walk-In Closet(s)
Parking
- Parking description:Attached, Finished Driveway
- Garage:Yes
- Garage spaces:2
New listings near 2561 E Satterfield Street
- New
 $949,900Active5 beds 5 baths3,883 sq. ft.
5371 W Philomena Dr, Meridian, ID 83646
MLS# 98997125Listed by: KELLER WILLIAMS REALTY BOISE - New
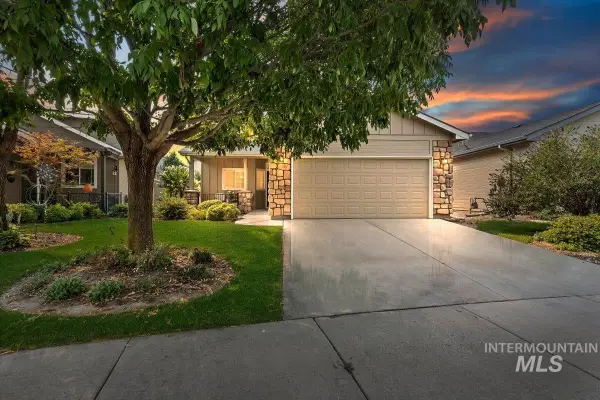 $395,000Active2 beds 2 baths1,245 sq. ft.
2227 S Blackspur Way, Meridian, ID 83642
MLS# 98997111Listed by: FATHOM REALTY - New
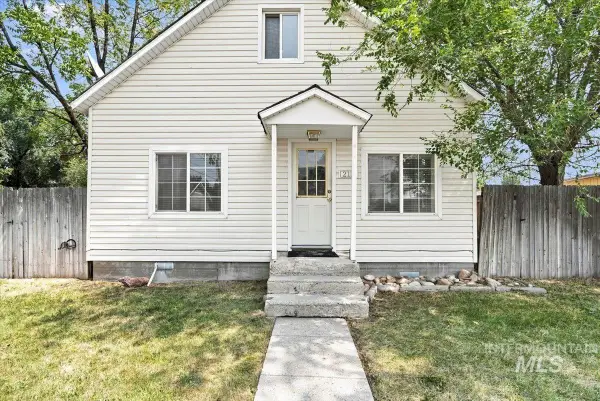 $289,500Active2 beds 1 baths1,065 sq. ft.
212 Ne 2nd St, Meridian, ID 83642
MLS# 98997096Listed by: HOMES OF IDAHO - Open Fri, 1 to 4pmNew
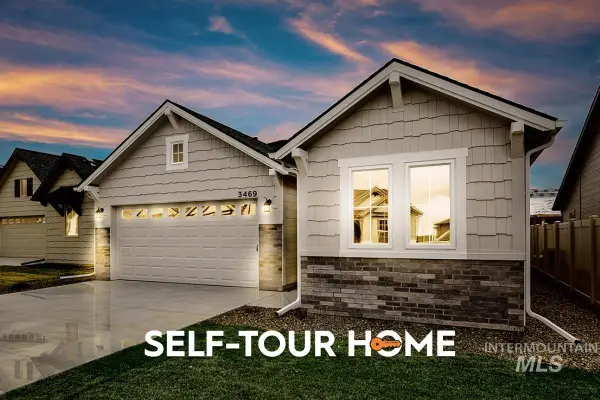 $493,800Active3 beds 2 baths1,589 sq. ft.
7096 S Gamely Ave., Meridian, ID 83642
MLS# 98997083Listed by: O2 REAL ESTATE GROUP - New
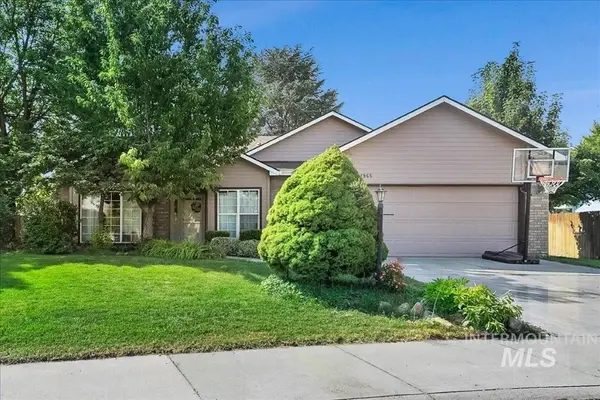 $469,000Active3 beds 2 baths1,744 sq. ft.
1965 E Meadow Wood St, Meridian, ID 83646
MLS# 98997072Listed by: RE/MAX EXECUTIVES 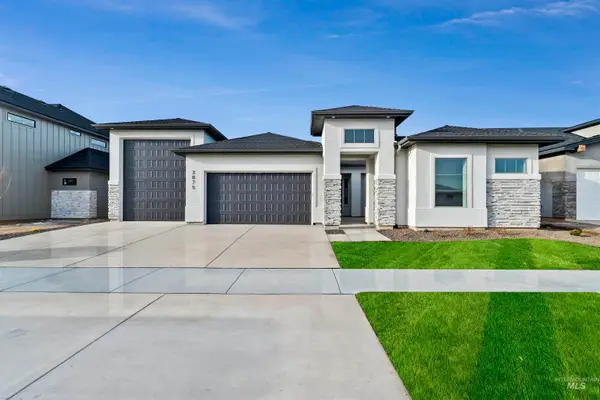 $899,698Pending4 beds 3 baths2,492 sq. ft.
710 W Oak Springs Dr., Meridian, ID 83642
MLS# 98997050Listed by: HOMES OF IDAHO- New
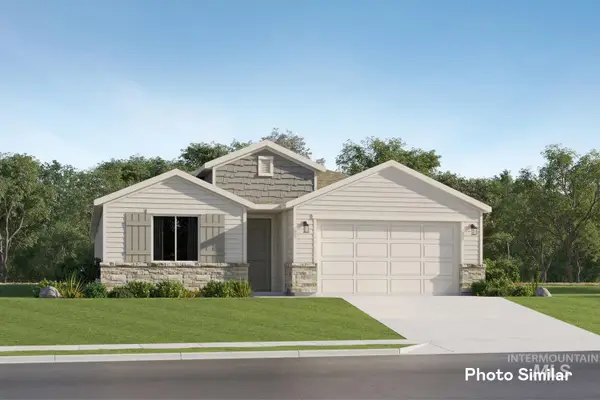 $475,900Active3 beds 2 baths1,935 sq. ft.
6950 N Beau Ave, Meridian, ID 83646
MLS# 98997046Listed by: LENNAR SALES CORP - Open Sat, 12 to 2pmNew
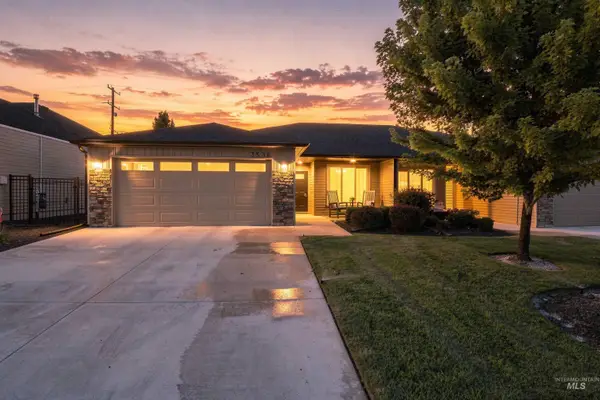 $425,000Active3 beds 2 baths1,342 sq. ft.
3536 S Milan Place, Meridian, ID 83642
MLS# 98997059Listed by: KELLER WILLIAMS REALTY BOISE - Open Sat, 10am to 1pmNew
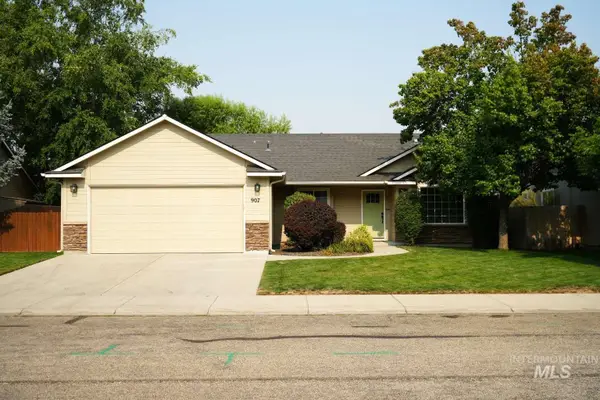 $424,900Active3 beds 2 baths1,355 sq. ft.
907 S Sockeye Way, Meridian, ID 83642
MLS# 98997060Listed by: CONGRESS REALTY, INC 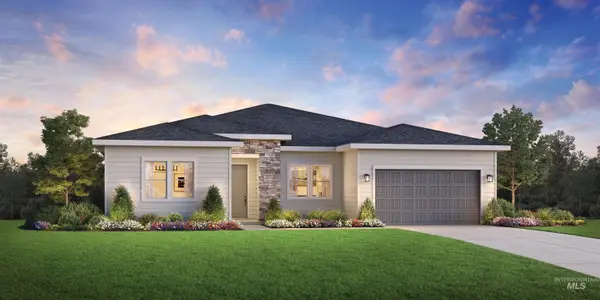 $629,063Pending3 beds 3 baths2,243 sq. ft.
1050 W Paloma Ridge Dr, Meridian, ID 83642
MLS# 98997033Listed by: TOLL BROTHERS REAL ESTATE, INC


Protect your home and budget from life's surprises with an Assurant Home Warranty, backed by a partner that supports you through every step of homeownership. Explore Plans.
© 2023 - 2026 ERA Franchise Systems LLC. All rights reserved. ERA Franchise Systems LLC fully supports the principles of the Fair Housing Act and the Equal Opportunity Act. ERA, ERA Real Estate powered, and their respective logos are registered service marks of ERA Franchise Systems LLC. Each office is independently owned and operated.