
2635 E Cavern Dr., Meridian, ID 83642
Local realty services provided by:ERA West Wind Real Estate
2635 E Cavern Dr.,Meridian, ID 83642
$999,900Last list price
- 5 Beds
- 4 Baths
- - sq. ft.
- Single family
- Sold
Listed by: katrina severinCell: 208-919-1270
Office: boise premier real estate
MLS#:98978986
Source:ID_IMLS
Sorry, we are unable to map this address
Price summary
- Price:$999,900
- Monthly HOA dues:$83.33
About this home
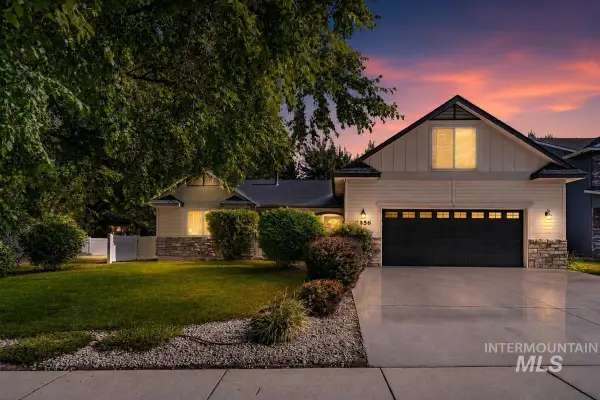
MOVE-IN-READY! Introducing The Big Creek, a spacious and thoughtfully designed two-story home tailored for modern living. With five bedrooms and three and a half baths, this home offers ample space for families of all sizes. The main level features an elegant en suite bedroom, perfect for guests or multi-generational living, along with a dedicated office that provides a quiet space for productivity. Upstairs, you’ll find a playroom and a bonus room, offering endless possibilities for entertainment, relaxation, or customization to suit your lifestyle. Each room in The Big Creek is designed with comfort and functionality in mind, making it the ideal home for those seeking both space and style. All photos are similar.
Contact an agent
Home facts
- Year built:2026
- Listing ID #:98978986
- Added:119 day(s) ago
- Updated:July 20, 2026 at 06:41 AM
Rooms and interior
- Bedrooms:5
- Total bathrooms:4
- Full bathrooms:4
- Flooring:Carpet, Hardwood, Tile
- Kitchen Description:Kitchen Island, Pantry
Heating and cooling
- Cooling:Central Air
- Heating:Natural Gas
- Central air:Yes
Structure and exterior
- Roof:Composition
- Year built:2026
- Construction Materials:Stone
Schools
- High school:Mountain View
- Middle school:Victory
- Elementary school:Mary McPherson
Utilities
- Water:Community Service
Finances and disclosures
- Price:$999,900
Features and amenities
- Amenities:Central Vacuum Plumbed, Kitchen Island, Pantry, Walk-In Closet(s)
- Pool features:Community, In Ground
Parking
- Parking description:Attached, Finished Driveway
- Garage:Yes
- Garage spaces:3
New listings near 2635 E Cavern Dr.
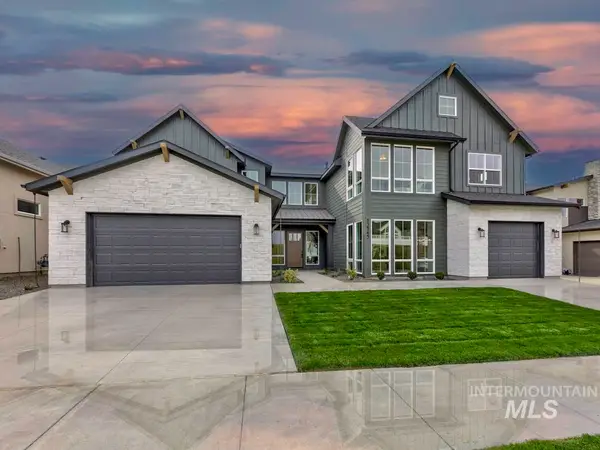 $1,263,090Pending5 beds 4 baths4,495 sq. ft.
2927 E Mardia St., Meridian, ID 83642
MLS# 98994512Listed by: SILVERCREEK REALTY GROUP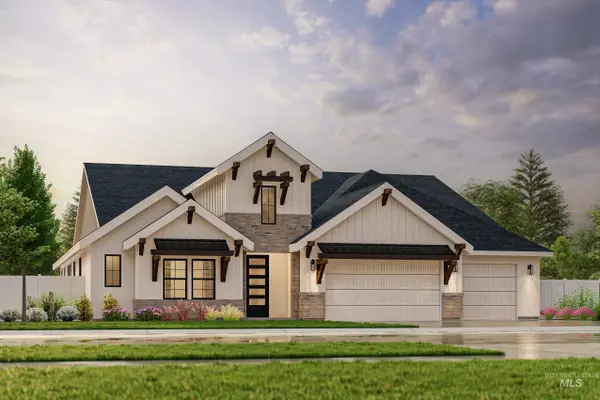 $1,081,389Pending3 beds 3 baths3,517 sq. ft.
2955 E Mardia St., Meridian, ID 83642
MLS# 98994515Listed by: SILVERCREEK REALTY GROUP- New
 $814,900Active4 beds 4 baths2,447 sq. ft.
6737 S Utmost Way, Meridian, ID 83642
MLS# 98994508Listed by: BOISE PREMIER REAL ESTATE - New
 $499,900Active3 beds 2 baths1,614 sq. ft.
1400 E Summerplace St, Meridian, ID 83646
MLS# 98994503Listed by: IDAHO REAL ESTATE COLLECTIVE, LLC - New
 $590,000Active3 beds 2 baths1,536 sq. ft.
4087 N Heritage View Avenue, Meridian, ID 83646
MLS# 98994504Listed by: ROCK & ASSOCIATES INC 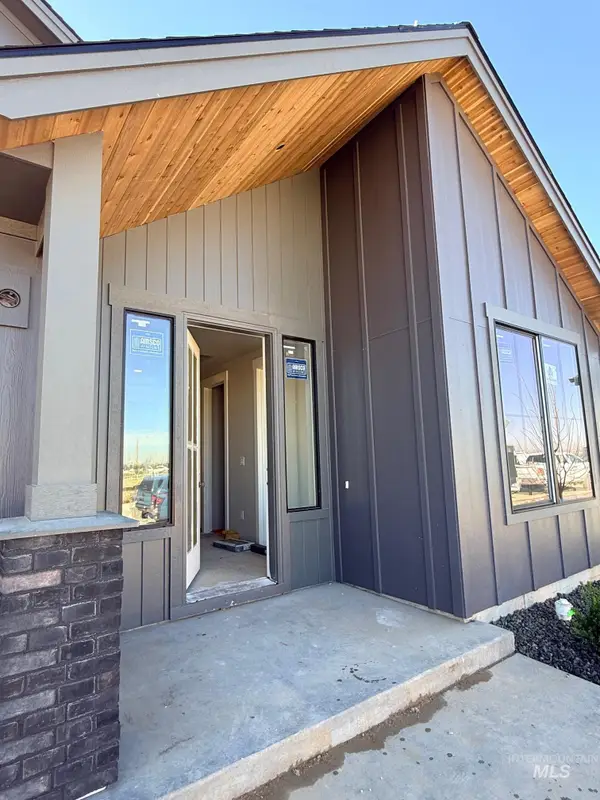 $632,000Pending4 beds 3 baths2,353 sq. ft.
1223 W Malbar St, Meridian, ID 83646
MLS# 98994490Listed by: HOMES OF IDAHO- New
 $459,900Active3 beds 2 baths1,546 sq. ft.
1265 W Jasper St, Meridian, ID 83642
MLS# 98994482Listed by: AMHERST MADISON - New
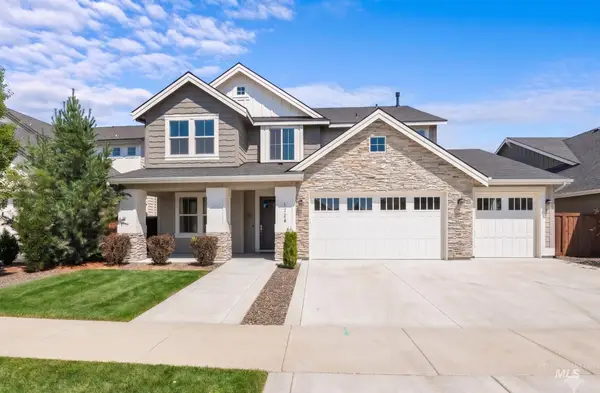 $869,900Active5 beds 5 baths3,274 sq. ft.
6724 N Elmstone Way, Meridian, ID 83646
MLS# 98994445Listed by: TEAM REALTY  $876,778Pending4 beds 3 baths2,601 sq. ft.
6056 N Arctic Fox Way, Meridian, ID 83646
MLS# 98968690Listed by: HOMES OF IDAHO- New
 $469,000Active3 beds 2 baths1,695 sq. ft.
1356 W Great Basin, Meridian, ID 83646
MLS# 98994420Listed by: AMHERST MADISON


Protect your home and budget from life's surprises with an Assurant Home Warranty, backed by a partner that supports you through every step of homeownership. Explore Plans.
© 2023 - 2026 ERA Franchise Systems LLC. All rights reserved. ERA Franchise Systems LLC fully supports the principles of the Fair Housing Act and the Equal Opportunity Act. ERA, ERA Real Estate powered, and their respective logos are registered service marks of ERA Franchise Systems LLC. Each office is independently owned and operated.